
Judi Ferguson
Capstone Realty Services
(901) 519-3281
40 Total Sales
4 in Hernando
$65K - $442K Price Range
Estimated Value: $311,399
Please note, our homes are available on a first-come, first-serve basis and are not reserved until the lease is signed by all applicants and security deposits are collected.
This home features Progress Smart Home - Progress Residential's smart home app, which allows you to control the home securely from any of your devices. Learn more at
Apply to lease this home by December 31, 2024 and receive $500 off your first full month’s rent.
Want to tour on your own? Click the “Self Tour” button on this home’s listing or call to register for a self-guided showing at a time that works best for you.
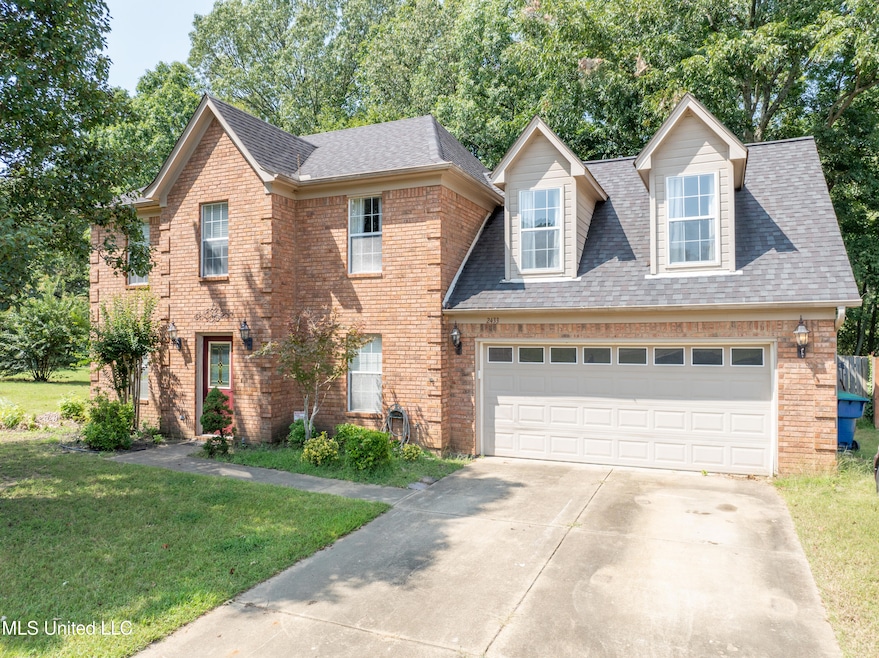
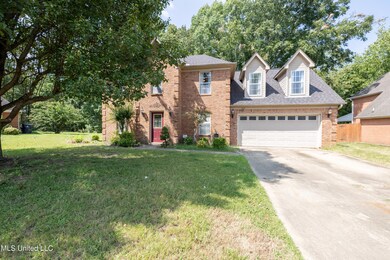
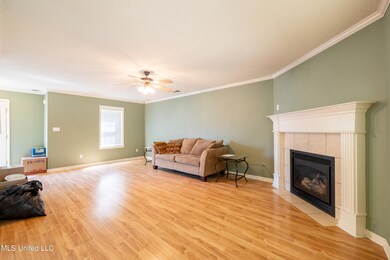
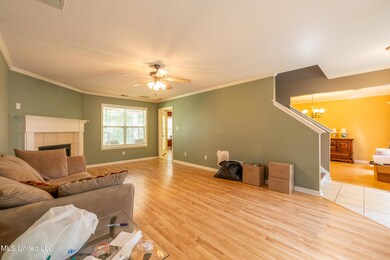
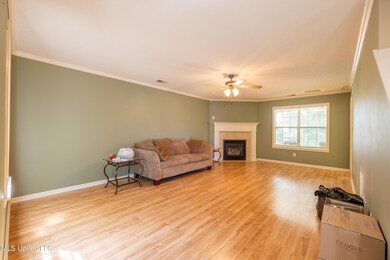
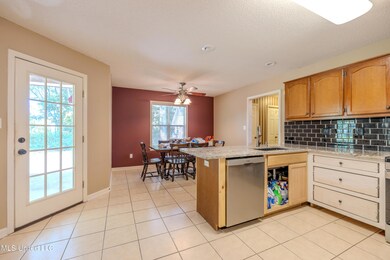
Spread out in this 2,200-square-foot rental home in Hernando, MS with four bedrooms and two and a half bathrooms. A corner fireplace adds charm to the home's living room, where you'll have hardwood flooring and a lighted ceiling fan. Steps away, the eat-in kitchen will impress you with its granite countertops and gorgeous black tile backsplash. There's even a walk-in pantry for extra storage space. Enjoy your meals in either the breakfast nook or the formal dining room. A tray ceiling welcomes you into the upstairs main bedroom suite, where you'll have a walk-in closet and a private bathroom with an additional closet, a shower, a separate tub, and the luxury of dual-vanity sinks. You're invited to apply for an in-person tour today!
We collect this data history from publicly available records. To have your information removed, we recommend requesting removal directly through your county’s website.
Judi Ferguson
Capstone Realty Services
(901) 519-3281
40 Total Sales
4 in Hernando
$65K - $442K Price Range
Bill Murdock
Crye-Leike of MS
(901) 437-0162
189 Total Sales
50 in Hernando
$29K - $645K Price Range
Taylor Phillips
Burch Realty Group Hernando
(901) 979-0970
45 Total Sales
21 in Hernando
$88K - $530K Price Range
Loretta Carson-Barnett
United Real Estate Mid-South
(662) 376-1968
113 Total Sales
13 in Hernando
$205K - $475K Price Range
Dalton Graham
Sky Lake Realty LLC
(662) 863-3341
388 Total Sales
112 in Hernando
$270K - $564K Price Range
Lisa Utterback
Crye-Leike Hernando
(901) 979-4206
184 Total Sales
54 in Hernando
$25K - $645K Price Range
We collect this data history from publicly available records. To have your information removed, we recommend requesting removal directly through your county’s website.
| Date | Buyer | Sale Price | Title Company |
|---|---|---|---|
| -- | Selene Title | ||
| Freo Progress Llc | -- | Selene Title | |
| Hubbard Anthony H | -- | None Available |
We collect this data history from publicly available records. To have your information removed, we recommend requesting removal directly through your county’s website.
| Date | Status | Borrower | Loan Amount |
|---|---|---|---|
| Previous Owner | $154,444 | ||
| Previous Owner | Hubbard Anthony H | $177,951 | |
| Previous Owner | Hubbard Anthony H | $183,874 |
We collect this data history from publicly available records. To have your information removed, we recommend requesting removal directly through your county’s website.
| Date | Event | Price | List to Sale | Price per Sq Ft |
|---|---|---|---|---|
| 12/25/2024 12/25/24 | Off Market | $1,930 | -- | -- |
| 12/11/2024 12/11/24 | Price Changed | $1,930 | -4.7% | $1 / Sq Ft |
| 12/08/2024 12/08/24 | Price Changed | $2,025 | -0.2% | $1 / Sq Ft |
| 12/07/2024 12/07/24 | Price Changed | $2,030 | +0.7% | $1 / Sq Ft |
| 11/23/2024 11/23/24 | Price Changed | $2,015 | -0.2% | $1 / Sq Ft |
| 11/21/2024 11/21/24 | Price Changed | $2,020 | +0.2% | $1 / Sq Ft |
| 11/20/2024 11/20/24 | Price Changed | $2,015 | -0.2% | $1 / Sq Ft |
| 11/19/2024 11/19/24 | Price Changed | $2,020 | +0.2% | $1 / Sq Ft |
| 11/18/2024 11/18/24 | Price Changed | $2,015 | -0.2% | $1 / Sq Ft |
| 11/17/2024 11/17/24 | Price Changed | $2,020 | -0.2% | $1 / Sq Ft |
| 11/16/2024 11/16/24 | Price Changed | $2,025 | +0.5% | $1 / Sq Ft |
| 10/28/2024 10/28/24 | For Rent | $2,015 | 0.0% | -- |
| 10/03/2024 10/03/24 | Sold | -- | -- | -- |
| 09/19/2024 09/19/24 | Pending | -- | -- | -- |
| 09/13/2024 09/13/24 | For Sale | $295,000 | -- | $134 / Sq Ft |
We collect this data history from publicly available records. To have your information removed, we recommend requesting removal directly through your county’s website.
| Year | Tax Paid | Tax Assessment Tax Assessment Total Assessment is a certain percentage of the fair market value that is determined by local assessors to be the total taxable value of land and additions on the property. | Land | Improvement |
|---|---|---|---|---|
| 2025 | $3,598 | $30,886 | $3,750 | $27,136 |
| 2024 | $2,069 | $14,915 | $2,500 | $12,415 |
| 2023 | $2,069 | $14,915 | $0 | $0 |
| 2022 | $2,069 | $14,915 | $2,500 | $12,415 |
| 2021 | $2,069 | $14,915 | $2,500 | $12,415 |
| 2020 | $1,933 | $13,929 | $2,500 | $11,429 |
| 2019 | $1,933 | $13,929 | $2,500 | $11,429 |
| 2017 | $1,906 | $24,838 | $13,669 | $11,169 |
| 2016 | $1,826 | $13,669 | $2,500 | $11,169 |
| 2015 | $1,826 | $24,838 | $13,669 | $11,169 |
| 2014 | $1,783 | $13,669 | $0 | $0 |
| 2013 | $1,864 | $13,669 | $0 | $0 |
Seller's Agent in 2024
Sue Dye
Keller Williams
(901) 268-1172
84 Total Sales
Buyer's Agent in 2024
Summer Brady
Mainstay Brokerage, LLC
(800) 583-2914
414 Total Sales
Source: MLS United
MLS Number: 4091350
APN: 3074171100000500
Disclaimer: Certain information contained herein is derived from information provided by parties other than Homes.com. All information provided is deemed reliable, but is not guaranteed to be accurate and should be independently verified.
Information is deemed to be reliable but not guaranteed. Copyright 2026 MLS United, LLC.
Ask me questions while you tour the home.