
Debbie Stukel-Podzimek
Responds Quickly
HomeSmart Realty Group
(630) 593-3233
66 Total Sales
2 in Channahon
$200K - $495K Price Range
Estimated Value: $335,292
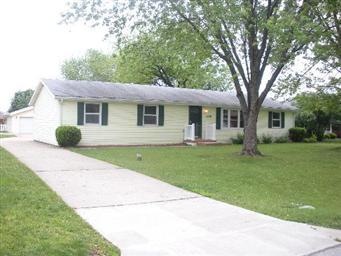
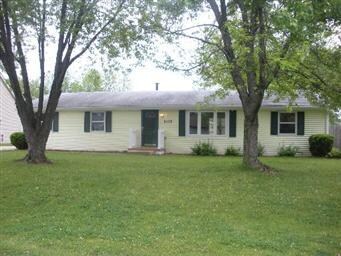
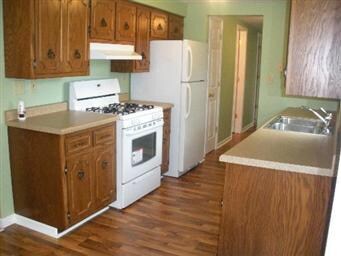
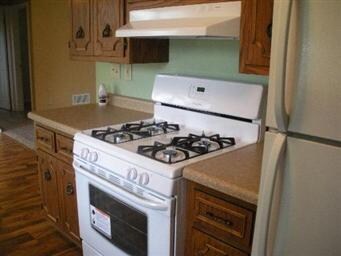
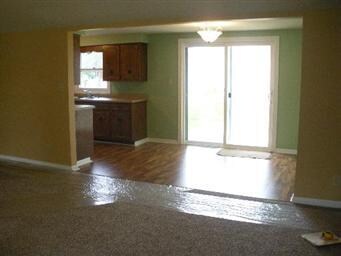
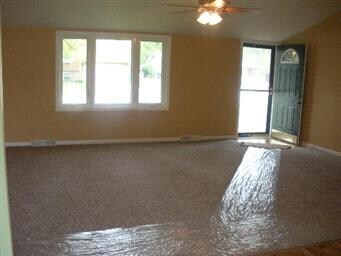
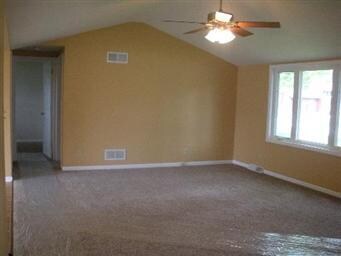
LOVELY 4 BDRM, 2 BATH RANCH W/FULL BASEMENT IN UNINCORPORATED CHANNAHON. MOVE-IN READY. FRESHLY PAINTED. ALL NEW FLOORING THROUGHOUT HOUSE. ALL NEW APPLIANCES IN KIT. NEW HWH, ATTIC FAN, GUTTERS ON HOUSE, DECK, KIT. COUNTERTOPS & SINK, WELL PRES. TANK, WHOLE HOUSE WATER FILTER, LIGHT FIXTURES. NEW SGD IN KIT. LEADS TO RELAXING 14X12 DECK IN A LG. PRIVATE FENCED BACKYARD. 2 CAR DETACHED GAR. W/EXTRA STORAGE ATTACHED.
Last Agent to Sell the Property
Jennifer Nichols
Coldwell Banker Real Estate Group License #475124725 Listed on: 05/05/2012
Last Buyer's Agent
Sandra Steinke
Shelby Realty License #471001448
We collect this data history from publicly available records. To have your information removed, we recommend requesting removal directly through your county’s website.
Debbie Stukel-Podzimek
HomeSmart Realty Group
(630) 593-3233
66 Total Sales
2 in Channahon
$200K - $495K Price Range
James Beecher
Realty Executives Premier Illinois
(720) 502-8887
93 Total Sales
1 in Channahon
$295,000 Price
Kathy O'Radnik
RE/MAX 1st Service
(708) 316-9471
41 Total Sales
1 in Channahon
$281,000 Price
Liz Piccioli
@properties Christie's International Real Estate
(815) 860-2076
95 Total Sales
1 in Channahon
$369,000 Price
Timothy Good
Keller Williams Preferred Rlty
(708) 729-5961
213 Total Sales
1 in Channahon
$266,000 Price
Marie Clucas
RE/MAX Ultimate Professionals
(815) 524-0206
106 Total Sales
1 in Channahon
$355,000 Price
We collect this data history from publicly available records. To have your information removed, we recommend requesting removal directly through your county’s website.
| Date | Buyer | Sale Price | Title Company |
|---|---|---|---|
| -- | Rosenberg Lpa Llc | ||
| $155,000 | Greater Illinois Title Co | ||
| $77,000 | Stewart Title Company | ||
| $62,500 | Stewart Title Company | ||
| $118,954 | None Available | ||
| $118,953 | None Available | ||
| -- | None Available | ||
| $165,500 | Ticor Title | ||
| -- | First American Title | ||
| $140,000 | Chicago Title Insurance Co |
We collect this data history from publicly available records. To have your information removed, we recommend requesting removal directly through your county’s website.
| Date | Status | Borrower | Loan Amount |
|---|---|---|---|
| Open | $79,000 | ||
| Open | $195,000 | ||
| Previous Owner | $149,826 | ||
| Previous Owner | $7,499 | ||
| Previous Owner | $109,620 | ||
| Previous Owner | $127,500 | ||
| Previous Owner | $30,000 |
We collect this data history from publicly available records. To have your information removed, we recommend requesting removal directly through your county’s website.
| Date | Event | Price | List to Sale | Price per Sq Ft |
|---|---|---|---|---|
| 07/12/2012 07/12/12 | Sold | $155,000 | -2.5% | $107 / Sq Ft |
| 05/24/2012 05/24/12 | Pending | -- | -- | -- |
| 05/05/2012 05/05/12 | For Sale | $158,900 | -- | $110 / Sq Ft |
We collect this data history from publicly available records. To have your information removed, we recommend requesting removal directly through your county’s website.
| Year | Tax Paid | Tax Assessment Tax Assessment Total Assessment is a certain percentage of the fair market value that is determined by local assessors to be the total taxable value of land and additions on the property. | Land | Improvement |
|---|---|---|---|---|
| 2024 | $6,591 | $88,152 | $17,328 | $70,824 |
| 2023 | $6,316 | $77,839 | $15,301 | $62,538 |
| 2022 | $5,036 | $69,147 | $14,328 | $54,819 |
| 2021 | $4,687 | $65,357 | $13,543 | $51,814 |
| 2020 | $4,517 | $63,950 | $13,251 | $50,699 |
| 2019 | $4,281 | $61,050 | $12,650 | $48,400 |
| 2018 | $4,348 | $61,755 | $11,738 | $50,017 |
| 2017 | $4,244 | $59,209 | $11,254 | $47,955 |
| 2016 | $4,103 | $56,822 | $10,800 | $46,022 |
| 2015 | $3,248 | $49,900 | $9,800 | $40,100 |
| 2014 | $3,248 | $47,100 | $9,500 | $37,600 |
| 2013 | $3,248 | $47,100 | $9,500 | $37,600 |
J
Seller's Agent in 2012
Jennifer Nichols
Coldwell Banker Real Estate Group
S
Buyer's Agent in 2012
Sandra Steinke
Shelby Realty
Source: Midwest Real Estate Data (MRED)
MLS Number: MRD08060029
APN: 04-10-08-306-005
Disclaimer: Certain information contained herein is derived from information provided by parties other than Homes.com. All information provided is deemed reliable, but is not guaranteed to be accurate and should be independently verified.
All data is obtained from various sources and may not have been verified by broker or MLS GRID. Supplied Open House Information is subject to change without notice. All information should be independently reviewed and verified for accuracy. Properties may or may not be listed by the office/agent presenting the information. Some IDX listings have been excluded from this website.
Listings courtesy of Midwest Real Estate Data (MRED) as distributed by MLS GRID.
Based on information submitted to the MLS GRID
Ask me questions while you tour the home.