
Liz Piccioli
@properties Christie's International Real Estate
(815) 860-2076
95 Total Sales
1 in Channahon
$369,000 Price
Estimated Value: $369,000 - $430,000
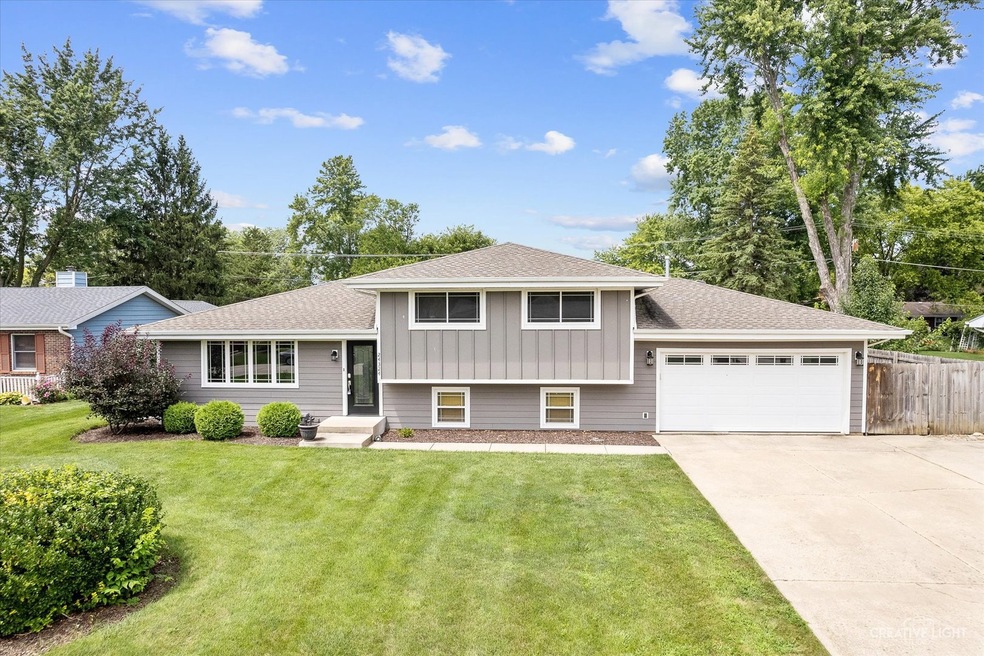
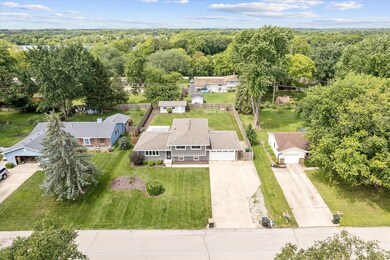
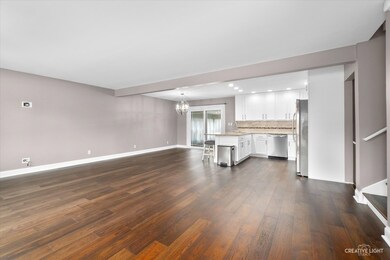
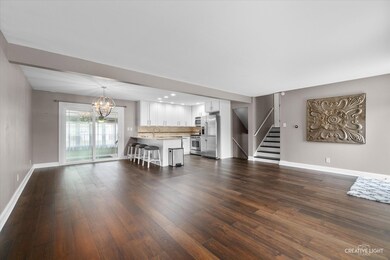
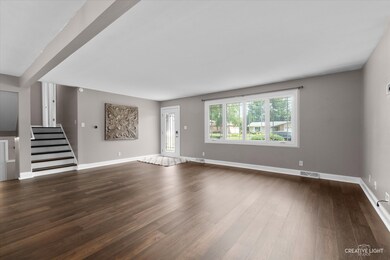
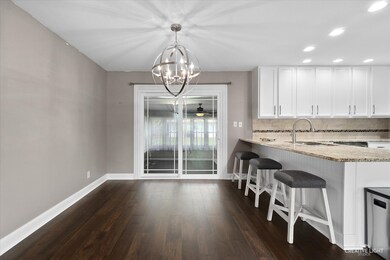
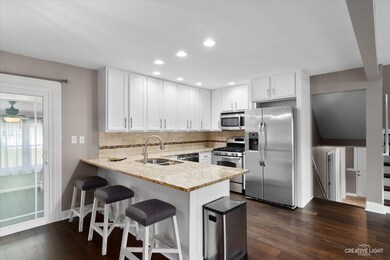
A WEEK BEFORE CLOSING AND "BUYER'S CIRCUMSTANCES HAVE CHANGED"" THEIR LOSS IS NOW YOUR GAIN! THIS SPRAWLING 5 BEDROOM HOME WITH 3 BATHS AWAITS YOU IN THE HEART OF CHANNAHON! INCREDIBLY WELL MAINTAINED AND CONVENIENTLY LOCATED NEAR THE MAIN PARK DISTRICT, I&M TRAIL PATH AND MORE!! THE FIRST FLOOR LIVING AREA FEATURES A GREAT OPEN FLOOR PLAN WITH THE A LARGE 14X21 FAMILY ROOM OPENING TO THE KITCHEN AND DINING AREA! THE KITCHEN HAS PLENTY OF CABINET AND COUNTER SPACE WITH GRANITE COUNTERS AND ALL STAINLESS APPLIANCES INCLUDED. A FEW STEPS DOWN, THE LOWER LEVEL OF THIS HOME HAS TWO SEPARATE LIVING AREAS, A FULL BATH AND LAUNDRY/UTILITY ROOM. PERFECT FOR A POSSIBLE IN-LAW SUITE OR JUST A BONUS 5TH BEDROOM, RECREATIONAL OR BONUS ENTERTAINING AREA! A FEW STEPS UP FROM THE MAIN FLOOR ARE FOUR BEDROOMS WITH A FULLL BATH AND A MASTER SUITE THAT HAS A LARGE WALK IN CLOSET AND NEWLY REMODELED LUXURY PRIVATE BATH. SUMMER IS COMING TO AN END BUT YOU'LL HAVE PLENTY OF TIME TO ENJOY THE PARK LIKE FULLY FENCED BACK YARD WITH BRICK PAVER PATIO, FIRE PIT AND PERGOLA! OH BUT WAIT THERE IS SO MUCH MORE!!! THIS HOME ALSO FEATURES A COZY SCREENED IN PATIO ADJACENT TO THE KITCHEN AND DINING ROOM AS WELL AS A SECONDARY GARAGE/STORAGE SHED. AND FOR YOUR PEACE OF MIND THE WINDOWS, SIDING WERE INSTALLED 2022, HVAC SYSTEM 2020, HOT WATER HEATER 2022 AND 50 YEAR ROOF SHINGLES IN 2015!
Last Agent to Sell the Property
Realty Representatives Inc License #471005175 Listed on: 07/30/2024
We collect this data history from publicly available records. To have your information removed, we recommend requesting removal directly through your county’s website.
Liz Piccioli
@properties Christie's International Real Estate
(815) 860-2076
95 Total Sales
1 in Channahon
$369,000 Price
Timothy Good
Keller Williams Preferred Rlty
(708) 729-5961
213 Total Sales
1 in Channahon
$266,000 Price
Marie Clucas
RE/MAX Ultimate Professionals
(815) 524-0206
106 Total Sales
1 in Channahon
$355,000 Price
Thomas Mulvey
Dow Realty
(779) 242-2921
56 Total Sales
1 in Channahon
$301,500 Price
Kimberly Katsenes
Coldwell Banker Realty
(708) 719-9810
82 Total Sales
2 in Channahon
$35K - $300K Price Range
Tom Wawczak
Century 21 Coleman-Hornsby
(815) 524-0163
288 Total Sales
1 in Channahon
$325,000 Price
We collect this data history from publicly available records. To have your information removed, we recommend requesting removal directly through your county’s website.
| Date | Buyer | Sale Price | Title Company |
|---|---|---|---|
| $358,000 | Fidelity National Title | ||
| -- | None Listed On Document | ||
| $184,000 | None Available | ||
| $90,000 | Premier Title | ||
| -- | Premier Title | ||
| $141,361 | None Available | ||
| -- | Premier Title | ||
| $153,000 | -- | ||
| -- | -- |
We collect this data history from publicly available records. To have your information removed, we recommend requesting removal directly through your county’s website.
| Date | Status | Borrower | Loan Amount |
|---|---|---|---|
| Open | $329,360 | ||
| Previous Owner | $147,819 | ||
| Previous Owner | $179,335 | ||
| Previous Owner | $17,200 | ||
| Previous Owner | $257,417 | ||
| Previous Owner | $215,799 | ||
| Previous Owner | $199,494 | ||
| Previous Owner | $15,000 | ||
| Previous Owner | $10,000 | ||
| Previous Owner | $179,001 |
We collect this data history from publicly available records. To have your information removed, we recommend requesting removal directly through your county’s website.
| Date | Event | Price | List to Sale | Price per Sq Ft |
|---|---|---|---|---|
| 09/11/2024 09/11/24 | Sold | $358,000 | +2.3% | $151 / Sq Ft |
| 08/15/2024 08/15/24 | Pending | -- | -- | -- |
| 08/13/2024 08/13/24 | For Sale | $350,000 | 0.0% | $147 / Sq Ft |
| 08/04/2024 08/04/24 | Pending | -- | -- | -- |
| 07/27/2024 07/27/24 | For Sale | $350,000 | -- | $147 / Sq Ft |
We collect this data history from publicly available records. To have your information removed, we recommend requesting removal directly through your county’s website.
| Year | Tax Paid | Tax Assessment Tax Assessment Total Assessment is a certain percentage of the fair market value that is determined by local assessors to be the total taxable value of land and additions on the property. | Land | Improvement |
|---|---|---|---|---|
| 2024 | $7,851 | $103,540 | $17,302 | $86,238 |
| 2023 | $7,528 | $91,426 | $15,278 | $76,148 |
| 2022 | $6,734 | $85,741 | $14,328 | $71,413 |
| 2021 | $5,926 | $81,041 | $13,543 | $67,498 |
| 2020 | $5,714 | $79,296 | $13,251 | $66,045 |
| 2019 | $5,420 | $75,700 | $12,650 | $63,050 |
| 2018 | $5,552 | $77,184 | $11,738 | $65,446 |
| 2017 | $5,424 | $74,002 | $11,254 | $62,748 |
| 2016 | $5,250 | $71,019 | $10,800 | $60,219 |
| 2015 | $4,355 | $63,200 | $9,800 | $53,400 |
| 2014 | $4,355 | $59,600 | $9,500 | $50,100 |
| 2013 | $4,355 | $59,600 | $9,500 | $50,100 |
Seller's Agent in 2024
Toni Graf
Realty Representatives Inc
(815) 263-3666
124 Total Sales
Buyer's Agent in 2024
Lori Bonarek
Lori Bonarek Realty
(815) 325-4760
278 Total Sales
Source: Midwest Real Estate Data (MRED)
MLS Number: 12123030
APN: 04-10-08-305-010
Disclaimer: Certain information contained herein is derived from information provided by parties other than Homes.com. All information provided is deemed reliable, but is not guaranteed to be accurate and should be independently verified.
All data is obtained from various sources and may not have been verified by broker or MLS GRID. Supplied Open House Information is subject to change without notice. All information should be independently reviewed and verified for accuracy. Properties may or may not be listed by the office/agent presenting the information. Some IDX listings have been excluded from this website.
Listings courtesy of Midwest Real Estate Data (MRED) as distributed by MLS GRID.
Based on information submitted to the MLS GRID
Ask me questions while you tour the home.