
Wade Fitzmaurice
Fitz Osborn Real Estate LLC
(913) 521-8198
333 Total Sales
1 in Three Trails
$196,500 Price


Estimated Value: $114,475
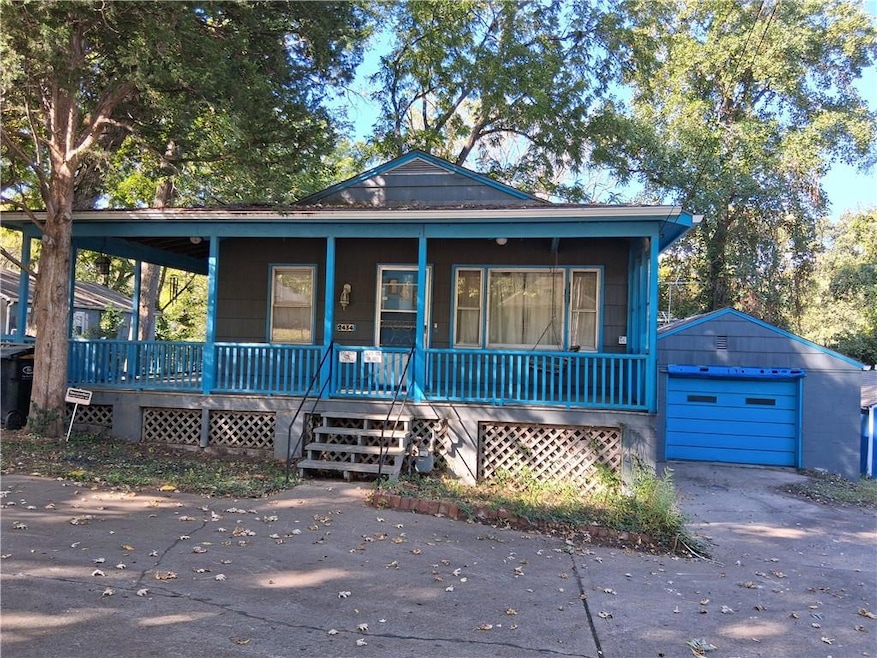
Diamond In The Rough Just Waiting for Your Personal Touch. Exceptional Opportunity for 1st Time Home Buyer or Investors Willing to do Some Work to Make This a Special Home. Located on a Quiet Street in Independence, With Easy Access to Major Highways, Shopping, & Dining. This Home has Great Bones & a Functional Layout. Great Wraparound Covered Porch With Ramp. Oversized Garage(432 sqft) with Shelves. Basement has a Kitchenette, a Work Area w/Shelves, & Laundry Room w/Half Bath. Big Back Yard. Roof is only 3 yrs old. Two Elderly Sisters Inherited this House & Have Limited Knowledge of the Property. Property is being sold "AS IS" With NO WARRANTIES OR GUARANTIES.
Last Agent to Sell the Property
Doris Howard
Platinum Realty LLC Brokerage Phone: 816-878-2942 License #1999122903 Listed on: 10/12/2025
We collect this data history from publicly available records. To have your information removed, we recommend requesting removal directly through your county’s website.
Wade Fitzmaurice
Fitz Osborn Real Estate LLC
(913) 521-8198
333 Total Sales
1 in Three Trails
$196,500 Price
Ruth Miressi
ReeceNichols - Lees Summit
(816) 844-6411
93 Total Sales
1 in Three Trails
$165,000 Price
Matt Bass
RE/MAX Premier Properties
(913) 305-5816
113 Total Sales
5 in Three Trails
$115K - $210K Price Range
Lana Mount
Keller Williams Realty Partners Inc.
(913) 937-5380
44 Total Sales
1 in Three Trails
$165,000 Price
Christina Auch
United Real Estate Kansas City
(816) 744-1637
42 Total Sales
1 in Three Trails
$190,000 Price
Sherri Oaks
ReeceNichols - Lees Summit
(913) 270-0158
117 Total Sales
3 in Three Trails
$185K - $215K Price Range
We collect this data history from publicly available records. To have your information removed, we recommend requesting removal directly through your county’s website.
| Date | Buyer | Sale Price | Title Company |
|---|---|---|---|
| $102,500 | Alpha Title | ||
| -- | None Available |
We collect this data history from publicly available records. To have your information removed, we recommend requesting removal directly through your county’s website.
| Date | Status | Borrower | Loan Amount |
|---|---|---|---|
| Open | $97,500 |
We collect this data history from publicly available records. To have your information removed, we recommend requesting removal directly through your county’s website.
| Date | Event | Price | List to Sale | Price per Sq Ft |
|---|---|---|---|---|
| 10/27/2025 10/27/25 | Sold | -- | -- | -- |
| 10/13/2025 10/13/25 | Pending | -- | -- | -- |
| 10/12/2025 10/12/25 | For Sale | $99,900 | -- | $104 / Sq Ft |
We collect this data history from publicly available records. To have your information removed, we recommend requesting removal directly through your county’s website.
| Year | Tax Paid | Tax Assessment Tax Assessment Total Assessment is a certain percentage of the fair market value that is determined by local assessors to be the total taxable value of land and additions on the property. | Land | Improvement |
|---|---|---|---|---|
| 2025 | $1,123 | $17,087 | $4,062 | $13,025 |
| 2024 | $1,123 | $16,205 | $3,238 | $12,967 |
| 2023 | $1,097 | $16,205 | $1,716 | $14,489 |
| 2022 | $954 | $12,920 | $3,022 | $9,898 |
| 2021 | $954 | $12,920 | $3,022 | $9,898 |
| 2020 | $982 | $12,916 | $3,022 | $9,894 |
| 2019 | $966 | $12,916 | $3,022 | $9,894 |
| 2018 | $880 | $11,241 | $2,630 | $8,611 |
| 2017 | $867 | $11,241 | $2,630 | $8,611 |
| 2016 | $867 | $10,959 | $1,957 | $9,002 |
| 2014 | $823 | $10,640 | $1,900 | $8,740 |
D
Seller's Agent in 2025
Doris Howard
Platinum Realty LLC
S
Buyer's Agent in 2025
Shanna Mackay
Premium Realty Group LLC
(816) 778-4274
2 in this area
61 Total Sales
Source: Heartland MLS
MLS Number: 2581531
APN: 26-430-07-17-00-0-00-000
Disclaimer: Certain information contained herein is derived from information provided by parties other than Homes.com. All information provided is deemed reliable, but is not guaranteed to be accurate and should be independently verified.
All data is obtained from various sources and may not have been verified by broker or MLS GRID. Supplied Open House Information is subject to change without notice. All information should be independently reviewed and verified for accuracy. Properties may or may not be listed by the office/agent presenting the information. Some IDX listings have been excluded from this website. Prices displayed on all Sold listings are the Last Known Listing Price and may not be the actual selling price.
Listings courtesy of Heartland MLS as distributed by MLS GRID.
Based on information submitted to the MLS GRID
Listing Information presented by local MLS brokerage: TEN-X, INC., local REALTOR®- Arlene Richardson - (888) 952-6393
Ask me questions while you tour the home.