
Albert Naticchioni
RE/MAX of Redding
(530) 444-1558
194 Total Sales
1 in Greenwood
$600,000 Price
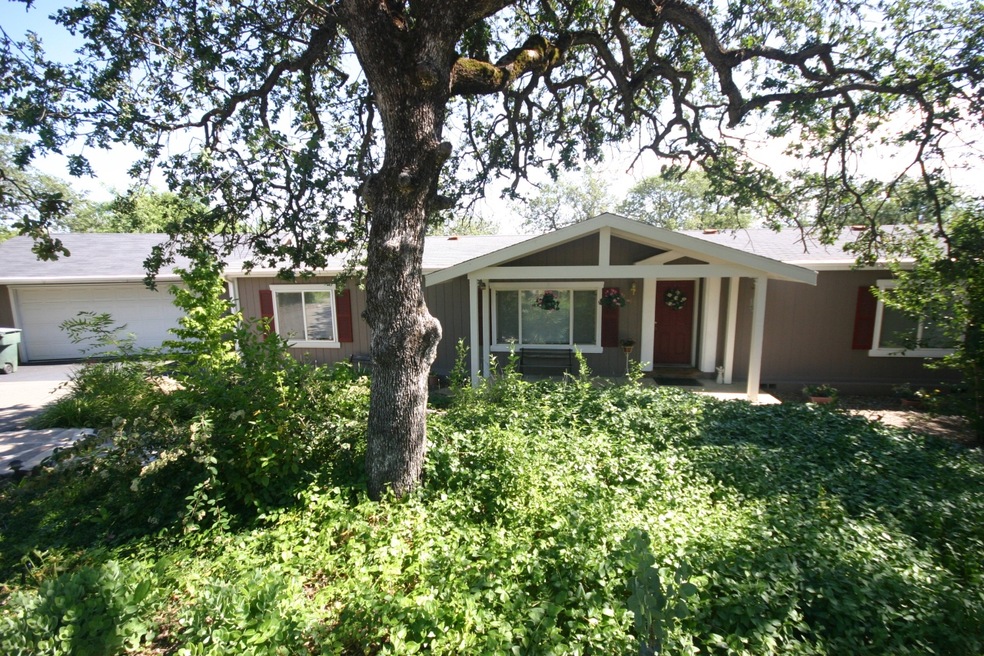
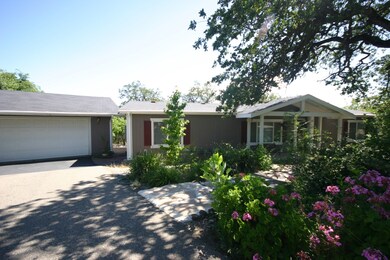
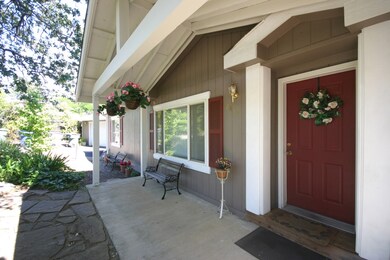
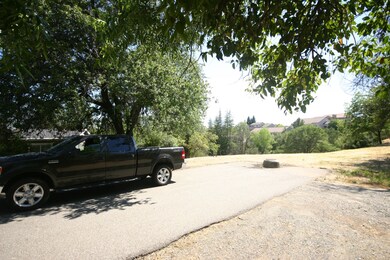
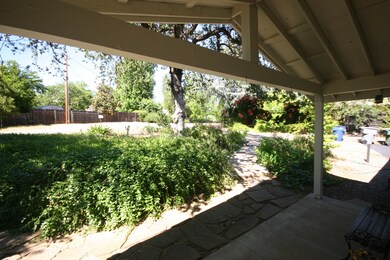
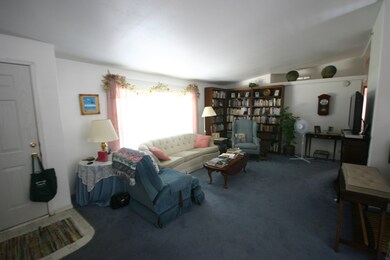
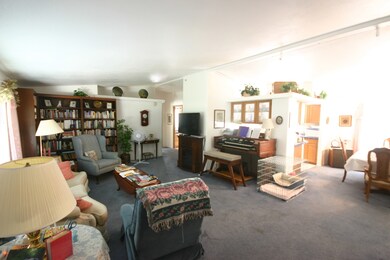
Move in ready 3 bedroom, 2 bath home with end of street privacy. Vaulted ceilings, flowing floor plan. Inside laundry room, central heat & AC. Great deck overlooking green belt in the back. Lots of trees. Detached 2 car garage.
Last Agent to Sell the Property
Josh Barker Real Estate License #01277485 Listed on: 07/11/2012
We collect this data history from publicly available records. To have your information removed, we recommend requesting removal directly through your county’s website.
Albert Naticchioni
RE/MAX of Redding
(530) 444-1558
194 Total Sales
1 in Greenwood
$600,000 Price
Hans Monvik
RE/MAX of Redding
(530) 561-5723
31 Total Sales
1 in Greenwood
$610,000 Price
Justin Cartwright
Waterman Real Estate
(530) 319-5938
148 Total Sales
1 in Greenwood
$375,000 Price
SM
Sandra McKenna
Banner Real Estate
(530) 494-6366
50 Total Sales
1 in Greenwood
$303,000 Price
William Parsons
Parsons Realty
(530) 561-6031
89 Total Sales
1 in Greenwood
$375,000 Price
Denise McDonald
Banner Real Estate
(530) 999-5413
67 Total Sales
2 in Greenwood
$375K - $420K Price Range
We collect this data history from publicly available records. To have your information removed, we recommend requesting removal directly through your county’s website.
| Date | Buyer | Sale Price | Title Company |
|---|---|---|---|
| $150,000 | Placer Title Company | ||
| Doyas Jenifer | $45,000 | Fidelity National Title Co | |
| Doyas Jenifer | -- | Fidelity National Title Co |
We collect this data history from publicly available records. To have your information removed, we recommend requesting removal directly through your county’s website.
| Date | Status | Borrower | Loan Amount |
|---|---|---|---|
| Open | $149,900 | ||
| Previous Owner | Doyas Jenifer | $65,000 | |
| Previous Owner | Doyas Jenifer | $120,000 | |
| Previous Owner | Doyas Jennifer | $108,000 | |
| Previous Owner | Doyas Jenifer | $45,000 |
We collect this data history from publicly available records. To have your information removed, we recommend requesting removal directly through your county’s website.
| Date | Event | Price | List to Sale | Price per Sq Ft |
|---|---|---|---|---|
| 12/07/2012 12/07/12 | Sold | $149,900 | -14.3% | $90 / Sq Ft |
| 08/24/2012 08/24/12 | Pending | -- | -- | -- |
| 06/04/2012 06/04/12 | For Sale | $175,000 | -- | $105 / Sq Ft |
We collect this data history from publicly available records. To have your information removed, we recommend requesting removal directly through your county’s website.
| Year | Tax Paid | Tax Assessment Tax Assessment Total Assessment is a certain percentage of the fair market value that is determined by local assessors to be the total taxable value of land and additions on the property. | Land | Improvement |
|---|---|---|---|---|
| 2026 | $133 | $187,764 | $87,916 | $99,848 |
| 2025 | $153 | $184,084 | $86,193 | $97,891 |
| 2024 | $206 | $180,475 | $84,503 | $95,972 |
| 2023 | $206 | $176,938 | $82,847 | $94,091 |
| 2022 | $285 | $173,470 | $81,223 | $92,247 |
| 2021 | $277 | $170,070 | $79,631 | $90,439 |
| 2020 | $310 | $168,327 | $78,815 | $89,512 |
| 2019 | $306 | $165,027 | $77,270 | $87,757 |
| 2018 | $330 | $161,792 | $75,755 | $86,037 |
| 2017 | $341 | $158,620 | $74,270 | $84,350 |
| 2016 | $339 | $155,511 | $72,814 | $82,697 |
| 2015 | $326 | $153,176 | $71,721 | $81,455 |
| 2014 | $312 | $150,177 | $70,317 | $79,860 |
Seller's Agent in 2012
Josh Barker
Josh Barker Real Estate
(530) 222-3800
2 in this area
386 Total Sales
TD
Buyer Co-Listing Agent in 2012
TIM DELPERDANG
Josh Barker Real Estate
Source: Shasta Association of REALTORS®
MLS Number: 12-2364
Disclaimer: Certain information contained herein is derived from information provided by parties other than Homes.com. All information provided is deemed reliable, but is not guaranteed to be accurate and should be independently verified.
IDX information is provided exclusively for personal, non-commercial use, and may not be used for any purpose other than to identify prospective properties consumers may be interested in purchasing. Information is deemed reliable but not guaranteed.
Ask me questions while you tour the home.