
Jay Stanley
RE/MAX Consultant Group
(380) 210-0897
110 Total Sales
1 in Bexley
$330,000 Price
Estimated Value: $1,156,000 - $1,413,000
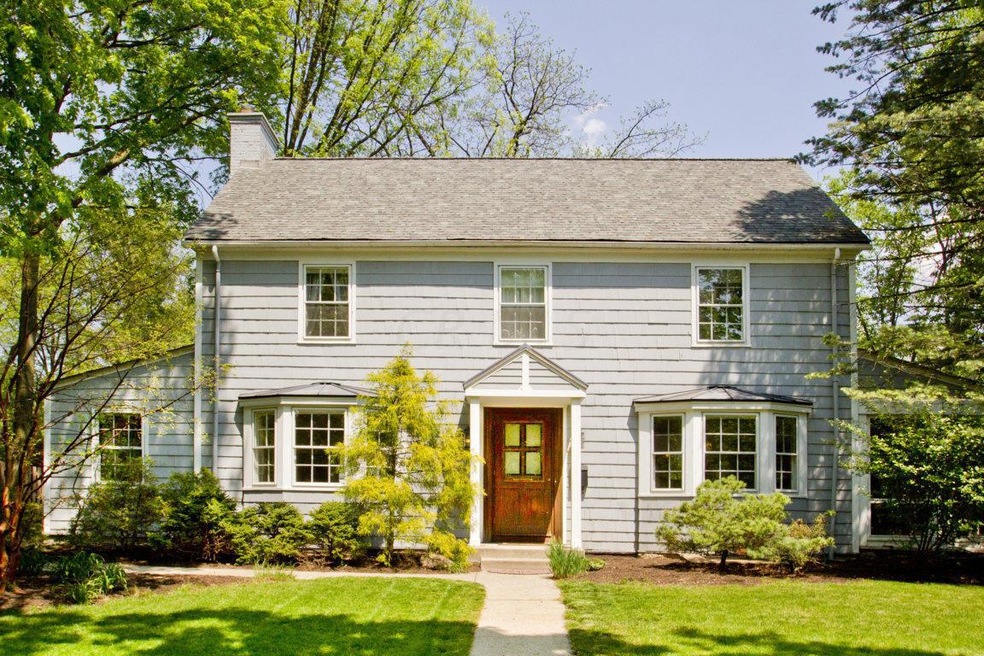
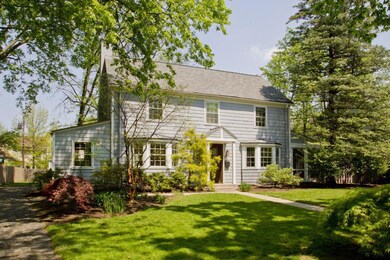
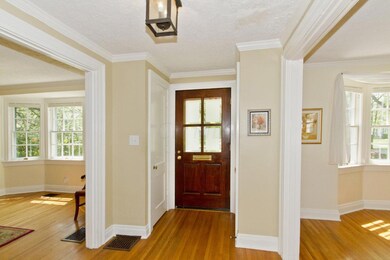
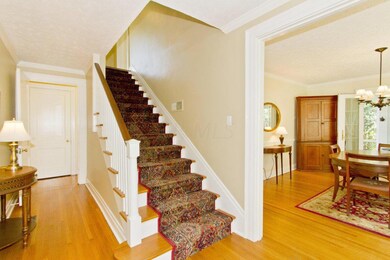
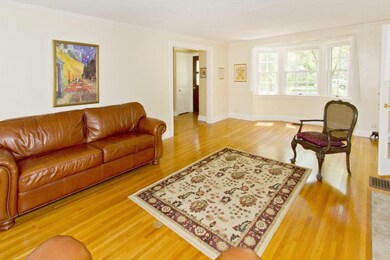
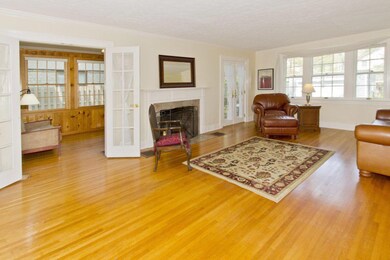
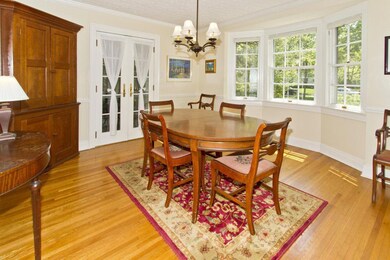
PREMIER CENTRAL BEXLEY LOCATION! COMPLEMENTED BY AN 83 x 140 LOT THIS HANDSOME NEW ENGLAND STYLE COLONIAL OFFERS CENTER HALL ENTRY, SPACIOUS LIVING ROOM W/WBFP & FRENCH DOORS TO BACKYARD, FORMAL DINING ROOM W/FRENCH DOORS TO SCREENED PORCH, DEN, LARGE EAT IN KITCHEN, FIVE BEDROOMS (ONE BEDROOM & FULL BATHROOM ON 3RD FLR), 2 1/2 BATHROOMS, EXPOSED HARDWOOD FLOORS, NEWER HVAC SYSTEM, 2 CAR GARAGE. 83' WIDE LOT OFFERS GREAT OPPORTUNITY FOR HOME ADDITION. EASY WALKING DISTANCE TO CENTRAL BEXLEY SCHOOL CAMPUS, MAIN ST., BEXLEY LIBRARY, STORES, RESTAURANTS, DREXEL THEATRE & BUS LINE. SOLID VALUE.
Last Agent to Sell the Property
RE/MAX Town Center License #188517 Listed on: 06/01/2015
Last Buyer's Agent
Benjamin Babeaux
PropertyPaths.com, LLC License #2005017475
We collect this data history from publicly available records. To have your information removed, we recommend requesting removal directly through your county’s website.
Jay Stanley
RE/MAX Consultant Group
(380) 210-0897
110 Total Sales
1 in Bexley
$330,000 Price
David Tweet
MODERN OHIO REALTY
(380) 666-3386
39 Total Sales
1 in Bexley
$465,000 Price
Laurie Elsass
Keller Williams Capital Ptnrs
(380) 333-4703
98 Total Sales
1 in Bexley
$735,000 Price
Loree Rupe
e-Merge Real Estate
(380) 333-6684
135 Total Sales
1 in Bexley
$189,000 Price
Rich Russo
Rich Russo Realty & Co.
(380) 210-4114
287 Total Sales
12 in Bexley
$160K - $780K Price Range
Katrina Judd
Howard Hanna Real Estate Svcs
(380) 888-2543
338 Total Sales
2 in Bexley
$420K - $900K Price Range
We collect this data history from publicly available records. To have your information removed, we recommend requesting removal directly through your county’s website.
| Date | Buyer | Sale Price | Title Company |
|---|---|---|---|
| -- | Pappas Gibson Llc | ||
| $912,500 | Clean Title Box | ||
| $478,500 | Clean Title Agency Inc | ||
| -- | None Available | ||
| $329,000 | The Title Company Ltd |
We collect this data history from publicly available records. To have your information removed, we recommend requesting removal directly through your county’s website.
| Date | Status | Borrower | Loan Amount |
|---|---|---|---|
| Previous Owner | $55,200 | ||
| Previous Owner | $807,500 | ||
| Previous Owner | $821,192 | ||
| Previous Owner | $153,000 | ||
| Previous Owner | $364,600 | ||
| Previous Owner | $266,400 | ||
| Previous Owner | $93,000 | ||
| Previous Owner | $282,400 | ||
| Previous Owner | $34,000 | ||
| Previous Owner | $322,200 | ||
| Previous Owner | $329,800 | ||
| Previous Owner | $272,000 | ||
| Previous Owner | $75,000 | ||
| Previous Owner | $25,000 | ||
| Previous Owner | $275,000 |
We collect this data history from publicly available records. To have your information removed, we recommend requesting removal directly through your county’s website.
| Date | Event | Price | List to Sale | Price per Sq Ft |
|---|---|---|---|---|
| 06/30/2015 06/30/15 | Sold | $478,500 | -0.1% | $186 / Sq Ft |
| 06/01/2015 06/01/15 | For Sale | $479,000 | -- | $187 / Sq Ft |
We collect this data history from publicly available records. To have your information removed, we recommend requesting removal directly through your county’s website.
| Year | Tax Paid | Tax Assessment Tax Assessment Total Assessment is a certain percentage of the fair market value that is determined by local assessors to be the total taxable value of land and additions on the property. | Land | Improvement |
|---|---|---|---|---|
| 2025 | $15,778 | $284,130 | $90,020 | $194,110 |
| 2024 | $15,778 | $284,130 | $90,020 | $194,110 |
| 2023 | $14,186 | $284,130 | $90,020 | $194,110 |
| 2022 | $17,925 | $288,340 | $70,600 | $217,740 |
| 2021 | $17,940 | $288,340 | $70,600 | $217,740 |
| 2020 | $17,781 | $288,340 | $70,600 | $217,740 |
| 2019 | $12,674 | $180,820 | $58,840 | $121,980 |
| 2018 | $9,453 | $180,820 | $58,840 | $121,980 |
| 2017 | $9,594 | $180,820 | $58,840 | $121,980 |
| 2016 | $8,440 | $129,750 | $50,960 | $78,790 |
| 2015 | $7,894 | $129,750 | $50,960 | $78,790 |
| 2014 | $7,939 | $129,750 | $50,960 | $78,790 |
| 2013 | $3,724 | $117,950 | $46,340 | $71,610 |
Seller's Agent in 2015
Mike Shackett
RE/MAX
(614) 470-7171
24 Total Sales
B
Buyer's Agent in 2015
Benjamin Babeaux
PropertyPaths.com, LLC
Source: Columbus and Central Ohio Regional MLS
MLS Number: 215018832
APN: 020-001378
Disclaimer: Certain information contained herein is derived from information provided by parties other than Homes.com. All information provided is deemed reliable, but is not guaranteed to be accurate and should be independently verified.
IDX information is provided exclusively for personal, non-commercial use, and may not be used for any purpose other than to identify prospective properties consumers may be interested in purchasing.
Information is deemed reliable but not guaranteed.
Ask me questions while you tour the home.