
Bethanne Baer
BEAR TEAM REAL ESTATE
(689) 209-1739
214 Total Sales
1 in Spring Hill
$339,777 Price

Estimated Value: $288,000 - $372,000
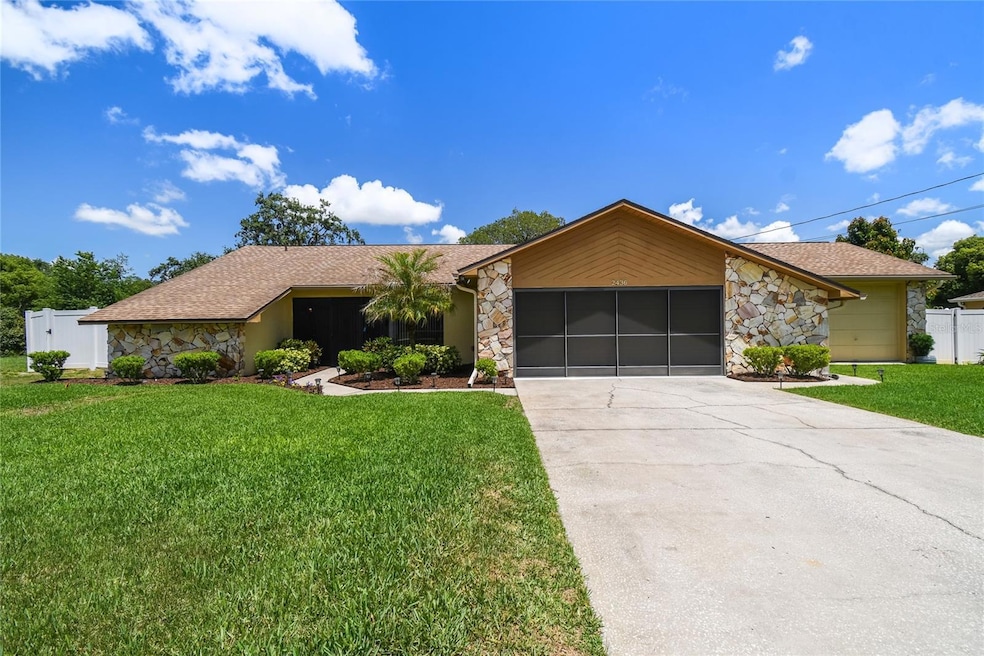
Welcome Home to your beautifully maintained 3-bedroom, 2-bath POOL HOME nestled on a .38-acre CONSERVATION LOT in the heart of Spring Hill. Surrounded by lush, mature landscaping and backing to a deep preserve, this property offers peaceful, private views and daily wildlife sightings—creating a truly tranquil setting. The open-concept interior centers around a spacious great room anchored by a striking WOOD-BURNING FIREPLACE and a charming WOOD BEAM accent overhead, creating a warm and inviting space for everyday living or cozy gatherings. Seamless WOOD LAMINATE FLOORING flows through the main living areas and into the kitchen, which features STAINLESS APPLIANCES, ample cabinetry, a CLOSET PANTRY, and a convenient BREAKFAST BAR overlooking the great room. The primary bedroom offers a private ENSUITE and WALK-IN CLOSET, while the guest bedrooms, located on the opposite side of the home, share a hall bath with a RECENTLY UPDATED WALK-IN SHOWER. A newer slider (2021) opens to the lanai, where a generous covered patio, sparkling saltwater pool (chlorinator replaced 2020, pump 2023), and an exterior stone firepit or grill await—set against one of the most beautifully landscaped and meticulously cared-for backyards you’ll find. The fully fenced yard offers ample room to park a boat or RV and showcases multiple landscaped beds perfect for any garden or nature enthusiast. There’s NO HOA or deed restrictions. Additional features include a 2-car garage with carpet and screen door (ideal as a 3-season flex room), a separate 1-car garage for storage or workshop needs, and an attached shed tucked neatly at the front corner of the home. Key updates include: Roof (2019), HVAC (2020), Water Heater (2018), Pool screens (2018), Gutters (2019), Front Doors (2018), Interior Paint (2018), Lighting and ceiling fans (2020), and septic serviced in 2023. Washer (2023) and dryer (2020) convey. This is a home that has been lovingly cared for—offering classic comfort, abundant outdoor space, and a peaceful setting that’s hard to find.
Last Agent to Sell the Property
KELLER WILLIAMS TAMPA PROPERTIES Brokerage Phone: 813-264-7754 License #3167515 Listed on: 05/16/2025
We collect this data history from publicly available records. To have your information removed, we recommend requesting removal directly through your county’s website.
Bethanne Baer
BEAR TEAM REAL ESTATE
(689) 209-1739
214 Total Sales
1 in Spring Hill
$339,777 Price
Ariel Vargas
EXP REALTY LLC
(321) 320-9671
484 Total Sales
1 in Spring Hill
$355,000 Price
Keith Demming
PEOPLE'S CHOICE REALTY SVC LLC
(786) 933-5940
64 Total Sales
1 in Spring Hill
$212,000 Price
CC
Chris Coburn
EXP REALTY LLC
(855) 743-3006
41 Total Sales
1 in Spring Hill
$355,000 Price
Kelly Pillon
COLDWELL BANKER REALTY
(561) 220-3508
23 Total Sales
1 in Spring Hill
$450,000 Price
Kevin Cahill
EXP REALTY LLC
(727) 605-5125
20 Total Sales
1 in Spring Hill
$70,000 Price
We collect this data history from publicly available records. To have your information removed, we recommend requesting removal directly through your county’s website.
| Date | Buyer | Sale Price | Title Company |
|---|---|---|---|
| $365,000 | First American Title | ||
| Sakowski Thomas F | $184,900 | Chelsea Title Of The Nature | |
| Cagle Wendell R | $135,000 | Chelsea Title Of The Nature | |
| Watts Robert K | -- | None Available |
We collect this data history from publicly available records. To have your information removed, we recommend requesting removal directly through your county’s website.
| Date | Status | Borrower | Loan Amount |
|---|---|---|---|
| Open | $292,000 | ||
| Previous Owner | Cagle Wendell R | $132,554 | |
| Previous Owner | Watts Robert K | $128,400 | |
| Previous Owner | Watts Robert K | $131,823 | |
| Previous Owner | Watts Robert K | $32,000 |
We collect this data history from publicly available records. To have your information removed, we recommend requesting removal directly through your county’s website.
| Date | Event | Price | List to Sale | Price per Sq Ft | Prior Sale |
|---|---|---|---|---|---|
| 06/30/2025 06/30/25 | Sold | $365,000 | 0.0% | $240 / Sq Ft | |
| 05/19/2025 05/19/25 | Pending | -- | -- | -- | |
| 05/16/2025 05/16/25 | For Sale | $365,000 | +97.4% | $240 / Sq Ft | |
| 10/05/2018 10/05/18 | Sold | $184,900 | 0.0% | $122 / Sq Ft | View Prior Sale |
| 09/06/2018 09/06/18 | Pending | -- | -- | -- | |
| 09/03/2018 09/03/18 | For Sale | $184,900 | +37.0% | $122 / Sq Ft | |
| 12/08/2014 12/08/14 | Sold | $135,000 | +0.1% | $89 / Sq Ft | View Prior Sale |
| 10/13/2014 10/13/14 | Pending | -- | -- | -- | |
| 10/13/2014 10/13/14 | For Sale | $134,900 | -- | $89 / Sq Ft |
We collect this data history from publicly available records. To have your information removed, we recommend requesting removal directly through your county’s website.
| Year | Tax Paid | Tax Assessment Tax Assessment Total Assessment is a certain percentage of the fair market value that is determined by local assessors to be the total taxable value of land and additions on the property. | Land | Improvement |
|---|---|---|---|---|
| 2025 | $2,786 | $186,135 | ||
| 2024 | $2,691 | $180,889 | ||
| 2023 | $2,691 | $175,620 | $0 | $0 |
| 2022 | $2,600 | $170,505 | $0 | $0 |
| 2021 | $2,604 | $165,539 | $0 | $0 |
| 2020 | $2,430 | $162,969 | $0 | $0 |
| 2019 | $2,432 | $159,305 | $17,069 | $142,236 |
| 2018 | $1,240 | $120,380 | $0 | $0 |
| 2017 | $1,517 | $117,904 | $0 | $0 |
| 2016 | $1,466 | $115,479 | $0 | $0 |
| 2015 | $2,046 | $111,151 | $0 | $0 |
| 2014 | $1,233 | $101,449 | $0 | $0 |
Seller's Agent in 2025
Laurie Dykeman
KELLER WILLIAMS TAMPA PROPERTIES
(813) 263-2211
154 Total Sales
JL
Buyer's Agent in 2025
Jeffrey LaPilla
DALTON WADE INC
(352) 238-4336
33 Total Sales
GS
Seller's Agent in 2018
Gail Spada, PA
Century 21 Alliance Realty
JH
Buyer's Agent in 2018
Joshua Hanoud
Tropic Shores Realty LLC
GS
Buyer's Agent in 2014
GAIL SPADA
Century 21 Alliance Realty
Source: Stellar MLS
MLS Number: TB8383147
APN: R32-323-17-5210-1421-0440
Disclaimer: Certain information contained herein is derived from information provided by parties other than Homes.com. All information provided is deemed reliable, but is not guaranteed to be accurate and should be independently verified.
All data is obtained from various sources and may not have been verified by broker or MLS GRID. Supplied Open House Information is subject to change without notice. All information should be independently reviewed and verified for accuracy. Properties may or may not be listed by the office/agent presenting the information. Some IDX listings have been excluded from this website. IDX information is provided exclusively for personal, non-commercial use, and may not be used for any purpose other than to identify prospective properties consumers may be interested in purchasing. Information is deemed reliable but not guaranteed.
Listings courtesy of Stellar MLS as distributed by MLS GRID.
Based on information submitted to the MLS GRID
Listing Information presented by local MLS brokerage: Ten-X - (888)-952-6393
Ask me questions while you tour the home.