
Dan O'Connor
The OConnor Agency - United Country Real Estate
(816) 312-5968
82 Total Sales
1 in Lee's Summit
$415,000 Price
Estimated Value: $623,151
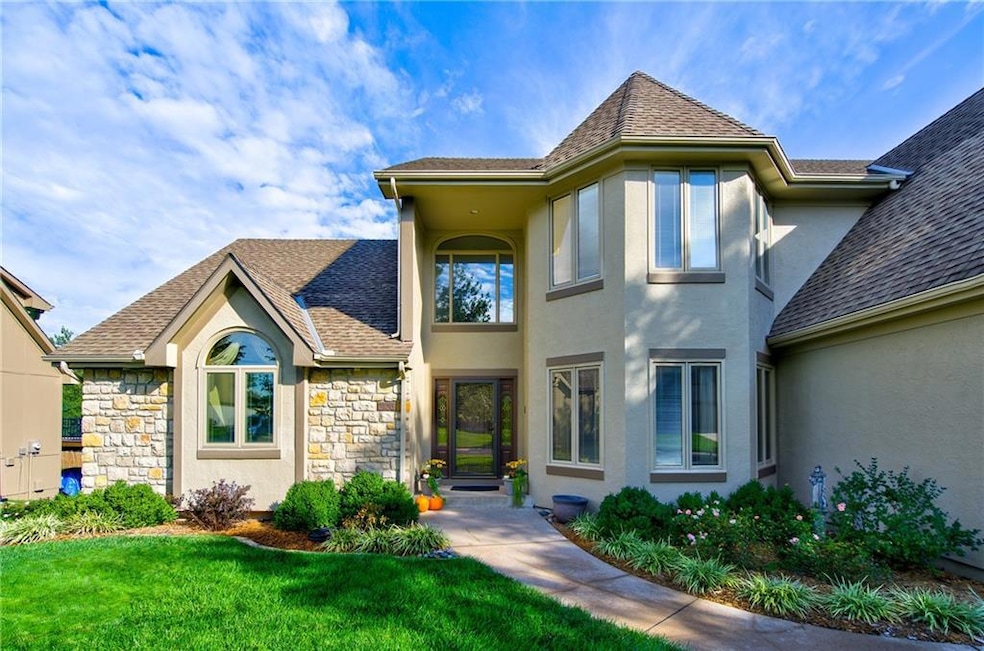
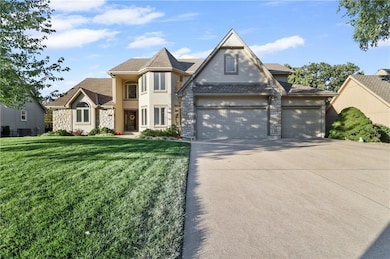
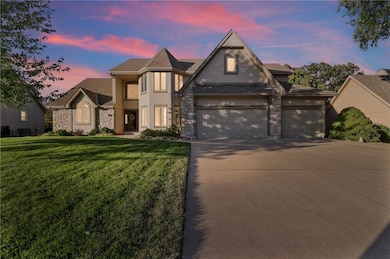
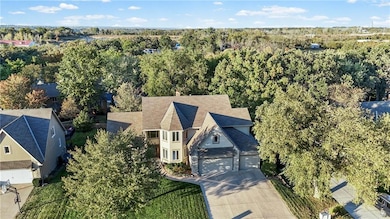
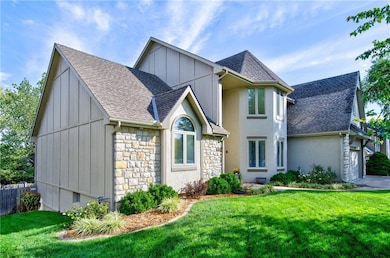
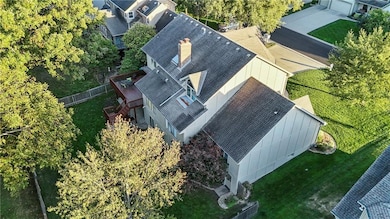
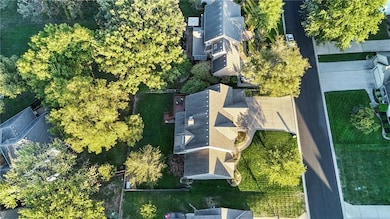
Tucked away on a serene street in Bent Tree Bluffs, this stunning 1.5-story residence offers timeless design, generous space, and a connection to nature rarely found in the city. The main-level primary suite provides a tranquil retreat, while the open hearth-room kitchen flows effortlessly into the dining and living areas—creating an ideal backdrop for everyday living or elegant entertaining. The upper level hosts three spacious bedrooms, two full baths, and a versatile loft, while the finished walkout lower level features a non-conforming fifth bedroom, full bath, and abundant storage. Outdoor living shines on the newly stained, oversized deck, where you’ll enjoy views of the fenced backyard shaded by mature trees and alive with birdsong. With a three-car oversized garage and an exceptional location in Bent Tree Bluffs, this home offers comfort, beauty, and convenience in perfect balance.
Last Agent to Sell the Property
RE/MAX Heritage Brokerage Phone: 816-679-6577 License #2011031031 Listed on: 10/11/2025
We collect this data history from publicly available records. To have your information removed, we recommend requesting removal directly through your county’s website.
Dan O'Connor
The OConnor Agency - United Country Real Estate
(816) 312-5968
82 Total Sales
1 in Lee's Summit
$415,000 Price
Lana Mount
Keller Williams Realty Partners Inc.
(913) 937-5380
44 Total Sales
1 in Lee's Summit
$325,000 Price
Scott Strevell
Keller Williams Realty Partners Inc.
(913) 794-3515
127 Total Sales
2 in Lee's Summit
$250K - $405K Price Range
Christina Auch
United Real Estate Kansas City
(816) 744-1637
42 Total Sales
6 in Lee's Summit
$100K - $395K Price Range
Jenifer Sellers
Fitz Osborn Real Estate LLC
(816) 323-6828
11 Total Sales
1 in Lee's Summit
$552,500 Price
Jenna Fujii
Parkway Real Estate LLC
(312) 313-2634
22 Total Sales
1 in Lee's Summit
$415,000 Price
We collect this data history from publicly available records. To have your information removed, we recommend requesting removal directly through your county’s website.
| Date | Buyer | Sale Price | Title Company |
|---|---|---|---|
| $620,000 | Evertitle Agency | ||
| Daniel Ward Revocable Trust | -- | None Listed On Document | |
| Ward Daniel E | -- | Stewart Title Of Kansas City | |
| The Leslie M Ward Trust | -- | Stewart Title Of Kansas City |
We collect this data history from publicly available records. To have your information removed, we recommend requesting removal directly through your county’s website.
| Date | Status | Borrower | Loan Amount |
|---|---|---|---|
| Open | $570,687 | ||
| Previous Owner | Ward Daniel E | $150,000 |
We collect this data history from publicly available records. To have your information removed, we recommend requesting removal directly through your county’s website.
| Date | Event | Price | List to Sale | Price per Sq Ft |
|---|---|---|---|---|
| 01/08/2026 01/08/26 | Sold | -- | -- | -- |
| 12/03/2025 12/03/25 | Price Changed | $625,000 | -3.8% | $129 / Sq Ft |
| 10/24/2025 10/24/25 | For Sale | $650,000 | -- | $134 / Sq Ft |
We collect this data history from publicly available records. To have your information removed, we recommend requesting removal directly through your county’s website.
| Year | Tax Paid | Tax Assessment Tax Assessment Total Assessment is a certain percentage of the fair market value that is determined by local assessors to be the total taxable value of land and additions on the property. | Land | Improvement |
|---|---|---|---|---|
| 2026 | $7,852 | $107,998 | $12,436 | $95,562 |
| 2025 | $7,852 | $107,998 | $12,436 | $95,562 |
| 2024 | $6,781 | $93,911 | $6,888 | $87,023 |
| 2023 | $6,732 | $93,912 | $6,888 | $87,024 |
| 2022 | $7,454 | $92,340 | $8,218 | $84,122 |
| 2021 | $7,608 | $92,340 | $8,218 | $84,122 |
| 2020 | $7,315 | $87,916 | $8,218 | $79,698 |
| 2019 | $7,115 | $87,916 | $8,218 | $79,698 |
| 2018 | $6,449 | $73,944 | $8,479 | $65,465 |
| 2017 | $6,449 | $73,944 | $8,479 | $65,465 |
| 2016 | $6,226 | $70,661 | $7,638 | $63,023 |
| 2014 | $6,060 | $67,423 | $7,135 | $60,288 |
Seller's Agent in 2026
Mary Drake
RE/MAX Heritage
(816) 679-6577
101 Total Sales
Seller Co-Listing Agent in 2026
Andy Drake
RE/MAX Heritage
(573) 864-5434
60 Total Sales
RG
Buyer's Agent in 2026
Rothermel Group
Keller Williams KC North
(816) 393-6193
492 Total Sales
Source: Heartland MLS
MLS Number: 2581271
APN: 51-830-03-02-00-0-00-000
Disclaimer: Certain information contained herein is derived from information provided by parties other than Homes.com. All information provided is deemed reliable, but is not guaranteed to be accurate and should be independently verified.
All data is obtained from various sources and may not have been verified by broker or MLS GRID. Supplied Open House Information is subject to change without notice. All information should be independently reviewed and verified for accuracy. Properties may or may not be listed by the office/agent presenting the information. Some IDX listings have been excluded from this website. Prices displayed on all Sold listings are the Last Known Listing Price and may not be the actual selling price.
Listings courtesy of Heartland MLS as distributed by MLS GRID.
Based on information submitted to the MLS GRID
Listing Information presented by local MLS brokerage: TEN-X, INC., local REALTOR®- Arlene Richardson - (888) 952-6393
Ask me questions while you tour the home.