
Andre Mehrens
ReeceNichols Topeka Elite
(785) 675-5261
86 Total Sales
4 in Southwest Topeka
$162K - $354K Price Range




Estimated Value: $353,000 - $364,995
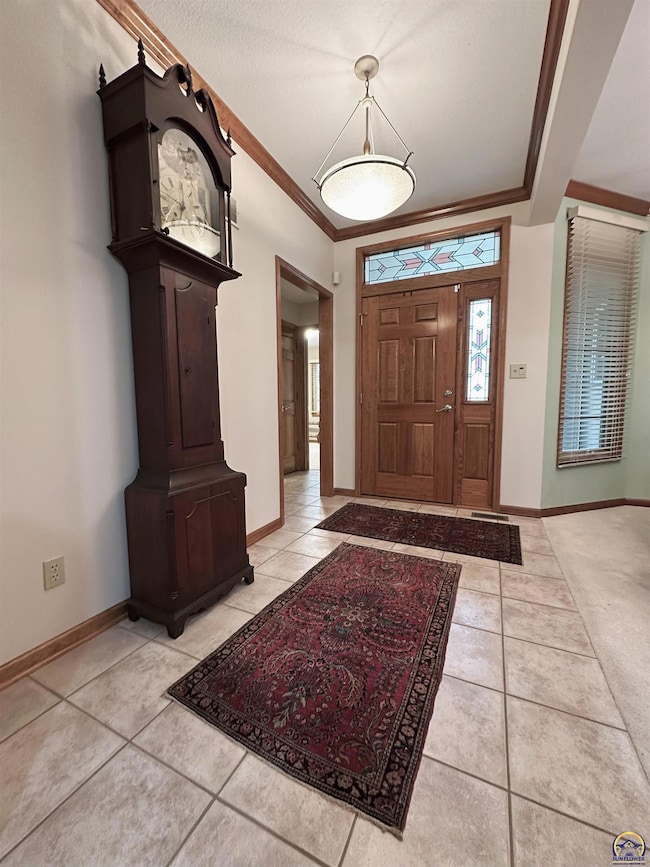
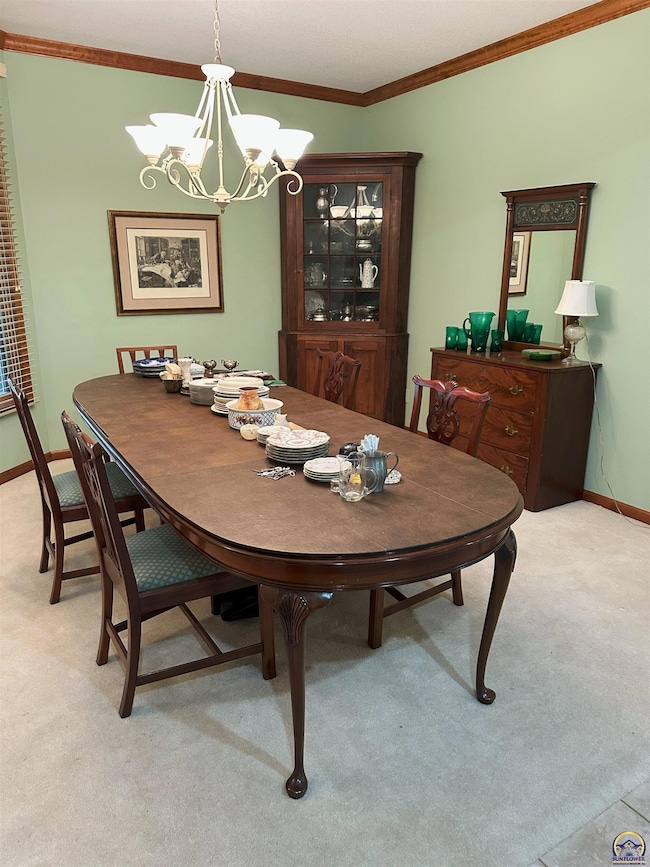
Maintenance free living at its finest. This quality home has been lovingly maintained. Enjoy the cheerful formal living room or cozy sitting areas on the main floor. The large kitchen is bright and cheerful, with loads of crisp, white cabinets and all appliances included. Formal and informal dining options. The primary bedroom is spacious and has an En Suite including double vanity, jet tub and full size shower. There is a second bedroom on the main and a full guest bathroom. The laundry is also on the main floor. Downstairs you will find a bright and cheerful family room with daylight windows. Another guest room also has daylight windows and there is another full bath. There is a large finished "bonus" room and two huge storage rooms. Outside you can sit on the covered deck and grill, or enjoy your morning coffee. Two car garage and extra parking in the neighborhood. Pre-inspected and ready to go! All this in a beautifully maintained friendly neighborhood! Don't miss it!
Last Agent to Sell the Property
KW One Legacy Partners, LLC License #00054871 Listed on: 04/24/2025
We collect this data history from publicly available records. To have your information removed, we recommend requesting removal directly through your county’s website.
Andre Mehrens
ReeceNichols Topeka Elite
(785) 675-5261
86 Total Sales
4 in Southwest Topeka
$162K - $354K Price Range
Brenda North
Platinum Realty LLC
(785) 510-0818
53 Total Sales
3 in Southwest Topeka
$178K - $356K Price Range
Marion Hawks
Hawks R/E Professionals
(785) 329-4655
84 Total Sales
8 in Southwest Topeka
$230K - $300K Price Range
Laura Ebert
Real Broker, LLC Manhattan
(785) 699-7812
179 Total Sales
1 in Southwest Topeka
$300,000 Price
Wendie Edwards
Better Homes and Gardens Real
(785) 706-4215
61 Total Sales
3 in Southwest Topeka
$70K - $225K Price Range
Becky Willmann
Prestige Realty & Associates, LLC
(785) 645-2202
83 Total Sales
1 in Southwest Topeka
$680,000 Price
We collect this data history from publicly available records. To have your information removed, we recommend requesting removal directly through your county’s website.
| Date | Buyer | Sale Price | Title Company |
|---|---|---|---|
| -- | Lawyers Title | ||
| -- | Lawyers Title Of Topeka Inc |
We collect this data history from publicly available records. To have your information removed, we recommend requesting removal directly through your county’s website.
| Date | Event | Price | List to Sale | Price per Sq Ft | Prior Sale |
|---|---|---|---|---|---|
| 05/09/2025 05/09/25 | Sold | -- | -- | -- | |
| 04/25/2025 04/25/25 | Pending | -- | -- | -- | |
| 04/24/2025 04/24/25 | For Sale | $355,000 | +54.3% | $129 / Sq Ft | |
| 01/03/2013 01/03/13 | Sold | -- | -- | -- | View Prior Sale |
| 11/05/2012 11/05/12 | Pending | -- | -- | -- | |
| 11/05/2012 11/05/12 | For Sale | $230,000 | -- | $84 / Sq Ft |
We collect this data history from publicly available records. To have your information removed, we recommend requesting removal directly through your county’s website.
| Year | Tax Paid | Tax Assessment Tax Assessment Total Assessment is a certain percentage of the fair market value that is determined by local assessors to be the total taxable value of land and additions on the property. | Land | Improvement |
|---|---|---|---|---|
| 2025 | $5,774 | $36,727 | ||
| 2023 | $5,774 | $36,007 | ||
| 2022 | $5,218 | $32,438 | $0 | $0 |
| 2021 | $4,636 | $28,963 | $0 | $0 |
| 2020 | $4,458 | $28,395 | $0 | $0 |
| 2019 | $4,291 | $27,302 | $0 | $0 |
| 2018 | $4,112 | $26,252 | $0 | $0 |
| 2017 | $4,079 | $25,737 | $0 | $0 |
| 2014 | $4,126 | $25,737 | $0 | $0 |
Seller's Agent in 2025
Christopher Waters
KW One Legacy Partners, LLC
(785) 845-8871
9 in this area
83 Total Sales
Buyer's Agent in 2025
Don Wiltz
Berkshire Hathaway First
(785) 213-5351
14 in this area
96 Total Sales
LG
Seller's Agent in 2013
Leah Gabler-Marshall
Kirk & Cobb, Inc.
Source: Sunflower Association of REALTORS®
MLS Number: 239121
APN: 143-08-0-20-05-046-730
Disclaimer: Certain information contained herein is derived from information provided by parties other than Homes.com. All information provided is deemed reliable, but is not guaranteed to be accurate and should be independently verified.
All data is obtained from various sources and may not have been verified by broker or MLS GRID. Supplied Open House Information is subject to change without notice. All information should be independently reviewed and verified for accuracy. Properties may or may not be listed by the office/agent presenting the information. Some IDX listings have been excluded from this website.
Based on information submitted to the MLS GRID
Listings courtesy of Sunflower Association of REALTORS® as distributed by MLS GRID.
Based on information submitted to the MLS GRID
Ask me questions while you tour the home.