
Albert Naticchioni
RE/MAX of Redding
(530) 444-1558
191 Total Sales
2 in Magnolia
$350K - $365K Price Range
Estimated Value: $291,176
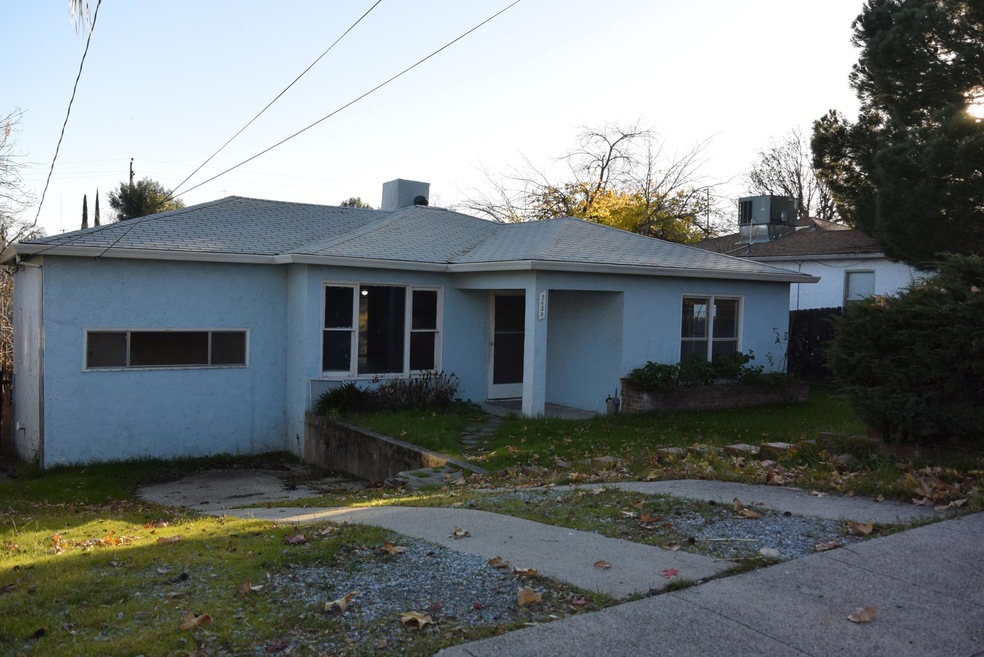
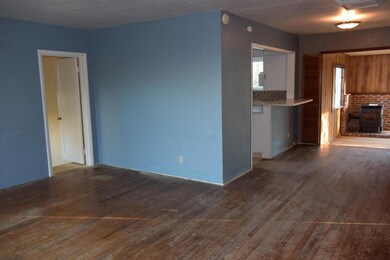
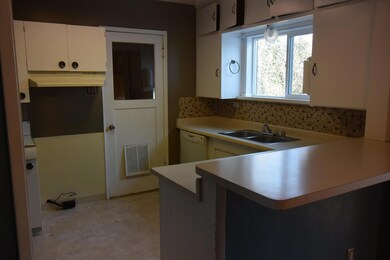

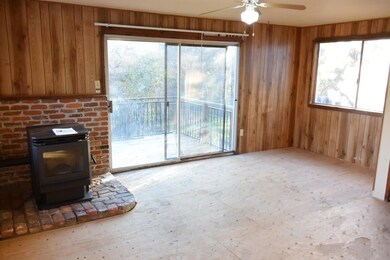
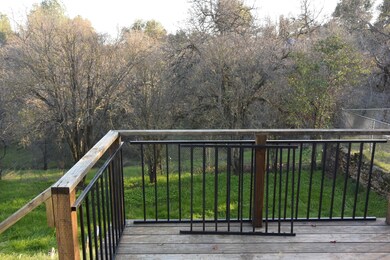
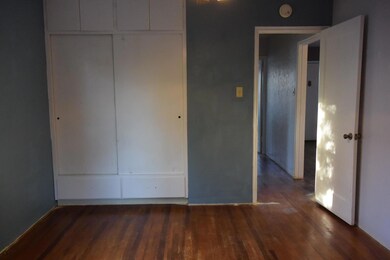
Here is your easy fixer and priced accordingly. Should make a good flip or rental. 3/2 with garage conversion. Green belt behind home.May not be lend-able in this condition.
Last Agent to Sell the Property
Steve Hixenbaugh
Domke Real Estate Professionals, Inc. License #01376716 Listed on: 03/03/2017
Last Buyer's Agent
Steve Hixenbaugh
Domke Real Estate Professionals, Inc. License #01376716 Listed on: 03/03/2017
We collect this data history from publicly available records. To have your information removed, we recommend requesting removal directly through your county’s website.
Albert Naticchioni
RE/MAX of Redding
(530) 444-1558
191 Total Sales
2 in Magnolia
$350K - $365K Price Range
Autumn Dickson
eXp Realty of California, Inc.
(530) 561-6123
101 Total Sales
1 in Magnolia
$429,000 Price
Patrick Pinnow
TREG INC - The Real Estate Group
(530) 451-0930
46 Total Sales
1 in Magnolia
$774,038 Price
Ben Sprague
eXp Realty of California Inc
(530) 240-7728
169 Total Sales
3 in Magnolia
$298K - $448K Price Range
Josh Domke
Northstate Real Estate Professionals
(530) 732-1472
37 Total Sales
1 in Magnolia
$260,000 Price
BC
Bryan Chamberlin
Jungle Realty Group
(530) 999-7167
83 Total Sales
4 in Magnolia
$160K - $425K Price Range
We collect this data history from publicly available records. To have your information removed, we recommend requesting removal directly through your county’s website.
| Date | Buyer | Sale Price | Title Company |
|---|---|---|---|
| $110,000 | First American Title Company |
We collect this data history from publicly available records. To have your information removed, we recommend requesting removal directly through your county’s website.
| Date | Status | Borrower | Loan Amount |
|---|---|---|---|
| Open | $11,503,030 | ||
| Closed | Kirby Christopher S | $90,000 |
We collect this data history from publicly available records. To have your information removed, we recommend requesting removal directly through your county’s website.
| Date | Event | Price | List to Sale | Price per Sq Ft |
|---|---|---|---|---|
| 04/04/2017 04/04/17 | Sold | $110,000 | -8.3% | $96 / Sq Ft |
| 03/16/2017 03/16/17 | Pending | -- | -- | -- |
| 12/27/2016 12/27/16 | For Sale | $120,000 | -- | $105 / Sq Ft |
We collect this data history from publicly available records. To have your information removed, we recommend requesting removal directly through your county’s website.
| Year | Tax Paid | Tax Assessment Tax Assessment Total Assessment is a certain percentage of the fair market value that is determined by local assessors to be the total taxable value of land and additions on the property. | Land | Improvement |
|---|---|---|---|---|
| 2026 | $1,365 | $130,210 | $41,429 | $88,781 |
| 2025 | $1,346 | $127,658 | $40,617 | $87,041 |
| 2024 | $1,325 | $125,156 | $39,821 | $85,335 |
| 2023 | $1,325 | $122,703 | $39,041 | $83,662 |
| 2022 | $1,303 | $120,298 | $38,276 | $82,022 |
| 2021 | $1,296 | $117,940 | $37,526 | $80,414 |
| 2020 | $1,312 | $116,732 | $37,142 | $79,590 |
| 2019 | $1,246 | $114,444 | $36,414 | $78,030 |
| 2018 | $1,257 | $112,200 | $35,700 | $76,500 |
| 2017 | $487 | $40,938 | $8,338 | $32,600 |
| 2016 | $471 | $40,136 | $8,175 | $31,961 |
| 2015 | $466 | $39,534 | $8,053 | $31,481 |
| 2014 | -- | $38,761 | $7,896 | $30,865 |
SH
Seller's Agent in 2017
Steve Hixenbaugh
Domke Real Estate Professionals, Inc.
Source: Shasta Association of REALTORS®
MLS Number: 16-5933
APN: 105-470-005-000
Disclaimer: Certain information contained herein is derived from information provided by parties other than Homes.com. All information provided is deemed reliable, but is not guaranteed to be accurate and should be independently verified.
IDX information is provided exclusively for personal, non-commercial use, and may not be used for any purpose other than to identify prospective properties consumers may be interested in purchasing. Information is deemed reliable but not guaranteed.
Ask me questions while you tour the home.