
William Loring
William Raveis R.E. & Home Services
(339) 444-2844
25 Total Sales
1 in South Side
$1,185,000 Price


Estimated Value: $775,388
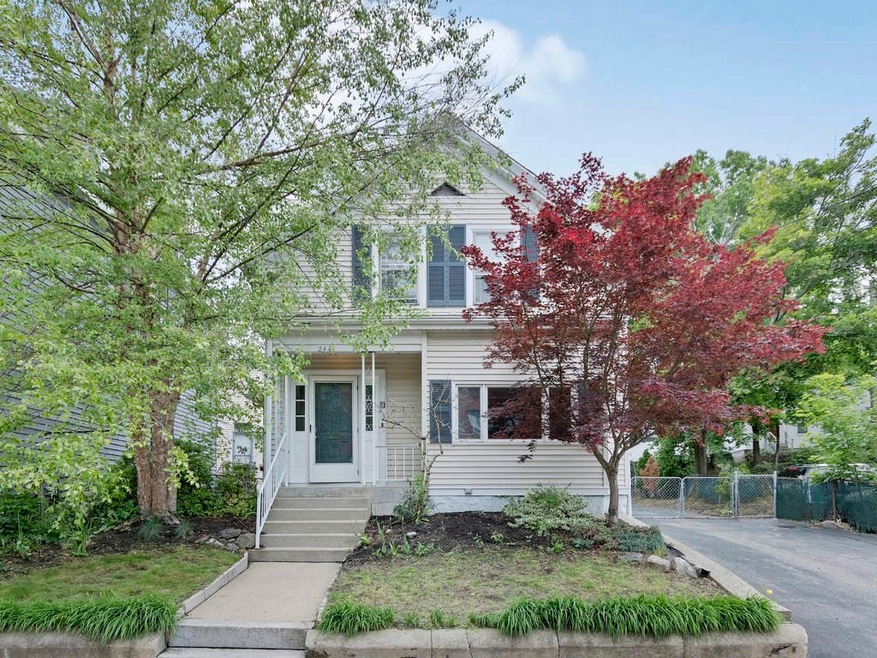
Desirable and Convenient Newton Line Locale. Precious Renovated Colonial Featuring Modern White Kitchen with Stainless Steel Appliances & New Granite Counters, Bright Oversized Living Room with Recessed Lighting and Crown Moldings, Formal Dining Room with Charming Trim, Tile Baths, Large Bedrooms, 1st Floor Office, Gleaming Hardwood Floors, Central AC, 1st Floor Laundry, Cedar Closet, Fenced Yard, 1 Car Detached Garage, and More. Steps to Popular Moody Street Shops, Restaurants, Public Transportation, Commuter Rail, Parks, and Charles River Kayaking, Fishing, and Strolling.
We collect this data history from publicly available records. To have your information removed, we recommend requesting removal directly through your county’s website.
William Loring
William Raveis R.E. & Home Services
(339) 444-2844
25 Total Sales
1 in South Side
$1,185,000 Price
Mei Chet
Keller Williams Realty Boston Northwest
(857) 376-3587
65 Total Sales
1 in South Side
$618,000 Price
Adam Aroesty
Hammond Residential Real Estate
(339) 204-9784
32 Total Sales
1 in South Side
$1,230,000 Price
The Young Group
Leopold & McMasters Realty
(339) 333-8140
74 Total Sales
1 in South Side
$455,000 Price
Joan Bissdorf
Keller Williams Realty
(781) 776-5511
60 Total Sales
2 in South Side
$545K - $717K Price Range
LaVerne Merritt
C. Devon's Homes, LLC
(857) 271-5248
5 Total Sales
1 in South Side
$389,000 Price
We collect this data history from publicly available records. To have your information removed, we recommend requesting removal directly through your county’s website.
| Date | Buyer | Sale Price | Title Company |
|---|---|---|---|
| $655,000 | None Available | ||
| $630,000 | -- | ||
| $330,000 | -- | ||
| $240,000 | -- | ||
| $399,900 | -- |
We collect this data history from publicly available records. To have your information removed, we recommend requesting removal directly through your county’s website.
| Date | Status | Borrower | Loan Amount |
|---|---|---|---|
| Open | $622,250 | ||
| Previous Owner | $457,500 | ||
| Previous Owner | $75,000 | ||
| Previous Owner | $291,600 | ||
| Closed | $300,600 | ||
| Previous Owner | $79,980 |
We collect this data history from publicly available records. To have your information removed, we recommend requesting removal directly through your county’s website.
| Date | Event | Price | List to Sale | Price per Sq Ft | Prior Sale |
|---|---|---|---|---|---|
| 07/26/2021 07/26/21 | Sold | $655,000 | -1.4% | $422 / Sq Ft | |
| 06/20/2021 06/20/21 | Pending | -- | -- | -- | |
| 06/09/2021 06/09/21 | For Sale | $664,400 | 0.0% | $428 / Sq Ft | |
| 05/01/2019 05/01/19 | Rented | $3,000 | +7.1% | -- | |
| 01/28/2018 01/28/18 | Under Contract | -- | -- | -- | |
| 01/25/2018 01/25/18 | For Rent | $2,800 | 0.0% | -- | |
| 01/18/2018 01/18/18 | Under Contract | -- | -- | -- | |
| 01/09/2018 01/09/18 | Price Changed | $2,800 | -12.5% | $2 / Sq Ft | |
| 11/14/2017 11/14/17 | For Rent | $3,200 | 0.0% | -- | |
| 11/09/2017 11/09/17 | Sold | $630,000 | +20.0% | $406 / Sq Ft | View Prior Sale |
| 09/12/2017 09/12/17 | Pending | -- | -- | -- | |
| 09/07/2017 09/07/17 | For Sale | $524,900 | -- | $338 / Sq Ft |
We collect this data history from publicly available records. To have your information removed, we recommend requesting removal directly through your county’s website.
| Year | Tax Paid | Tax Assessment Tax Assessment Total Assessment is a certain percentage of the fair market value that is determined by local assessors to be the total taxable value of land and additions on the property. | Land | Improvement |
|---|---|---|---|---|
| 2025 | $6,721 | $684,400 | $350,800 | $333,600 |
| 2024 | $6,550 | $679,500 | $350,800 | $328,700 |
| 2023 | $6,374 | $617,600 | $319,500 | $298,100 |
| 2022 | $8,136 | $730,300 | $291,700 | $438,600 |
| 2021 | $7,685 | $678,900 | $263,900 | $415,000 |
| 2020 | $7,613 | $637,100 | $250,100 | $387,000 |
| 2019 | $7,216 | $570,000 | $247,600 | $322,400 |
| 2018 | $7,632 | $394,900 | $229,200 | $165,700 |
| 2017 | $4,699 | $374,100 | $208,400 | $165,700 |
| 2016 | $4,282 | $349,800 | $184,100 | $165,700 |
| 2015 | $4,597 | $350,100 | $180,600 | $169,500 |
Seller's Agent in 2021
Hans Brings
Coldwell Banker Realty - Waltham
(617) 968-0022
37 in this area
400 Total Sales
Buyer's Agent in 2021
Trevor Wissink Adams
Real Broker MA, LLC
(617) 874-0736
132 Total Sales
Seller's Agent in 2019
Norman Neu
Advantage Property Team LLC
(781) 209-0888
12 Total Sales
Seller's Agent in 2017
Brian Fitzpatrick
Coldwell Banker Realty - Waltham
(781) 258-8331
16 in this area
196 Total Sales
Source: MLS Property Information Network (MLS PIN)
MLS Number: 72846076
APN: WALT-000068-000024-000017
Disclaimer: Certain information contained herein is derived from information provided by parties other than Homes.com. All information provided is deemed reliable, but is not guaranteed to be accurate and should be independently verified.
The property listing data and information, or the Images, set forth herein were provided to MLS Property Information Network, Inc. from third party sources, including sellers, lessors and public records, and were compiled by MLS Property Information Network, Inc. The property listing data and information, and the Images, are for the personal, non-commercial use of consumers having a good faith interest in purchasing or leasing listed properties of the type displayed to them and may not be used for any purpose other than to identify prospective properties which such consumers may have a good faith interest in purchasing or leasing. MLS Property Information Network, Inc. and its subscribers disclaim any and all representations and warranties as to the accuracy of the property listing data and information, or as to the accuracy of any of the Images, set forth herein.
Ask me questions while you tour the home.