
Jennifer Falvey
KW Vermont Woodstock
(802) 788-8239
46 Total Sales
17 in Hartford
$30K - $950K Price Range

Estimated Value: $483,892
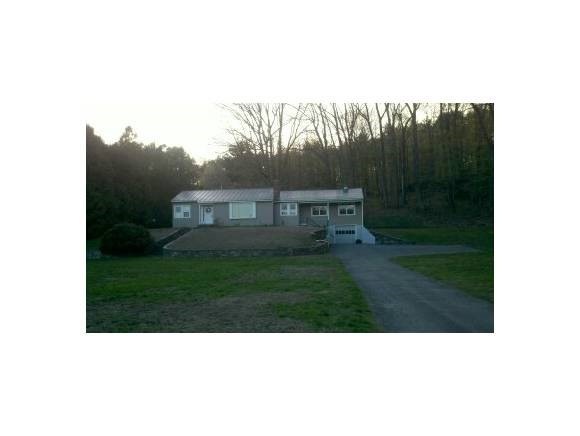
Tastefully updated in town ranch home only minutes from the Dartmouth campus, DHMC, and the V.A. hospital.Easy access for interstate 91 & 89. This home features Cherry cabinets, tile flooring,and Stainless steel appliances in the kitchen area.Vinyl Replacement windows for better energy efficiency. A generously sized master bath with dual vanities and a beautiful tub and glassed in shower. Outside the home features new vinyl siding, a standing seam roof, a large front lawn and beautiful flowerbeds with underground sprinkler system, nice stonewalls, and an oversized deck for family barbeques.It is within walking distance to schools, stores public transportation and the park and ride area.A Great Home!
Last Agent to Sell the Property
The Clerkin Agency, P.C. License #081.0134096 Listed on: 05/02/2013
We collect this data history from publicly available records. To have your information removed, we recommend requesting removal directly through your county’s website.
Jennifer Falvey
KW Vermont Woodstock
(802) 788-8239
46 Total Sales
17 in Hartford
$30K - $950K Price Range
Geoff Eckler
Real Broker LLC
(802) 676-7801
41 Total Sales
4 in Hartford
$287K - $1.3M Price Range
DeeAnn Shepherd
Coldwell Banker LIFESTYLES - Grantham
(802) 810-8466
81 Total Sales
2 in Hartford
$335K - $485K Price Range
Gerry Stark
RE/MAX Upper Valley
(802) 478-8180
122 Total Sales
20 in Hartford
$65K - $606K Price Range
Katy Rossell
Tim Scott Real Estate
(802) 636-9146
225 Total Sales
1 in Hartford
$379,000 Price
Melissa Robinson
Coldwell Banker LIFESTYLES - Hanover
(802) 526-6145
189 Total Sales
23 in Hartford
$250K - $590K Price Range
We collect this data history from publicly available records. To have your information removed, we recommend requesting removal directly through your county’s website.
| Date | Buyer | Sale Price | Title Company |
|---|---|---|---|
| $250,000 | -- | ||
| $185,500 | -- |
We collect this data history from publicly available records. To have your information removed, we recommend requesting removal directly through your county’s website.
| Date | Event | Price | List to Sale | Price per Sq Ft |
|---|---|---|---|---|
| 10/11/2013 10/11/13 | Sold | $250,000 | -7.1% | $146 / Sq Ft |
| 08/27/2013 08/27/13 | Pending | -- | -- | -- |
| 05/02/2013 05/02/13 | For Sale | $269,000 | -- | $158 / Sq Ft |
We collect this data history from publicly available records. To have your information removed, we recommend requesting removal directly through your county’s website.
| Year | Tax Paid | Tax Assessment Tax Assessment Total Assessment is a certain percentage of the fair market value that is determined by local assessors to be the total taxable value of land and additions on the property. | Land | Improvement |
|---|---|---|---|---|
| 2025 | $5,959 | $473,300 | $0 | $0 |
| 2024 | $7,905 | $242,400 | $0 | $0 |
| 2023 | $4,321 | $242,400 | $0 | $0 |
| 2022 | $6,432 | $242,400 | $0 | $0 |
| 2021 | $6,450 | $242,400 | $0 | $0 |
| 2020 | $6,559 | $242,400 | $0 | $0 |
| 2019 | $6,421 | $242,400 | $0 | $0 |
| 2018 | $6,325 | $242,400 | $0 | $0 |
| 2017 | $4,745 | $242,400 | $0 | $0 |
| 2016 | $6,009 | $243,800 | $0 | $0 |
| 2015 | -- | $2,418 | $0 | $0 |
| 2014 | -- | $2,418 | $0 | $0 |
| 2013 | -- | $2,418 | $0 | $0 |
Seller's Agent in 2013
Alex DeFelice
The Clerkin Agency, P.C.
(603) 443-3229
112 Total Sales
Buyer's Agent in 2013
Kasia Butterfield
Coldwell Banker LIFESTYLES - Quechee
(802) 369-0188
136 Total Sales
Source: PrimeMLS
MLS Number: 4234781
APN: 285-090-15505
Disclaimer: Certain information contained herein is derived from information provided by parties other than Homes.com. All information provided is deemed reliable, but is not guaranteed to be accurate and should be independently verified.
Copyright 2026 PrimeMLS, Inc. All rights reserved. This information is deemed reliable, but not guaranteed. The data relating to real estate displayed on this display comes in part from the IDX Program of PrimeMLS. The information being provided is for consumers’ personal, non-commercial use and may not be used for any purpose other than to identify prospective properties consumers may be interested in purchasing.
Ask me questions while you tour the home.