
Nicole Boston
Responds Quickly
Baird & Warner
(224) 628-7278
56 Total Sales
2 in Volo
$325K - $390K Price Range




Estimated Value: $437,204
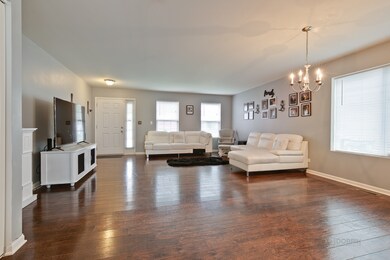
Beautiful, move in ready, Vista model. Gorgeous kitchen with thick granite counter tops, tons of storage in the high-end cabinets, newer stainless steel appliances and an island. Easily relax in any of the 4 spacious bedrooms with huge closets. The master suite features his-and-hers walk-in closets and private access to the soothing full master bathroom. The laundry room conveniently sits on the 2nd level. There is a large 2nd floor loft great for entertaining, relaxing or as a play area. Marvelous living room. Incredible family room leads right into the dining room and kitchen. Upgraded flooring throughout. Lots of parking in the 2.5 car garage or long driveway. Amazing, fenced backyard has a large wood deck great for entertaining or relaxing. Great location close to the park, basketball court, food and shopping.
Last Agent to Sell the Property
Robert Bernhardt
HomeSmart Connect LLC License #471019542 Listed on: 10/01/2019
Co-Listed By
Joy Bernhardt
Homesmart Connect LLC
We collect this data history from publicly available records. To have your information removed, we recommend requesting removal directly through your county’s website.
Nicole Boston
Baird & Warner
(224) 628-7278
56 Total Sales
2 in Volo
$325K - $390K Price Range
Liz Wiersum
Executive Realty Group LLC
(331) 226-1877
25 Total Sales
1 in Volo
$372,000 Price
Vasanti Bhatt
Home 4 U Realty, Inc.
(847) 610-6674
74 Total Sales
1 in Volo
$332,500 Price
Larry Schneider
Jason Mitchell Real Estate IL
(224) 282-0497
111 Total Sales
1 in Volo
$465,000 Price
Kelly O'Connell-Guzak
Home Sweet Home Ryan Realty
(630) 489-6353
148 Total Sales
1 in Volo
$334,000 Price
Jodi Cinq-Mars
Keller Williams North Shore West
(331) 263-0021
515 Total Sales
5 in Volo
$281K - $457K Price Range
We collect this data history from publicly available records. To have your information removed, we recommend requesting removal directly through your county’s website.
| Date | Buyer | Sale Price | Title Company |
|---|---|---|---|
| $241,000 | Citywide Title Corporation | ||
| $235,000 | Fidelity National Title | ||
| $224,990 | First American Title |
We collect this data history from publicly available records. To have your information removed, we recommend requesting removal directly through your county’s website.
| Date | Status | Borrower | Loan Amount |
|---|---|---|---|
| Open | $190,000 | ||
| Closed | $192,800 | ||
| Closed | $192,800 | ||
| Previous Owner | $211,500 | ||
| Previous Owner | $220,914 |
We collect this data history from publicly available records. To have your information removed, we recommend requesting removal directly through your county’s website.
| Date | Event | Price | List to Sale | Price per Sq Ft | Prior Sale |
|---|---|---|---|---|---|
| 12/06/2019 12/06/19 | Sold | $241,000 | -3.6% | $84 / Sq Ft | |
| 11/05/2019 11/05/19 | Pending | -- | -- | -- | |
| 10/17/2019 10/17/19 | Price Changed | $249,900 | -2.0% | $88 / Sq Ft | |
| 10/01/2019 10/01/19 | For Sale | $255,000 | +13.3% | $89 / Sq Ft | |
| 12/19/2014 12/19/14 | Sold | $224,990 | 0.0% | $80 / Sq Ft | View Prior Sale |
| 11/09/2014 11/09/14 | Pending | -- | -- | -- | |
| 11/07/2014 11/07/14 | Price Changed | $224,990 | -2.2% | $80 / Sq Ft | |
| 10/09/2014 10/09/14 | Price Changed | $229,990 | -1.7% | $82 / Sq Ft | |
| 09/16/2014 09/16/14 | Price Changed | $233,990 | -0.4% | $84 / Sq Ft | |
| 08/27/2014 08/27/14 | Price Changed | $234,990 | -1.7% | $84 / Sq Ft | |
| 08/17/2014 08/17/14 | Price Changed | $238,990 | -2.4% | $85 / Sq Ft | |
| 05/25/2014 05/25/14 | Price Changed | $244,990 | -0.8% | $88 / Sq Ft | |
| 05/23/2014 05/23/14 | For Sale | $247,000 | 0.0% | $88 / Sq Ft | |
| 05/19/2014 05/19/14 | Pending | -- | -- | -- | |
| 05/03/2014 05/03/14 | Price Changed | $247,000 | +0.4% | $88 / Sq Ft | |
| 05/03/2014 05/03/14 | Price Changed | $246,135 | +1.2% | $88 / Sq Ft | |
| 04/01/2014 04/01/14 | For Sale | $243,135 | -- | $87 / Sq Ft |
We collect this data history from publicly available records. To have your information removed, we recommend requesting removal directly through your county’s website.
| Year | Tax Paid | Tax Assessment Tax Assessment Total Assessment is a certain percentage of the fair market value that is determined by local assessors to be the total taxable value of land and additions on the property. | Land | Improvement |
|---|---|---|---|---|
| 2025 | $9,984 | $119,016 | $17,948 | $101,068 |
| 2024 | $9,429 | $111,114 | $16,813 | $94,301 |
| 2023 | $10,133 | $94,922 | $14,363 | $80,559 |
| 2022 | $10,133 | $91,604 | $14,814 | $76,790 |
| 2021 | $9,883 | $86,558 | $13,998 | $72,560 |
| 2020 | $9,740 | $82,681 | $13,342 | $69,339 |
| 2019 | $8,692 | $78,141 | $12,609 | $65,532 |
| 2018 | $10,294 | $86,502 | $18,440 | $68,062 |
| 2017 | $10,265 | $85,502 | $18,227 | $67,275 |
| 2016 | $9,815 | $80,967 | $17,260 | $63,707 |
| 2015 | $7,646 | $73,326 | $15,845 | $57,481 |
| 2014 | $125 | $35,870 | $1,139 | $34,731 |
| 2012 | $121 | $1,160 | $1,160 | $0 |
R
Seller's Agent in 2019
Robert Bernhardt
HomeSmart Connect LLC
J
Seller Co-Listing Agent in 2019
Joy Bernhardt
Homesmart Connect LLC
Buyer's Agent in 2019
Dorthy Pastorelli
Compass
(847) 682-8694
73 Total Sales
Seller's Agent in 2014
Christopher Naatz
Berkshire Hathaway HomeServices Starck Real Estate
(847) 812-2154
5 Total Sales
Buyer's Agent in 2014
Roberta Alvir
United Real Estate - Chicago
(847) 490-7779
24 Total Sales
Source: Midwest Real Estate Data (MRED)
MLS Number: MRD10537755
APN: 09-11-102-032
Disclaimer: Certain information contained herein is derived from information provided by parties other than Homes.com. All information provided is deemed reliable, but is not guaranteed to be accurate and should be independently verified.
All data is obtained from various sources and may not have been verified by broker or MLS GRID. Supplied Open House Information is subject to change without notice. All information should be independently reviewed and verified for accuracy. Properties may or may not be listed by the office/agent presenting the information. Some IDX listings have been excluded from this website.
Listings courtesy of Midwest Real Estate Data (MRED) as distributed by MLS GRID.
Based on information submitted to the MLS GRID
Ask me questions while you tour the home.