
Monica Moreno
HomeSmart
(623) 323-3655
103 Total Sales
2 in Central Mesa East
$28K - $350K Price Range


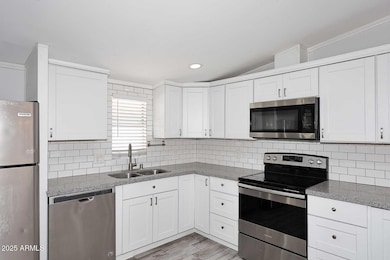
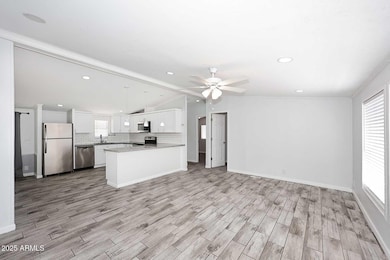
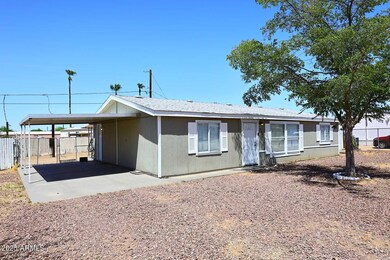
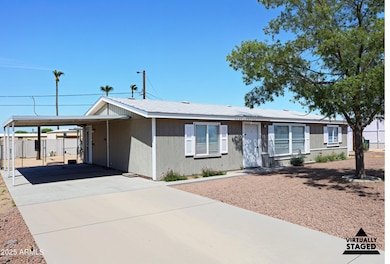
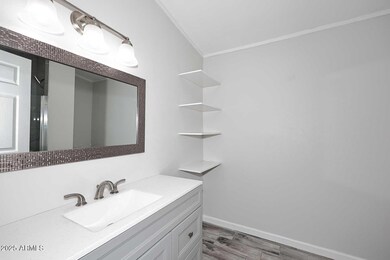
No HOA or Land Lease fees! Welcome to this beautifully updated home featuring a spacious open-concept split floor plan, perfect for both relaxing and entertaining. The stylish kitchen is upgraded with granite countertops and modern finishes, offering a great space to cook and gather. Enjoy brand-new carpet in the bedrooms, creating a fresh and cozy feel in every room. Enjoy stunning mountain views, plus the convenience of easy freeway access for a smooth daily commute. Located less than 5 miles from shopping, dining, and everyday essentials, this move-in ready gem is waiting for you to add your personal touch. This home has City of Mesa water main access. Conversion requires a Utility Service Agreement, meter installation, and owner-funded construction. Estimated total costs typically start at $8,000+ and increase based on trench length, permitting requirements, and site conditions. Buyers are strongly encouraged to independently verify all fees, requirements, and total project costs directly with the City of Mesa Water Resources Department and by obtaining written estimates from licensed contractors and engineers.
Last Agent to Sell the Property
eXp Realty License #SA670851000 Listed on: 08/06/2025
We collect this data history from publicly available records. To have your information removed, we recommend requesting removal directly through your county’s website.
Monica Moreno
HomeSmart
(623) 323-3655
103 Total Sales
2 in Central Mesa East
$28K - $350K Price Range
Jennifer Taege
Compass
(623) 432-8504
70 Total Sales
1 in Central Mesa East
$540,000 Price
Kim Panozzo
HomeSmart
(623) 888-8019
881 Total Sales
6 in Central Mesa East
$170K - $933K Price Range
Bryce Henderson
Equity Arizona Real Estate
(833) 963-2977
130 Total Sales
3 in Central Mesa East
$295K - $345K Price Range
Michelle Ripley
Keller Williams Southern Arizona
(520) 462-4233
127 Total Sales
1 in Central Mesa East
$315,000 Price
Andrea Garcia
Keller Williams Realty Sonoran Living
(623) 900-1696
270 Total Sales
4 in Central Mesa East
$280K - $485K Price Range
We collect this data history from publicly available records. To have your information removed, we recommend requesting removal directly through your county’s website.
| Date | Buyer | Sale Price | Title Company |
|---|---|---|---|
| $305,000 | Wfg National Title Insurance C | ||
| Remy Jennifer | $188,000 | Empire West Title Agency Llc | |
| Pure Blue Investments Llc | $110,000 | Arizona Premier Title Llc | |
| Black Canyon Equity Llc | $105,000 | Arizona Premier Title | |
| Campagna Louis A | $102,000 | Lawyers Title Of Arizona Inc | |
| Garibay Manuel | -- | Lawyers Title Of Arizona Inc | |
| Garibay Alfonso R | -- | None Available | |
| Garibay Alfonso R | $87,500 | Title Guaranty Agency Of Az | |
| Virtual Realty Funding Co Llc | $65,000 | Stewart Title & Trust Of Pho |
We collect this data history from publicly available records. To have your information removed, we recommend requesting removal directly through your county’s website.
| Date | Status | Borrower | Loan Amount |
|---|---|---|---|
| Open | $299,475 | ||
| Previous Owner | Remy Jennifer | $188,000 | |
| Previous Owner | Pure Blue Investments Llc | $108,800 | |
| Previous Owner | Campagna Louis A | $102,000 |
We collect this data history from publicly available records. To have your information removed, we recommend requesting removal directly through your county’s website.
| Date | Event | Price | List to Sale | Price per Sq Ft | Prior Sale |
|---|---|---|---|---|---|
| 03/17/2026 03/17/26 | Sold | $305,000 | -0.8% | $231 / Sq Ft | |
| 11/21/2025 11/21/25 | Price Changed | $307,500 | -1.6% | $233 / Sq Ft | |
| 10/17/2025 10/17/25 | Price Changed | $312,500 | -0.8% | $237 / Sq Ft | |
| 09/10/2025 09/10/25 | Price Changed | $315,000 | -1.6% | $239 / Sq Ft | |
| 08/06/2025 08/06/25 | For Sale | $320,000 | +70.2% | $243 / Sq Ft | |
| 04/03/2020 04/03/20 | Sold | $188,000 | 0.0% | $144 / Sq Ft | View Prior Sale |
| 03/06/2020 03/06/20 | Off Market | $188,000 | -- | -- | |
| 02/26/2020 02/26/20 | For Sale | $188,000 | 0.0% | $144 / Sq Ft | |
| 02/26/2020 02/26/20 | Price Changed | $188,000 | 0.0% | $144 / Sq Ft | |
| 01/15/2020 01/15/20 | Price Changed | $188,000 | +1.6% | $144 / Sq Ft | |
| 11/15/2019 11/15/19 | For Sale | $185,000 | +75.4% | $141 / Sq Ft | |
| 09/25/2019 09/25/19 | Sold | $105,500 | -9.1% | $81 / Sq Ft | View Prior Sale |
| 07/29/2019 07/29/19 | For Sale | $116,000 | +13.7% | $89 / Sq Ft | |
| 11/13/2017 11/13/17 | Sold | $102,000 | +3.7% | $86 / Sq Ft | View Prior Sale |
| 11/08/2017 11/08/17 | Price Changed | $98,400 | 0.0% | $83 / Sq Ft | |
| 11/01/2017 11/01/17 | Price Changed | $98,400 | 0.0% | $83 / Sq Ft | |
| 10/01/2017 10/01/17 | Pending | -- | -- | -- | |
| 09/28/2017 09/28/17 | Price Changed | $98,400 | -0.1% | $83 / Sq Ft | |
| 09/21/2017 09/21/17 | For Sale | $98,500 | 0.0% | $83 / Sq Ft | |
| 09/12/2017 09/12/17 | Pending | -- | -- | -- | |
| 09/08/2017 09/08/17 | For Sale | $98,500 | -- | $83 / Sq Ft |
We collect this data history from publicly available records. To have your information removed, we recommend requesting removal directly through your county’s website.
| Year | Tax Paid | Tax Assessment Tax Assessment Total Assessment is a certain percentage of the fair market value that is determined by local assessors to be the total taxable value of land and additions on the property. | Land | Improvement |
|---|---|---|---|---|
| 2025 | $613 | $8,231 | ||
| 2024 | $627 | $7,839 | ||
| 2023 | $627 | $8,240 | $4,880 | $3,360 |
| 2022 | $611 | $7,110 | $3,840 | $3,270 |
| 2021 | $634 | $7,000 | $3,700 | $3,300 |
| 2020 | $629 | $6,620 | $3,260 | $3,360 |
| 2019 | $642 | $7,080 | $3,040 | $4,040 |
| 2018 | $625 | $6,830 | $2,720 | $4,110 |
| 2017 | $601 | $6,370 | $2,650 | $3,720 |
| 2016 | $589 | $6,070 | $2,280 | $3,790 |
| 2015 | $576 | $6,140 | $2,380 | $3,760 |
Seller's Agent in 2026
Wendy Gutierrez
eXp Realty
(888) 897-7821
1 in this area
48 Total Sales
Buyer's Agent in 2026
Guadalupe Jorgensen
Valley Views RE
(480) 688-0915
3 in this area
111 Total Sales
SC
Seller's Agent in 2020
Stephen Cotton
West USA Realty
Buyer's Agent in 2020
Erin Slattery
Keller Williams Integrity First Realty
(402) 578-4701
2 in this area
28 Total Sales
Seller's Agent in 2019
Adrian Arnlund
HomeSmart Premier
(480) 822-9032
24 Total Sales
JA
Buyer's Agent in 2019
Justin Andrews
My Home Group
(602) 386-6596
2 in this area
42 Total Sales
Source: Arizona Regional Multiple Listing Service (ARMLS)
MLS Number: 6901964
Disclaimer: Certain information contained herein is derived from information provided by parties other than Homes.com. All information provided is deemed reliable, but is not guaranteed to be accurate and should be independently verified.
All information should be verified by the recipient and none is guaranteed as accurate by ARMLS
Listing Information presented by local MLS brokerage: Ten-X, local REALTOR®- Arlene Richardson - (888)-952-6393
Ask me questions while you tour the home.