NOT LISTED FOR SALE

244 N Shore Ct Viborg, SD 57031

2 Beds
1 Bath
720 Sq Ft
0.28 Acre Lot

Sale Details

Date Sold: August 31, 2017

Last sale price $109,900 $153 Per Sq Ft

357 Days on Market

Highlights


  • New Kitchen
  • Wood Flooring
  • Living Room

  • Ranch Style House

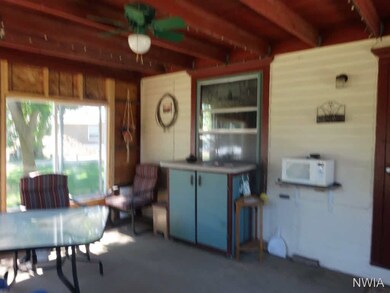
  • Porch
  • Landscaped with Trees

About This Home

As of August 2017

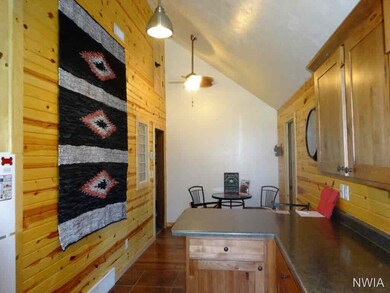
This home at Swan Lake is completely renovated and enlarged with professionally designed new construction, plumbing, heating and electrical. Enjoy the good life with breathtaking views of the lake. the private dock just a short walk away and all the wonderful times with friends and family on the large 3-season porch. With the low cost heating /cooling, this home can be a perfect year-round retreat. Must see the vaulted ceilings,hickory wood floors, custom kitchen cabinets all in a well-priced home on a spring-fed lake. Large lot with shed and 2 car canopy.Dues 6.25/mo include trash.

Last Agent to Sell the Property

Barbara Iacino

Dakota Realty Listed on: 08/29/2016

Last Buyer's Agent

Barbara Iacino

Dakota Realty Listed on: 08/29/2016

Create a Home Valuation Report for This Property
The Home Valuation Report is an in-depth analysis detailing your home's value as well as a comparison with similar homes in the area

Home Details

Home Type

  • Single Family

Est. Annual Taxes

  • $1,486

Year Built

  • Built in 1940

Lot Details

  • 12,210 Sq Ft Lot
  • Landscaped with Trees

Home Design

  • Ranch Style House

Interior Spaces

  • 720 Sq Ft Home
  • Living Room
  • Dining Room
  • Wood Flooring
  • New Kitchen
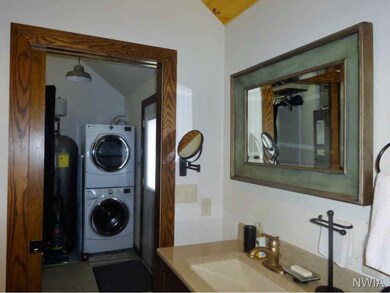
  • Laundry on main level

Bedrooms and Bathrooms

  • 2 Bedrooms
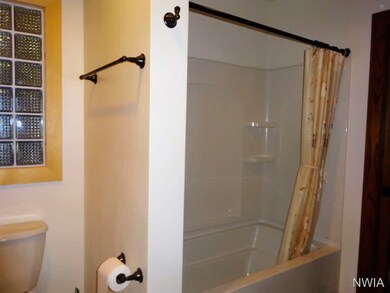
  • 1 Bathroom

Parking

  • Gravel Driveway
  • Dirt Driveway

Outdoor Features

  • Storage Shed
  • Porch

Schools

  • Viborg Elementary And Middle School
  • Viborg High School

Utilities

  • Heat Pump System
  • Shared Well
  • Septic System
  • Internet Available

Listing and Financial Details

  • Assessor Parcel Number 17600-00000-003-00

Home Details

Home Type

Single Family

Est. Annual Taxes

$1,486

Year Built

Built in 1940

Lot Details

0.28 Acres

Listing Details

  • Property Class: Residential
  • Type: Residential
  • Style: Ranch
  • Property Features: Landscaping, Trees
  • Legal Description: all of lot 3 of Tiesen's Replat in Gov't lot 116-97-53 Swan Lake Lot
  • Newspaper: Yes
  • Year Built: 1940
  • School Middle Junior: Viborg
  • Special Features: None
  • Property Sub Type: Detached

Interior Features

  • Included: 2 car carport/canopy, shed, elec stove, refrigerator, d/w, w/d,ceiling fans, microwave
  • Interior Trim Type: Mixed
  • Total Bedrooms: 2
  • Total Bathrooms: 1
  • Main Level Rooms: Bedroom, Dining, Full Bath, Kitchen, Laundry, Living, Master
  • Total Sq Ft: 720
  • Main Level Sq Ft: 720
  • Sq Ft Above Grade: 720

Exterior Features

  • Exterior: Combination
  • Roof: Metal

Garage/Parking

  • Internet: Yes
  • Driveway: Dirt, Gravel

Utilities

  • Air Conditioning Type: Heat Pump
  • Fuel Type: Electric
  • Heat Type: Heat Pump
  • Sewer Type: Septic
  • Water Type: Shared Well

Association/Amenities

  • Amenities: 3 Season Porch, Hardwood Floors, Main Floor Laundry, New Kitchen, Storage Shed

Lot Info

  • Acres: 0.28
  • Lot Sq Ft: 12210
  • Parcel Number: 17600-00000-003-00

Tax Info

  • Year: 2016
  • Gross Taxes: 1486

MLS Schools

  • School Elementary: Viborg
  • School High: Viborg

Property History

We collect this data history from publicly available records. To have your information removed, we recommend requesting removal directly through your county’s website.

Date Event Price List to Sale Price per Sq Ft
08/31/2017 08/31/17 Sold $109,900 -31.3% $153 / Sq Ft
08/21/2017 08/21/17 Pending -- -- --
08/29/2016 08/29/16 For Sale $159,900 -- $222 / Sq Ft
Source: Northwest Iowa Regional Board of REALTORS®

Agents Affiliated with this Home

  • Section Image
See All Agents

Map

Source: Northwest Iowa Regional Board of REALTORS®

MLS Number: 715613

Northwest Iowa Regional Board of REALTORS®
Your Personal Tour Guide

Ask me questions while you tour the home.