
Louise Brochu
Cameron Prestige, LLC
(603) 932-5497
81 Total Sales
1 in Salisbury
$530,000 Price
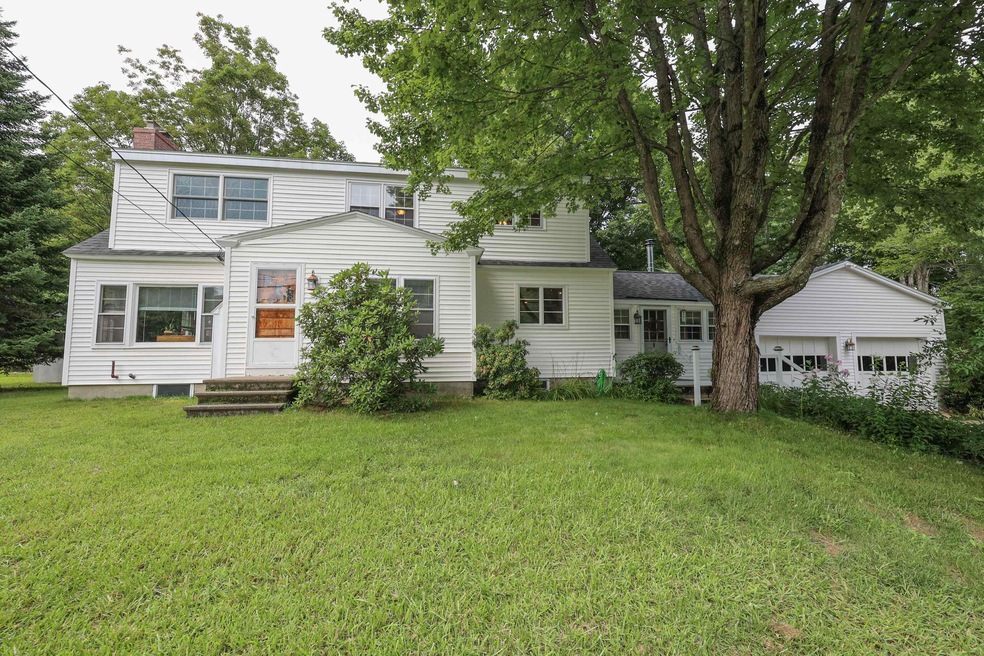
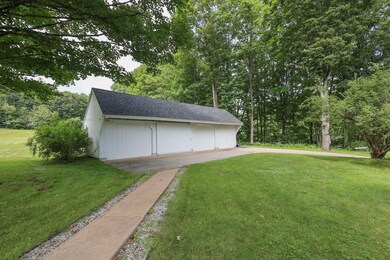
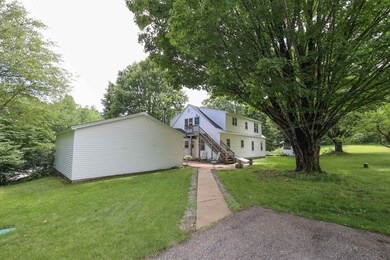

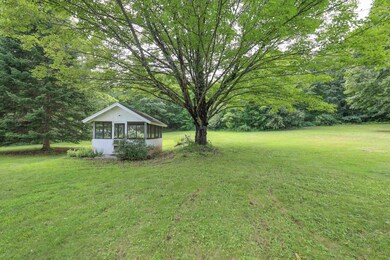

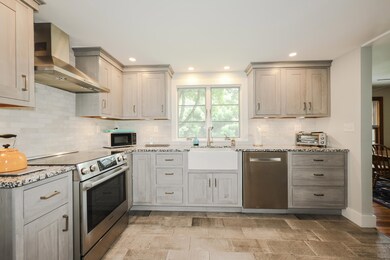
BEAUTIFUL Home, featuring a mix of Modern and Older Character! Such CHARM! Salisbury, NH Peaceful and Serene, yet a great commuter location. Not your typical Cape. Open Concept 14 room house with 2 kitchens, 2 living rooms, 2 full bathrooms, 2 dining rooms, 2 living rooms. 4 bedrooms a small formal sitting room with an electric fireplace and a cathedral ceiling family room with a New Woodstove. Enter into the renovated cathedral ceiling family room with beams and built in which leads to a stunning new kitchen- granite countertops, new appliances and Italian porcelain flooring and a small sitting room. The charming dining area with more storage, leads to the sunny bright living room with fireplace, (newer chimney), beautiful wood floors and a nice flow to the 2 bedrooms and bath on this first level. A wide staircase flows upstairs, where you'll find a second kitchen, another sunny dining room and living room with wide pine floors and an outside separate entrance as well. Two good sized bedrooms, great closets and a remodeled full bath. Great Home-- Multi-generational living? Work from home? Carriage shed workshop, storage space. A comfortable Screen house as well. All on 6.7 Pastoral Acres! Too many Possibilities to list! This is truly a must see!
Last Agent to Sell the Property
Dawn Egan
Brokerage Phone: 603-524-2255 License #073274 Listed on: 08/10/2023
We collect this data history from publicly available records. To have your information removed, we recommend requesting removal directly through your county’s website.
Louise Brochu
Cameron Prestige, LLC
(603) 932-5497
81 Total Sales
1 in Salisbury
$530,000 Price
Debra Walker
EXP Realty
(866) 461-3843
38 Total Sales
1 in Salisbury
$626,646 Price
Alison Scott
603 Birch Realty, LLC
(667) 225-3630
64 Total Sales
1 in Salisbury
$410,000 Price
Bradley Roberts
REAL Broker NH, LLC
(877) 591-7046
107 Total Sales
1 in Salisbury
$59,900 Price
Johnna Brown
RE/MAX Realty One
(877) 793-9862
156 Total Sales
1 in Salisbury
$335,000 Price
Tyler Costa
Keller Williams Realty-Metropolitan
(844) 412-1474
99 Total Sales
1 in Salisbury
$445,000 Price
We collect this data history from publicly available records. To have your information removed, we recommend requesting removal directly through your county’s website.
| Date | Buyer | Sale Price | Title Company |
|---|---|---|---|
| -- | -- | ||
| Moody Ft | -- | -- | |
| Moody Ft | $535,000 | None Available |
We collect this data history from publicly available records. To have your information removed, we recommend requesting removal directly through your county’s website.
| Date | Status | Borrower | Loan Amount |
|---|---|---|---|
| Previous Owner | -- | $215,000 |
We collect this data history from publicly available records. To have your information removed, we recommend requesting removal directly through your county’s website.
| Date | Event | Price | List to Sale | Price per Sq Ft |
|---|---|---|---|---|
| 11/28/2023 11/28/23 | Sold | $535,000 | -2.5% | $179 / Sq Ft |
| 10/16/2023 10/16/23 | Pending | -- | -- | -- |
| 10/13/2023 10/13/23 | Price Changed | $548,999 | -0.2% | $183 / Sq Ft |
| 08/10/2023 08/10/23 | For Sale | $550,000 | -- | $184 / Sq Ft |
We collect this data history from publicly available records. To have your information removed, we recommend requesting removal directly through your county’s website.
| Year | Tax Paid | Tax Assessment Tax Assessment Total Assessment is a certain percentage of the fair market value that is determined by local assessors to be the total taxable value of land and additions on the property. | Land | Improvement |
|---|---|---|---|---|
| 2025 | $8,939 | $499,100 | $125,800 | $373,300 |
| 2024 | $8,090 | $499,100 | $125,800 | $373,300 |
| 2023 | $7,810 | $482,100 | $125,800 | $356,300 |
| 2022 | $7,694 | $482,100 | $125,800 | $356,300 |
| 2021 | $6,916 | $291,200 | $58,800 | $232,400 |
| 2020 | $7,164 | $291,200 | $58,800 | $232,400 |
| 2019 | $6,738 | $291,200 | $58,800 | $232,400 |
| 2018 | $6,773 | $291,200 | $58,800 | $232,400 |
| 2017 | $6,929 | $288,700 | $58,800 | $229,900 |
| 2016 | $6,351 | $258,600 | $59,600 | $199,000 |
| 2015 | $6,266 | $258,600 | $59,600 | $199,000 |
| 2014 | $6,025 | $258,600 | $59,600 | $199,000 |
| 2012 | $6,245 | $258,600 | $59,600 | $199,000 |
DE
Seller's Agent in 2023
Dawn Egan
Buyer's Agent in 2023
Allison Driscoll
REAL Broker NH, LLC
(603) 553-9932
63 Total Sales
Source: PrimeMLS
MLS Number: 4964952
APN: SLSB M:00239 B:000028 L:000000
Disclaimer: Certain information contained herein is derived from information provided by parties other than Homes.com. All information provided is deemed reliable, but is not guaranteed to be accurate and should be independently verified.
Copyright 2026 PrimeMLS, Inc. All rights reserved. This information is deemed reliable, but not guaranteed. The data relating to real estate displayed on this display comes in part from the IDX Program of PrimeMLS. The information being provided is for consumers’ personal, non-commercial use and may not be used for any purpose other than to identify prospective properties consumers may be interested in purchasing.
Ask me questions while you tour the home.