
Sarah Andrea
Coldwell Banker Realty
(475) 224-4665
64 Total Sales
1 in Federal Hill
$395,000 Price
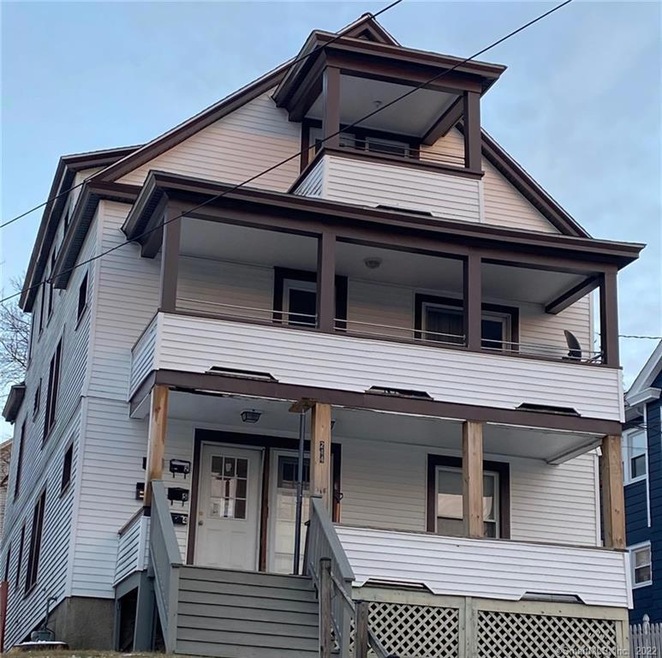
Excellent condition inside and out! Very nicely maintained 5 unit! Two efficiencies, two 1BR's and one 2BR. Units have been completely updated with modern finishings, however one remaining unit (2BR) requires completion, work minimal. For this reason property being sold as is, however rest of building is in excellent condition. Features new exterior siding, new vinyl replacement windows, new roof, new gas furnace, new gas hot water heater. Many new appliances, all five units have updated electric. New stainless chimney liners. New interior and exterior doors, new refinished hardwood and linoleum floors. Chimney re-pointed. Entire building also has all new blown in insulation. There is also all new exterior landscaping to accommodate plenty of parking for tenants on rear and right side of building. Exterior security system. Shared driveway with adjacent properties. Exterior storage shed attached to property. Come see and be impressed!
Last Agent to Sell the Property
Premier Re Group LLC License #REB.0789938 Listed on: 01/11/2021
Sarah Andrea
Coldwell Banker Realty
(475) 224-4665
64 Total Sales
1 in Federal Hill
$395,000 Price
Wayne Watt Jr.
THE CONNECTICUT AGENCY LLC
(860) 590-6997
61 Total Sales
1 in Federal Hill
$339,900 Price
Kathleen Berg
Howard Hanna Rand Realty
(475) 256-6804
26 Total Sales
1 in Federal Hill
$595,000 Price
Jim Treanor Jr
ERA Treanor Real Estate
(475) 244-9541
216 Total Sales
2 in Federal Hill
$293K - $305K Price Range
Joe Waters
JW Realty Group LLC
(475) 263-4868
156 Total Sales
1 in Federal Hill
$300,000 Price
Karen Diamantes
Country Manor Realty
(860) 385-6813
85 Total Sales
3 in Federal Hill
$297K - $530K Price Range
We collect this data history from publicly available records. To have your information removed, we recommend requesting removal directly through your county’s website.
| Date | Event | Price | List to Sale | Price per Sq Ft |
|---|---|---|---|---|
| 05/26/2021 05/26/21 | Sold | $309,000 | -8.8% | $104 / Sq Ft |
| 02/25/2021 02/25/21 | Pending | -- | -- | -- |
| 01/27/2021 01/27/21 | For Sale | $339,000 | -- | $115 / Sq Ft |
Seller's Agent in 2021
Michelle Lorenzetti
Premier Re Group LLC
(860) 335-0681
10 in this area
131 Total Sales
Buyer's Agent in 2021
Melissa Shea
Exit Realty Everyday
(631) 456-2244
17 Total Sales
Source: SmartMLS
MLS Number: 170366228
Disclaimer: Certain information contained herein is derived from information provided by parties other than Homes.com. All information provided is deemed reliable, but is not guaranteed to be accurate and should be independently verified.
IDX information is provided exclusively for personal, non-commercial use, and may not be used for any purpose other than to identify prospective properties consumers may be interested in purchasing. Information is deemed reliable but not guaranteed.
Ask me questions while you tour the home.