NOT LISTED FOR SALE

Estimated Value: $324,000 - $424,000

3 Beds
2 Baths
1,994 Sq Ft
$182/Sq Ft Est. Value

Sale Details

Date Sold: October 20, 2023

Last sale price $355,000 $178 Per Sq Ft

Est. 2% increase in value since last sale

Current estimated payment $2,320 / mo

81 Days on Market

Highlights

  • In Ground Pool
  • Corner Lot
  • Shutters
  • Vaulted Ceiling
  • No HOA
  • Porch

About This Home

As of October 2023

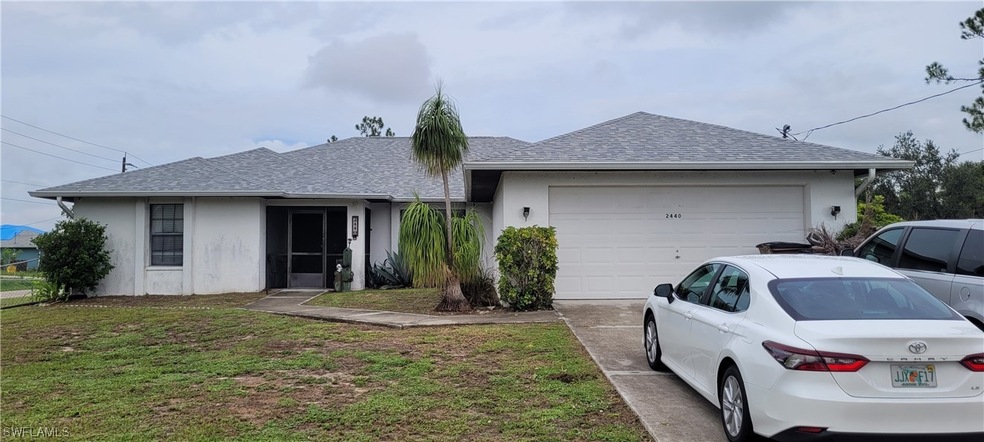
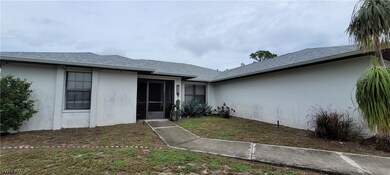
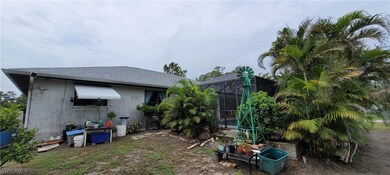
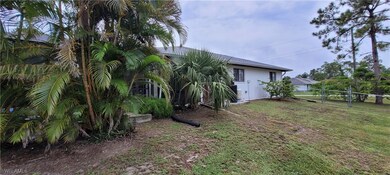
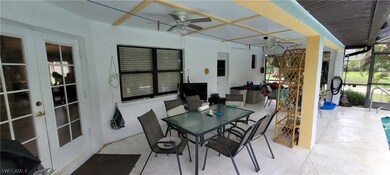
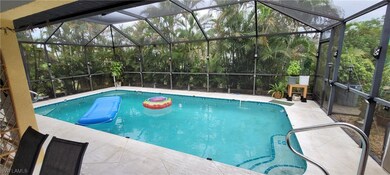
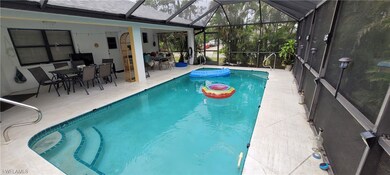
LOCATION, LOCATION, LOCATION! This 3 Bedroom 2 Bath w/ a Den "Pool" home is conveniently located a few blocks from State Road 82 right at the beginning of Lehigh Acres giving you quick access to everything including shopping, restaurants, I-75 and the airport! This home is situated on a corner lot and is fully fenced. In addition, this home has a split floorplan making it perfect for families or guest, 2 year new roof, new AC system, new garage door spring, new screens w/ UV protection on the very private screen enclosed lanai, new well pump, stainless steel appliances, irrigation system, security system and leaf guards on all the gutters. The list goes on and on, come see for yourself! Please hurry you do not want to miss out on this conveniently located pool home and all that Florida has to offer!!!

Last Agent to Sell the Property

Brian Kelly

Hamilton Franklin Realty LLC License #258022723 Listed on: 07/30/2023

Last Buyer's Agent

Maria Rojas

Xclusive Homes LLC License #249522371

Xclusive Homes LLC

Home Details

Home Type

  • Single Family

Est. Annual Taxes

  • $2,146

Year Built

  • Built in 1997

Lot Details

  • 13,242 Sq Ft Lot
  • Lot Dimensions are 110 x 123 x 110 x 123
  • Southeast Facing Home
  • Fenced
  • Corner Lot
  • Property is zoned RM-2

Parking

  • 2 Car Attached Garage
  • Garage Door Opener

Home Design

  • Entry on the 1st floor
  • Shingle Roof
  • Stucco

Interior Spaces

  • 1,994 Sq Ft Home
  • 1-Story Property
  • Vaulted Ceiling
  • Ceiling Fan
  • Shutters
  • Single Hung Windows
  • Combination Dining and Living Room
  • Fire and Smoke Detector

Kitchen

  • Eat-In Kitchen
  • Breakfast Bar
  • Electric Cooktop
  • Microwave
  • Freezer
  • Dishwasher

Flooring

  • Carpet
  • Tile

Bedrooms and Bathrooms

  • 3 Bedrooms
  • Split Bedroom Floorplan
  • Walk-In Closet
  • 2 Full Bathrooms
  • Dual Sinks
  • Bathtub
  • Separate Shower

Laundry

  • Dryer
  • Washer

Pool

  • In Ground Pool
  • Screen Enclosure

Outdoor Features

  • Screened Patio
  • Porch

Utilities

  • Central Heating and Cooling System
  • Well
  • Septic Tank
  • Cable TV Available

Listing and Financial Details

  • Legal Lot and Block 12 / 11
  • Assessor Parcel Number 32-44-26-03-00011.0120

Community Details

Overview

  • No Home Owners Association
  • Lehigh Estates Subdivision

Security

  • Card or Code Access

Home Details

Home Type

Single Family

Est. Annual Taxes

$2,146

Year Built

Built in 1997

Lot Details

0.3 Acres

Parking

2

Listing Details

  • Property Sub Type: Single Family Residence
  • Prop. Type: Residential
  • Lot Size Acres: 0.304
  • Lot Size: 110 x 123 x 110 x 123
  • Road Surface Type: Paved
  • Ownership: Single Family
  • Subdivision Name: LEHIGH ESTATES
  • Architectural Style: Ranch, One Story
  • Carport Y N: No
  • Entry Level: 1
  • Garage Yn: Yes
  • Building Stories: 1
  • Year Built: 1997
  • ResoBuildingAreaSource: Appraiser
  • Property Sub Type Additional: Single Family Residence
  • Special Features: None
  • Stories: 1

Interior Features

  • Furnished: Unfurnished
  • Private Spa: No
  • Appliances: Dryer, Dishwasher, Electric Cooktop, Freezer, Microwave, Refrigerator, Washer
  • Full Bathrooms: 2
  • Total Bedrooms: 3
  • Flooring: Carpet, Tile
  • Interior Amenities: Breakfast Bar, Bathtub, Dual Sinks, Eat-in Kitchen, Living/Dining Room, Pantry, Separate Shower, Cable TV, Vaulted Ceiling(s), Walk-In Closet(s), Split Bedrooms
  • Living Area: 1994.0
  • Stories: 1
  • Window Features: Single Hung, Window Coverings
  • ResoLivingAreaSource: Appraiser

Exterior Features

  • Lot Features: Corner Lot
  • Pool Features: In Ground, Screen Enclosure
  • Pool Private: Yes
  • View: Landscaped
  • Waterfront Features: None
  • Waterfront: No
  • Construction Type: Block, Concrete, Stucco
  • Direction Faces: Southeast
  • Exterior Features: Fence, Shutters Manual
  • Patio And Porch Features: Porch, Screened
  • Property Condition: Resale
  • Roof: Shingle

Garage/Parking

  • Attached Garage: Yes
  • Covered Parking Spaces: 2.0
  • Garage Spaces: 2.0
  • Parking Features: Attached, Garage, Two Spaces, Garage Door Opener

Utilities

  • Laundry Features: Inside
  • Security: Key Card Entry, Smoke Detector(s)
  • Cooling: Central Air, Ceiling Fan(s), Electric
  • Cooling Y N: Yes
  • Heating: Central, Electric
  • Heating Yn: Yes
  • Sewer: Septic Tank
  • Water Source: Well

Condo/Co-op/Association

  • Amenities: None
  • Association: No
  • Pets Allowed: Yes

Fee Information

  • Association Fee Includes: None

Lot Info

  • Parcel #: 32-44-26-03-00011.0120
  • Zoning Description: RM-2
  • ResoLotSizeUnits: Acres

Multi Family

  • Number Of Units In Community: 1

Tax Info

  • Tax Annual Amount: 2146.48
  • Tax Block: 11
  • Tax Lot: 12
  • Tax Year: 2022

Ownership History

We collect this data history from publicly available records. To have your information removed, we recommend requesting removal directly through your county’s website.

Date Name Owned For Owner Type

Purchase Details

Closed on
Apr 10, 2024
Sold by
Bought by
Current Estimated Value
$361,937

Home Financials for this Owner

Home Financials are based on the most recent Mortgage that was taken out on this home.
Original Mortgage
$266,700
Outstanding Balance
$260,443
Interest Rate
6.88%
Mortgage Type
New Conventional
Estimated Equity
$101,494

Purchase Details

Listed on
Jul 30, 2023
Closed on
Oct 4, 2023
Sold by
Bought by
Seller's Agent
Brian Kelly
Hamilton Franklin Realty LLC
Buyer's Agent
Maria Rojas
Xclusive Homes LLC
List Price
$390,000
Sold Price
$355,000
Premium/Discount to List
-$35,000
-8.97%
Views
73

Home Financials for this Owner

Home Financials are based on the most recent Mortgage that was taken out on this home.
Avg. Annual Appreciation
0.70%
Original Mortgage
$1,500,000
Interest Rate
7.18%
Mortgage Type
New Conventional

Purchase Details

Closed on
Dec 13, 2019
Sold by
Bought by

Purchase Details

Closed on
Jan 31, 2005
Sold by
Bought by

Home Financials for this Owner

Home Financials are based on the most recent Mortgage that was taken out on this home.
Original Mortgage
$179,900
Interest Rate
5.72%

Purchase Details

Closed on
Dec 9, 2002
Sold by
Bought by

Purchase Details

Closed on
Aug 22, 2001
Sold by
Bought by

Purchase Details

Closed on
Sep 21, 1995
Sold by
Bought by
Source: Public Records
Create a Home Valuation Report for This Property
The Home Valuation Report is an in-depth analysis detailing your home's value as well as a comparison with similar homes in the area

Home Values in the Area

Source: Public Records

Average Home Value in this Area


Source: Public Records

Purchase History

We collect this data history from publicly available records. To have your information removed, we recommend requesting removal directly through your county’s website.

Date Buyer Sale Price Title Company
$100 None Listed On Document
$355,000 None Listed On Document
-- Attorney
$224,900 Executive Title Ins Svcs Inc
$151,000 --
-- --
-- --
Source: Public Records

Mortgage History

We collect this data history from publicly available records. To have your information removed, we recommend requesting removal directly through your county’s website.

Date Status Borrower Loan Amount
Open $266,700
Previous Owner $1,500,000
Previous Owner $254,000
Previous Owner $162,400
Previous Owner $60,000
Previous Owner $179,900
Source: Public Records

Property History

We collect this data history from publicly available records. To have your information removed, we recommend requesting removal directly through your county’s website.

Date Event Price List to Sale Price per Sq Ft
10/26/2023 10/26/23 Pending -- -- --
10/20/2023 10/20/23 Sold $355,000 -7.8% $178 / Sq Ft
08/21/2023 08/21/23 Price Changed $384,900 -1.3% $193 / Sq Ft
07/30/2023 07/30/23 For Sale $390,000 -- $196 / Sq Ft
Source: Florida Gulf Coast Multiple Listing Service

Tax History

We collect this data history from publicly available records. To have your information removed, we recommend requesting removal directly through your county’s website.

Year Tax Paid Tax Assessment Tax Assessment Total Assessment is a certain percentage of the fair market value that is determined by local assessors to be the total taxable value of land and additions on the property. Land Improvement
2025 $4,176 $311,119 $48,198 $262,921
2024 $2,307 $352,862 $34,884 $282,399
2023 $2,307 $184,346 $0 $0
2022 $2,146 $178,977 $0 $0
2021 $2,062 $228,386 $10,713 $217,673
2020 $2,058 $171,365 $0 $0
2019 $2,204 $165,457 $0 $0
2018 $1,453 $125,054 $0 $0
2017 $1,411 $122,482 $0 $0
2016 $1,480 $138,156 $4,928 $133,228
2015 $1,436 $119,091 $4,672 $114,419
2014 $1,342 $116,492 $3,940 $112,552
2013 -- $96,285 $3,733 $92,552
Source: Public Records

Agents Affiliated with this Home

  • Section Image
  • Section Image
See All Agents

Map

Source: Florida Gulf Coast Multiple Listing Service

MLS Number: 223055034

Florida Gulf Coast Multiple Listing Service

APN: 32-44-26-03-00011.0120

Your Personal Tour Guide

Ask me questions while you tour the home.