NOT LISTED FOR SALE

Estimated Value: $693,000 - $802,337

4 Beds
3.5 Baths
2,780 Sq Ft
$272/Sq Ft Est. Value

Sale Details

Date Sold: July 27, 2023

Last sale price $715,000 $257 Per Sq Ft

Est. 6% increase in value since last sale

Current estimated payment $4,901 / mo

3 Days on Market

Highlights

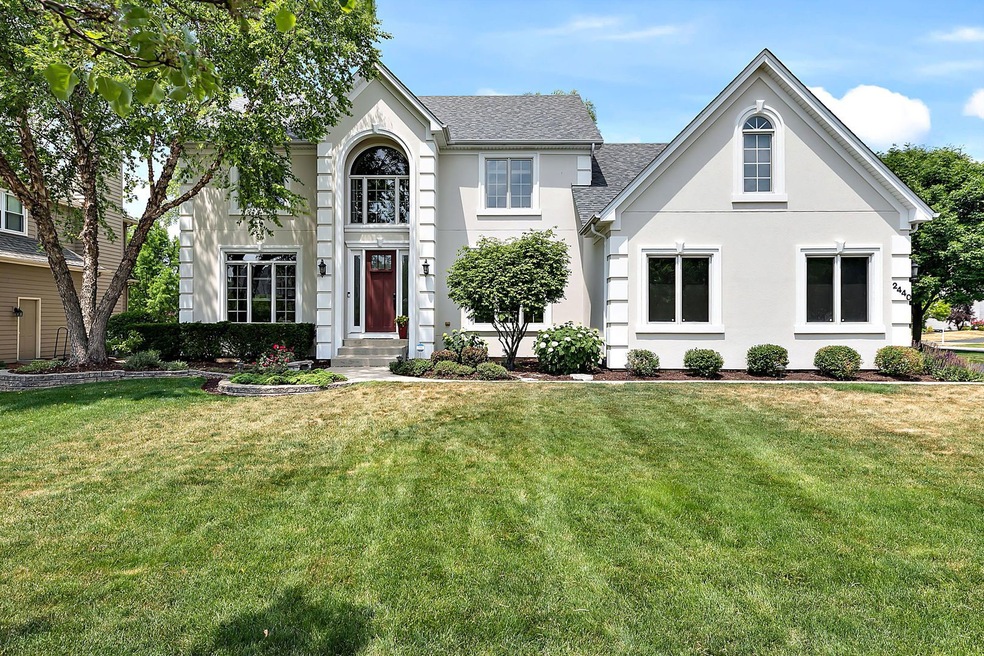
  • Contemporary Architecture
  • Recreation Room
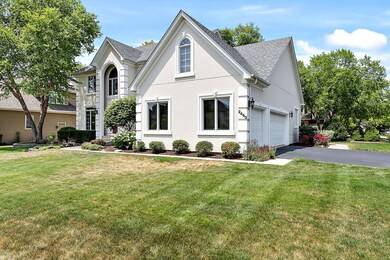
  • Corner Lot
  • Welch Elementary School Rated A+
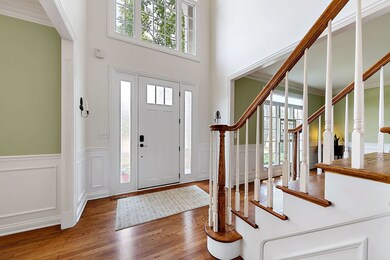
  • Wood Flooring
  • Breakfast Room

About This Home

As of July 2023

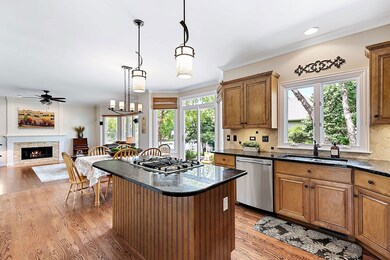
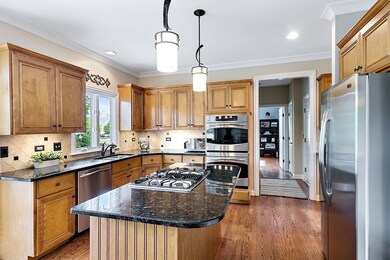
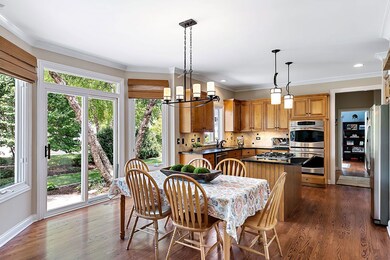
Freshly painted inside and out, this Contemporary home is completely ready for its new owners. This elegant multi-level beauty features gorgeous trim, crown moldings and gleaming hardwood floors throughout. The spacious, eat-in kitchen features granite counter tops, GE Profile appliances & a walk-in panty. The sliding glass door overlooks the picturesque custom patio. With its wood burning fireplace and stone bar, it's a perfect spot to entertain! The master suite is impressive. It has a massive walk-in closet-19 x 12! It has a stunning bathroom with granite counters, heated marble floors, a stand-up rain shower equipped with jets & a luxurious soaking tub. This modern floor-plan has something for everyone in the family; a fabulous kitchen; a massive recreation room; space for an office or two; endless storage; and a grassy corner lot. Prime location is just blocks away from the coveted school district 204 (Neuqua Valley High School is less than 2 blocks!) With close proximity to all area amenities it is perfectly priced as the greatest value in Naperville!

Last Agent to Sell the Property

Stacey Cortez

@properties Christie?s International Real Estate License #475153620 Listed on: 06/23/2023

@properties Christie?s International Real Estate

Co-Listed By

Eddie Alsalhani

Coldwell Banker Realty License #475187777

Last Buyer's Agent

Sheila Zisk

HomeSmart Connect LLC License #475150280

Home Details

Home Type

  • Single Family

Est. Annual Taxes

  • $11,619

Year Built

  • Built in 1998

Lot Details

  • Lot Dimensions are 100 x 125
  • Corner Lot

HOA Fees

  • $33 Monthly HOA Fees

Parking

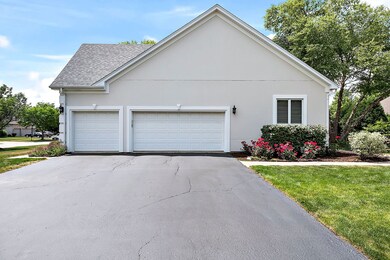
  • 3 Car Attached Garage
  • Parking Included in Price

Home Design

  • Contemporary Architecture
  • Stucco Exterior Insulation and Finish Systems

Interior Spaces

  • 2,780 Sq Ft Home
  • 2-Story Property
  • Family Room with Fireplace
  • Living Room
  • Breakfast Room
  • Formal Dining Room
  • Recreation Room
  • Wood Flooring

Kitchen

  • Double Oven
  • Cooktop
  • Microwave
  • Dishwasher
  • Disposal

Bedrooms and Bathrooms

  • 4 Bedrooms
  • 5 Potential Bedrooms

Laundry

  • Laundry Room
  • Dryer
  • Washer

Finished Basement

  • Basement Fills Entire Space Under The House
  • Recreation or Family Area in Basement
  • Finished Basement Bathroom
  • Basement Storage

Schools

  • Cowlishaw Elementary School
  • Scullen Middle School
  • Neuqua Valley High School

Utilities

  • Central Air
  • Heating System Uses Natural Gas
  • 200+ Amp Service
  • Lake Michigan Water

Community Details

  • Burnham Point Subdivision

Listing and Financial Details

  • Homeowner Tax Exemptions

Home Details

Home Type

Single Family

Est. Annual Taxes

$11,619

Year Built

Built in 1998

Lot Details

0.31 Acres

HOA Fees

$33 per month

Parking

3

Listing Details

  • Property Type: Residential
  • Property Type: Detached Single
  • Type Detached: 2 Stories
  • Ownership: Fee Simple
  • ArchitecturalStyle: Contemporary
  • New Construction: No
  • Property Sub-Type: 2 Stories
  • Subdivision Name: Burnham Point
  • Year Built: 1998
  • Age: 21-25 Years
  • Built Before 1978 (Y/N): No
  • Disability Access and/or Equipped: No
  • General Information: None
  • Rebuilt (Y/N): No
  • Rehab (Y/N): No
  • Actual Status: Closed
  • ResoPropertyType: Residential
  • Special Features: None
  • Property Sub Type: Detached

Interior Features

  • Appliances: Double Oven, Microwave, Dishwasher, Refrigerator, Washer, Dryer, Disposal, Cooktop
  • Basement: Full
  • Full Bathrooms: 3
  • Half Bathrooms: 1
  • Total Bathrooms: 4
  • Total Bedrooms: 4
  • Fireplaces: 1
  • LivingArea: 2780
  • Room Type: Breakfast Room, Bedroom 5, Recreation Room
  • Estimated Total Finished Sq Ft: 3100
  • Basement Description: Finished,Rec/Family Area,Storage Space
  • Basement Bathrooms: Yes
  • Below Grade Bedrooms: 1
  • Dining Room: Separate
  • Fireplace Location: Family Room
  • Total Sq Ft: 3100
  • Flooring: Hardwood
  • ResoLivingAreaSource: Plans

Exterior Features

  • Lot Features: Corner Lot
  • Waterfront: No
  • Exterior Building Type: EIFS (e.g. Dryvit).

Garage/Parking

  • Garage Spaces: 3
  • Number of Cars: 3
  • Driveway: Asphalt,Side Drive
  • Garage On-Site: Yes
  • Garage Ownership: Owned
  • Garage Type: Attached
  • Parking: Garage

Utilities

  • Sewer: Public Sewer
  • Cooling: Central Air
  • Electric: 200+ Amp Service
  • Heating: Natural Gas
  • Water Source: Lake Michigan

Condo/Co-op/Association

  • Association Fee: 400
  • Association Fee Frequency: Annually
  • Master Association Fee: No
  • Master Association Fee Frequency: Not Required
  • ResoAssociationFeeFrequency: Annually

Fee Information

  • Association Fee Includes: Other

Schools

  • Elementary School: Cowlishaw Elementary School
  • High School: Neuqua Valley High School
  • Middle/Junior School: Scullen Middle School

Lot Info

  • Lot Dimensions: 100 X 125
  • Lot Size: .25-.49 Acre
  • Special Assessments: N

Rental Info

  • Board Number: 10
  • Is Parking Included in Price: Yes

Tax Info

  • Tax Annual Amount: 11618.98
  • Tax Year: 2022
  • Tax Exemptions: Homeowner
Create a Home Valuation Report for This Property
The Home Valuation Report is an in-depth analysis detailing your home's value as well as a comparison with similar homes in the area

Home Values in the Area

Source: Public Records

Average Home Value in this Area


Source: Public Records

Property History

We collect this data history from publicly available records. To have your information removed, we recommend requesting removal directly through your county’s website.

Date Event Price List to Sale Price per Sq Ft
07/27/2023 07/27/23 Sold $715,000 +4.4% $257 / Sq Ft
06/27/2023 06/27/23 Pending -- -- --
06/26/2023 06/26/23 For Sale $685,000 0.0% $246 / Sq Ft
06/24/2023 06/24/23 Pending -- -- --
06/23/2023 06/23/23 For Sale $685,000 -- $246 / Sq Ft
Source: Midwest Real Estate Data (MRED)

Agents Affiliated with this Home

  • Section Image
  • Section Image
  • Section Image
See All Agents

Map

Source: Midwest Real Estate Data (MRED)

MLS Number: 11816018

Midwest Real Estate Data (MRED)

APN: 07-01-03-414-010

Your Personal Tour Guide

Ask me questions while you tour the home.