
Kathryn Mules Grant
Gulf Coast, Realtors
(877) 962-0046
12 Total Sales
2 in San Leon
$260K - $495K Price Range
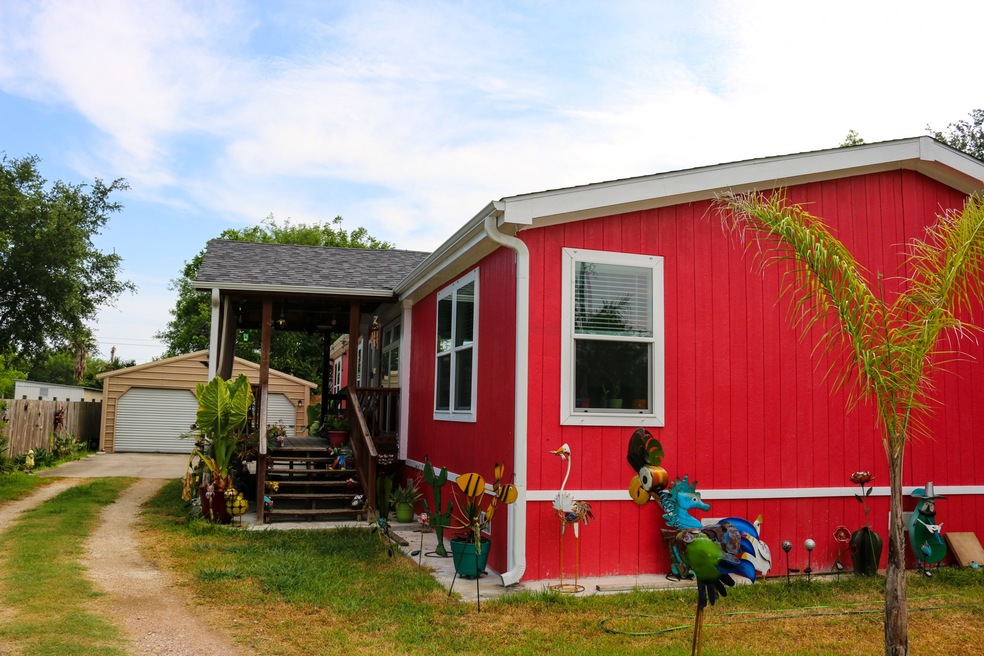


Relax and enjoy sea breezes off of your front porch/deck in this beautiful home a few blocks from bay. This home has three bedrooms and two baths. The living room has a wood burning fireplace and opens to formal dining room currently being used as a game room. Enjoy entertaining in this amazing kitchen with a huge kitchen island and lots of cabinets. This home boasts an open floor plan, nice size laundry room with pantry and spacious rooms. The large master bedroom has a master bath with double sinks and a separate shower and tub. There is a detached garage and covered porch/deck off of front door and a partially fenced yard!
Last Agent to Sell the Property
UTR TEXAS, REALTORS License #0489599 Listed on: 06/30/2022
We collect this data history from publicly available records. To have your information removed, we recommend requesting removal directly through your county’s website.
Kathryn Mules Grant
Gulf Coast, Realtors
(877) 962-0046
12 Total Sales
2 in San Leon
$260K - $495K Price Range
Jeff George
Keller Williams Realty Clear Lake / NASA
(832) 742-1907
90 Total Sales
1 in San Leon
$150,000 Price
Cyndi De Palermo
Red Diamond Realty
(281) 868-7523
162 Total Sales
6 in San Leon
$61K - $260K Price Range
James Selig
Keller Williams Memorial
(409) 684-3041
91 Total Sales
1 in San Leon
$730,000 Price
Norman Frenk
Better Homes and Gardens Real Estate Gary Greene - Bay Area
(888) 861-9501
330 Total Sales
1 in San Leon
$175,000 Price
Mike Parker
Better Homes and Gardens Real Estate Gary Greene - Bay Area
(713) 357-6886
86 Total Sales
2 in San Leon
$45K - $245K Price Range
We collect this data history from publicly available records. To have your information removed, we recommend requesting removal directly through your county’s website.
| Date | Buyer | Sale Price | Title Company |
|---|---|---|---|
| -- | First American Title | ||
| -- | South Land Title Llc | ||
| -- | Lawyers Title Galveston | ||
| -- | Southland Title Company | ||
| -- | -- |
We collect this data history from publicly available records. To have your information removed, we recommend requesting removal directly through your county’s website.
| Date | Status | Borrower | Loan Amount |
|---|---|---|---|
| Open | $180,405 | ||
| Previous Owner | $126,900 | ||
| Previous Owner | $134,292 | ||
| Previous Owner | $137,425 | ||
| Previous Owner | $47,500 | ||
| Previous Owner | $16,811 | ||
| Previous Owner | $15,756 |
We collect this data history from publicly available records. To have your information removed, we recommend requesting removal directly through your county’s website.
| Date | Event | Price | List to Sale | Price per Sq Ft | Prior Sale |
|---|---|---|---|---|---|
| 05/05/2025 05/05/25 | Off Market | -- | -- | -- | |
| 09/30/2022 09/30/22 | Sold | -- | -- | -- | |
| 07/26/2022 07/26/22 | Pending | -- | -- | -- | |
| 07/19/2022 07/19/22 | For Sale | $189,900 | 0.0% | $90 / Sq Ft | |
| 07/07/2022 07/07/22 | Pending | -- | -- | -- | |
| 06/30/2022 06/30/22 | For Sale | $189,900 | +35.7% | $90 / Sq Ft | |
| 05/08/2020 05/08/20 | Sold | -- | -- | -- | View Prior Sale |
| 04/08/2020 04/08/20 | Pending | -- | -- | -- | |
| 03/30/2020 03/30/20 | For Sale | $139,900 | -- | $66 / Sq Ft |
We collect this data history from publicly available records. To have your information removed, we recommend requesting removal directly through your county’s website.
| Year | Tax Paid | Tax Assessment Tax Assessment Total Assessment is a certain percentage of the fair market value that is determined by local assessors to be the total taxable value of land and additions on the property. | Land | Improvement |
|---|---|---|---|---|
| 2025 | -- | $60,010 | $23,030 | $36,980 |
| 2024 | -- | $58,762 | ||
| 2023 | $1,207 | $53,420 | $23,030 | $30,390 |
| 2022 | $1,289 | $53,420 | $23,030 | $30,390 |
| 2021 | $2,616 | $99,760 | $23,030 | $76,730 |
| 2020 | $2,013 | $134,970 | $23,030 | $111,940 |
| 2019 | $1,774 | $65,340 | $23,030 | $42,310 |
| 2018 | $1,651 | $65,340 | $23,030 | $42,310 |
| 2017 | $1,508 | $65,340 | $23,030 | $42,310 |
| 2016 | $1,371 | $49,830 | $7,520 | $42,310 |
| 2015 | $891 | $49,830 | $7,520 | $42,310 |
| 2014 | $1,053 | $49,830 | $7,520 | $42,310 |
T
Seller's Agent in 2022
Tracie Opryshek-Fortenberry
UTR TEXAS, REALTORS
(832) 392-2137
3 Total Sales
B
Buyer's Agent in 2022
Brock Sanchez
RA Brokers
37 Total Sales
D
Buyer's Agent in 2020
David Bridgewater
Joe Tramonte Realty, Inc.
(409) 392-5655
94 Total Sales
Source: Houston Association of REALTORS®
MLS Number: 64919377
APN: 2240-0000-0017-000
Disclaimer: Certain information contained herein is derived from information provided by parties other than Homes.com. All information provided is deemed reliable, but is not guaranteed to be accurate and should be independently verified.
Copyright 2026, Houston REALTORS® Information Service, Inc.
The information provided is exclusively for consumers’ personal, non-commercial use, and may not be used for any purpose other than to identify prospective properties consumers may be interested in purchasing.
Information is deemed reliable but not guaranteed.
Ask me questions while you tour the home.