
Michael Williams
Samson Properties
(443) 432-2271
33 Total Sales
1 in Waldorf
$283,920 Price


Estimated Value: $540,000 - $592,000
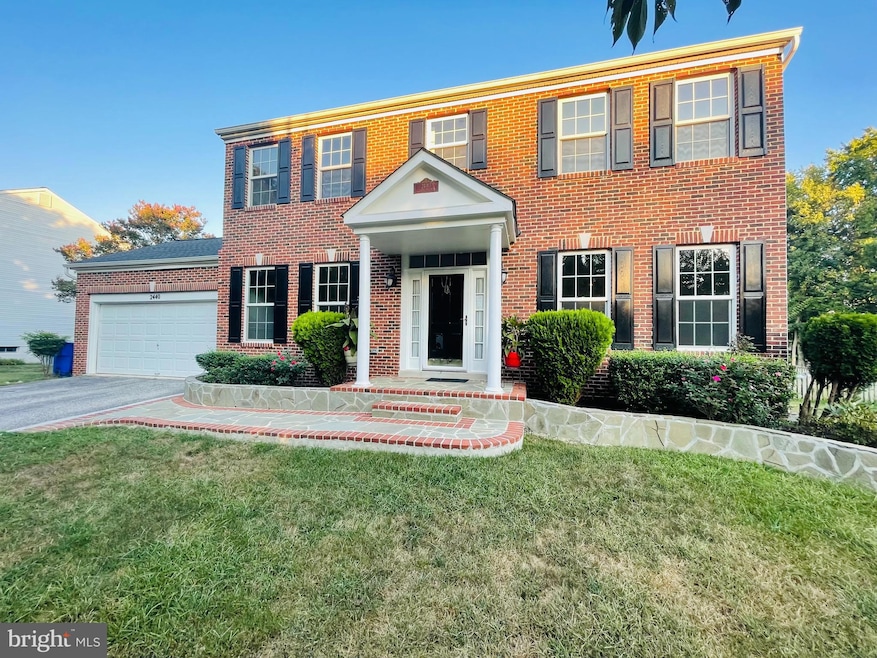
Come view this beautiful home in a awesome community! This home features 5 spacious bedrooms and 3.5 bathrooms. The kitchen opens to the family room, perfect for entertaining guests and spending time with the family. Separate dining room and living room. Master suite has walk in closet and beautifully renovated bathroom. Fully finished basement with kitchen, 5th bedroom and 2 bonus rooms that can be used for storage, exercise room, etc. NEW egress door in basement that walks out to backyard, NEW sump pump, NEW sump pump back-up, NEW LED lighting in the family room, kitchen, and bathroom. NEW laminate flooring in basement and NEW Anderson Windows. Updated cabinets and flooring in kitchen and family room. Large spacious backyard with deck, great for family gatherings. Close to shopping, schools and easy commute to DC and VA. Contact me today to schedule a showing!
Last Agent to Sell the Property
(240) 232-7005 info@c21envision.net CENTURY 21 Envision License #628740 Listed on: 07/20/2023
Last Buyer's Agent
(301) 609-9000 courtney.murphy@c21nm.com CENTURY 21 New Millennium License #641851
We collect this data history from publicly available records. To have your information removed, we recommend requesting removal directly through your county’s website.
Michael Williams
Samson Properties
(443) 432-2271
33 Total Sales
1 in Waldorf
$283,920 Price
Catherine Stottlemyer
CENTURY 21 New Millennium
(240) 523-4612
96 Total Sales
15 in Waldorf
$330K - $820K Price Range
Daniel Llerena
RLAH @properties
(202) 883-6293
160 Total Sales
1 in Waldorf
$592,500 Price
Stacey Irby
RLAH @properties
(571) 536-2392
30 Total Sales
1 in Waldorf
$542,000 Price
Shalitia Hall
EXP Realty, LLC
(301) 781-5665
26 Total Sales
9 in Waldorf
$266K - $679K Price Range
Danielle Sloan
Samson Properties
(443) 432-2835
82 Total Sales
3 in Waldorf
$420K - $525K Price Range
We collect this data history from publicly available records. To have your information removed, we recommend requesting removal directly through your county’s website.
| Date | Buyer | Sale Price | Title Company |
|---|---|---|---|
| -- | Capitol Title | ||
| Patricia Del Pilar Tam Revocable Trust | $4,000 | None Listed On Document | |
| Tam Patricia D | -- | None Available | |
| Cabrejos Renato | $215,000 | -- | |
| Us Bank National Assoc | $238,000 | -- | |
| Sorel Linda | $249,900 | -- | |
| Hinton Mark B | $206,005 | -- |
We collect this data history from publicly available records. To have your information removed, we recommend requesting removal directly through your county’s website.
| Date | Status | Borrower | Loan Amount |
|---|---|---|---|
| Open | $439,000 | ||
| Previous Owner | Tam Patricia D | $210,300 | |
| Previous Owner | Cabrejos Renato | $209,549 | |
| Previous Owner | Sorel Linda | $343,000 |
We collect this data history from publicly available records. To have your information removed, we recommend requesting removal directly through your county’s website.
| Date | Event | Price | List to Sale | Price per Sq Ft |
|---|---|---|---|---|
| 10/19/2023 10/19/23 | Sold | $549,000 | 0.0% | $206 / Sq Ft |
| 09/18/2023 09/18/23 | Pending | -- | -- | -- |
| 09/16/2023 09/16/23 | Price Changed | $549,000 | -1.8% | $206 / Sq Ft |
| 09/12/2023 09/12/23 | Price Changed | $559,000 | -1.9% | $210 / Sq Ft |
| 09/07/2023 09/07/23 | For Sale | $569,900 | +3.8% | $214 / Sq Ft |
| 08/31/2023 08/31/23 | Off Market | $549,000 | -- | -- |
| 08/10/2023 08/10/23 | For Sale | $569,900 | +3.8% | $214 / Sq Ft |
| 07/24/2023 07/24/23 | Off Market | $549,000 | -- | -- |
| 07/20/2023 07/20/23 | For Sale | $569,900 | 0.0% | $214 / Sq Ft |
| 06/20/2023 06/20/23 | Rented | $3,500 | 0.0% | -- |
| 05/27/2023 05/27/23 | For Rent | $3,500 | -- | -- |
We collect this data history from publicly available records. To have your information removed, we recommend requesting removal directly through your county’s website.
| Year | Tax Paid | Tax Assessment Tax Assessment Total Assessment is a certain percentage of the fair market value that is determined by local assessors to be the total taxable value of land and additions on the property. | Land | Improvement |
|---|---|---|---|---|
| 2025 | $13,538 | $460,067 | ||
| 2024 | $5,900 | $423,500 | $126,100 | $297,400 |
| 2023 | $5,612 | $392,700 | $0 | $0 |
| 2022 | $5,034 | $361,900 | $0 | $0 |
| 2021 | $4,524 | $331,100 | $110,100 | $221,000 |
| 2020 | $4,524 | $326,367 | $0 | $0 |
| 2019 | $4,447 | $321,633 | $0 | $0 |
| 2018 | $4,342 | $316,900 | $100,100 | $216,800 |
| 2017 | $4,092 | $298,500 | $0 | $0 |
| 2016 | -- | $280,100 | $0 | $0 |
| 2015 | $3,277 | $261,700 | $0 | $0 |
| 2014 | $3,277 | $261,700 | $0 | $0 |
Seller's Agent in 2023
Keesha Porter
CENTURY 21 Envision
(202) 449-2509
6 Total Sales
Buyer's Agent in 2023
Stephanie Gormas
Century 21 New Millennium
(301) 751-6468
64 Total Sales
CL
Buyer's Agent in 2023
Christopher Lucas
Redfin Corp
Source: Bright MLS
MLS Number: MDCH2024698
APN: 06-223613
Disclaimer: Certain information contained herein is derived from information provided by parties other than Homes.com. All information provided is deemed reliable, but is not guaranteed to be accurate and should be independently verified.
The data relating to real estate for sale on this website appears in part through the BRIGHT Internet Data Exchange program, a voluntary cooperative exchange of property listing data between licensed real estate brokerage firms, and is provided by BRIGHT through a licensing agreement.
Listing information is from various brokers who participate in the Bright MLS IDX program and not all listings may be visible on the site.
The property information being provided on or through the website is for the personal, non-commercial use of consumers and such information may not be used for any purpose other than to identify prospective properties consumers may be interested in purchasing.
Some properties which appear for sale on the website may no longer be available because they are for instance, under contract, sold or are no longer being offered for sale.
Property information displayed is deemed reliable but is not guaranteed.
Copyright 2026 Bright MLS, Inc.
Ask me questions while you tour the home.