
Seller's Agent in 2026
Chris Hicks
(205) 352-8192
147 Total Sales
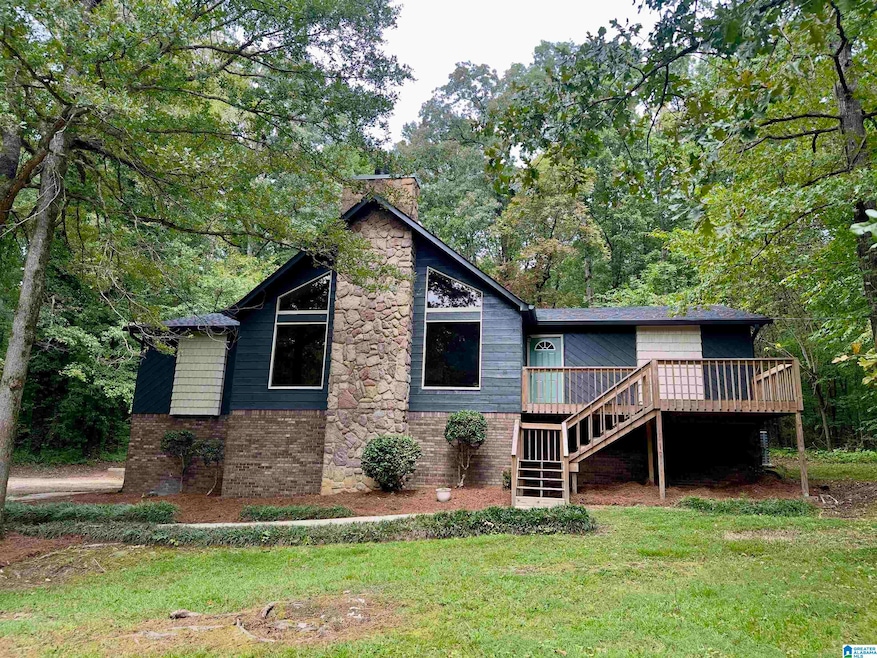
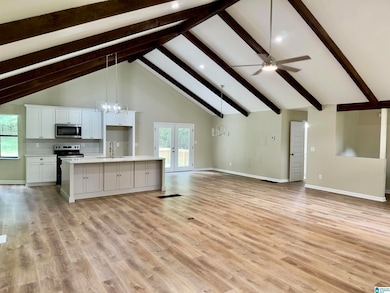
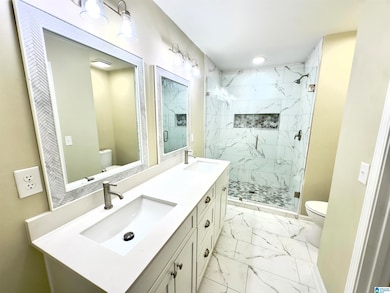
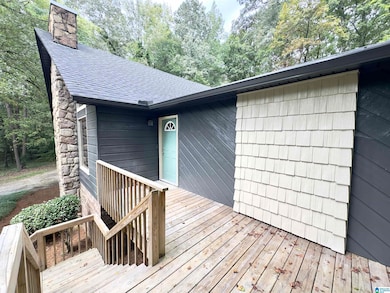
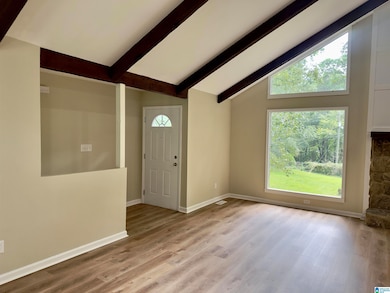
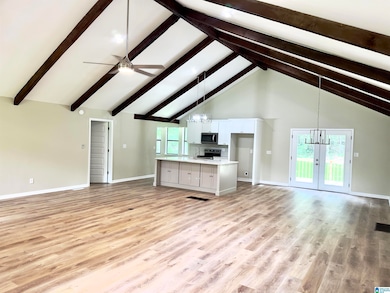
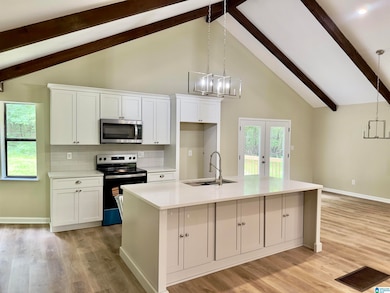
Completely remodeled and move-in ready! This stunning home has been refreshed from top to bottom with a brand-new roof, HVAC system, stylish flooring, and modern light fixtures. The kitchen shines with updated cabinetry, countertops, and appliances, while both bathrooms have been beautifully redesigned with contemporary finishes. Spacious living areas provide the perfect blend of comfort and functionality. Every detail has been thoughtfully updated so you can enjoy peace of mind and a fresh, modern feel throughout. Don’t miss your chance to own this fully renovated home in a convenient location! Full lifetime warrantied foundation reinforcement recently completed!
We collect this data history from publicly available records. To have your information removed, we recommend requesting removal directly through your county’s website.
We collect this data history from publicly available records. To have your information removed, we recommend requesting removal directly through your county’s website.
| Date | Type | Sale Price | Title Company |
|---|---|---|---|
| Warranty Deed | $315,000 | None Listed On Document | |
| Warranty Deed | $160,000 | None Listed On Document |
We collect this data history from publicly available records. To have your information removed, we recommend requesting removal directly through your county’s website.
| Date | Status | Loan Amount | Loan Type |
|---|---|---|---|
| Open | $309,294 | FHA | |
| Previous Owner | $56,000 | Unknown |
We collect this data history from publicly available records. To have your information removed, we recommend requesting removal directly through your county’s website.
| Date | Event | Price | List to Sale | Price per Sq Ft | Prior Sale |
|---|---|---|---|---|---|
| 03/05/2026 03/05/26 | Off Market | $315,000 | -- | -- | |
| 02/24/2026 02/24/26 | Sold | $315,000 | 0.0% | $178 / Sq Ft | |
| 01/11/2026 01/11/26 | Pending | -- | -- | -- | |
| 12/29/2025 12/29/25 | Price Changed | $315,000 | -0.3% | $178 / Sq Ft | |
| 12/11/2025 12/11/25 | For Sale | $316,000 | 0.0% | $178 / Sq Ft | |
| 11/17/2025 11/17/25 | Pending | -- | -- | -- | |
| 11/10/2025 11/10/25 | Price Changed | $316,000 | -0.3% | $178 / Sq Ft | |
| 11/03/2025 11/03/25 | Price Changed | $317,000 | -0.3% | $179 / Sq Ft | |
| 10/23/2025 10/23/25 | For Sale | $318,000 | 0.0% | $179 / Sq Ft | |
| 10/20/2025 10/20/25 | Pending | -- | -- | -- | |
| 10/10/2025 10/10/25 | Price Changed | $318,000 | -0.6% | $179 / Sq Ft | |
| 09/03/2025 09/03/25 | For Sale | $320,000 | +100.0% | $180 / Sq Ft | |
| 06/12/2025 06/12/25 | Sold | $160,000 | -19.6% | $90 / Sq Ft | View Prior Sale |
| 05/08/2025 05/08/25 | Pending | -- | -- | -- | |
| 05/01/2025 05/01/25 | For Sale | $199,000 | -- | $112 / Sq Ft |
We collect this data history from publicly available records. To have your information removed, we recommend requesting removal directly through your county’s website.
| Year | Tax Paid | Tax Assessment Tax Assessment Total Assessment is a certain percentage of the fair market value that is determined by local assessors to be the total taxable value of land and additions on the property. | Land | Improvement |
|---|---|---|---|---|
| 2025 | $631 | $21,200 | $0 | $0 |
| 2024 | $631 | $19,820 | $2,480 | $17,340 |
| 2023 | $586 | $19,820 | $2,480 | $17,340 |
| 2022 | $496 | $17,060 | $2,480 | $14,580 |
| 2021 | $511 | $17,500 | $2,660 | $14,840 |
| 2020 | $478 | $16,240 | $2,660 | $13,580 |
| 2019 | $464 | $16,060 | $2,480 | $13,580 |
| 2018 | $431 | $15,040 | $2,480 | $12,560 |
| 2017 | $405 | $14,260 | $0 | $0 |
| 2015 | -- | $14,260 | $0 | $0 |
| 2014 | -- | $14,260 | $0 | $0 |
| 2013 | -- | $16,300 | $0 | $0 |
Seller's Agent in 2026
Chris Hicks
(205) 352-8192
147 Total Sales
Seller Co-Listing Agent in 2026
Susan Weber
Pro Home Team Realty
(205) 427-7762
116 Total Sales
K
Buyer's Agent in 2026
Kathy Gipson
Keller Williams Realty Hoover
(205) 296-5478
5 Total Sales
Seller's Agent in 2025
Harold L Collins II
eXp Realty, LLC Central
(205) 919-1861
240 Total Sales
Source: Greater Alabama MLS
MLS Number: 21430088
APN: 23-08-27-0-001-028.000
Disclaimer: Certain information contained herein is derived from information provided by parties other than Homes.com. All information provided is deemed reliable, but is not guaranteed to be accurate and should be independently verified.
IDX information is provided exclusively for personal, non-commercial use, and may not be used for any purpose other than to identify prospective properties consumers may be interested in purchasing. Information is deemed reliable but not guaranteed.
Ask me questions while you tour the home.