
Samba Movva
ARNI Realty Incorporated
(814) 616-3229
14 Total Sales
3 in West Plainfield
$565K - $600K Price Range



Estimated Value: $325,202
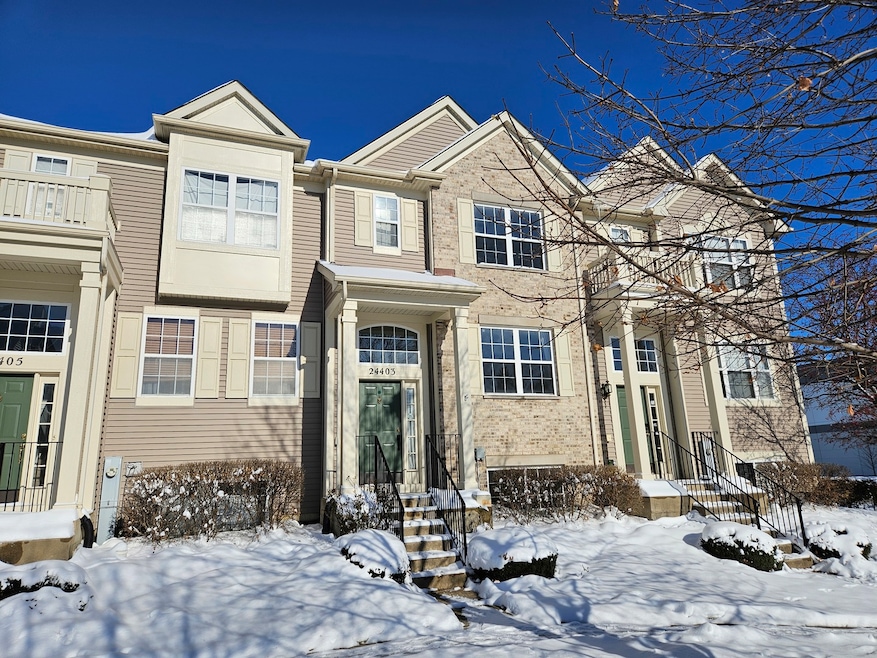
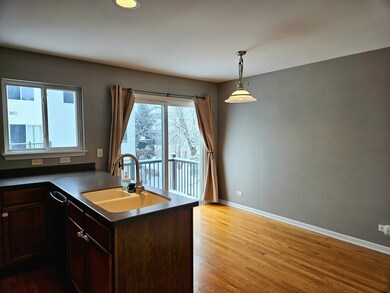
Look no further than this charming 3-story townhouse in the desirable Patriot Square, nestled within the Plainfield 202 School District! Inside, you'll find an open floor plan featuring a cozy living room and dining area, perfect for family gatherings. The kitchen is equipped with stainless steel appliances, and there's a lovely balcony off the kitchenette for moments of relaxation. The primary en suite boasts a walk-in closet and a private bathroom. The second bedroom is great for guests or family, while the loft provides an ideal office space. Completing this level are a hall bathroom and laundry area. Enjoy an extra recreational space in the family room, located in the basement. Plus, there's an attached 2-car garage for added convenience. This ultra-convenient location is near parks, schools, shopping, and dining. Just move-in and enjoy! Application required for each tenant 18+. Application fee ($65 per person) includes credit review, criminal history check, past rental history, identity confirmation & employment verification.
Last Agent to Rent the Property
Baird & Warner License #475167151 Listed on: 11/14/2025
Last Renter's Agent
Non Member
NON MEMBER
We collect this data history from publicly available records. To have your information removed, we recommend requesting removal directly through your county’s website.
Samba Movva
ARNI Realty Incorporated
(814) 616-3229
14 Total Sales
3 in West Plainfield
$565K - $600K Price Range
Christopher Hochstedt
Exit Real Estate Partners
(708) 905-8037
83 Total Sales
1 in West Plainfield
$539,000 Price
Rafael Murillo
Compass
(312) 548-3637
113 Total Sales
1 in West Plainfield
$413,990 Price
Maria Miller
Better Homes & Gardens Real Estate
(708) 834-7565
296 Total Sales
1 in West Plainfield
$600,000 Price
Marge Cahill
@properties Christie's International Real Estate
(708) 928-8593
124 Total Sales
1 in West Plainfield
$607,900 Price
Anthony Janega
Independent Property Consultants
(331) 241-6956
37 Total Sales
1 in West Plainfield
$372,520 Price
We collect this data history from publicly available records. To have your information removed, we recommend requesting removal directly through your county’s website.
| Date | Buyer | Sale Price | Title Company |
|---|---|---|---|
| $310,000 | Chicago Title | ||
| $183,000 | First American Title Ins Co | ||
| -- | Stewart Title Company | ||
| $221,500 | First American |
We collect this data history from publicly available records. To have your information removed, we recommend requesting removal directly through your county’s website.
| Date | Status | Borrower | Loan Amount |
|---|---|---|---|
| Open | $140,000 | ||
| Previous Owner | $146,400 | ||
| Previous Owner | $174,000 | ||
| Previous Owner | $33,000 | ||
| Previous Owner | $176,800 |
We collect this data history from publicly available records. To have your information removed, we recommend requesting removal directly through your county’s website.
| Date | Event | Price | List to Sale | Price per Sq Ft | Prior Sale |
|---|---|---|---|---|---|
| 02/01/2026 02/01/26 | Rented | $2,375 | 0.0% | -- | |
| 01/05/2026 01/05/26 | Under Contract | -- | -- | -- | |
| 11/14/2025 11/14/25 | For Rent | $2,375 | 0.0% | -- | |
| 07/15/2025 07/15/25 | Price Changed | $315,000 | +1.6% | $211 / Sq Ft | |
| 07/11/2025 07/11/25 | Sold | $310,000 | +69.4% | $207 / Sq Ft | View Prior Sale |
| 06/16/2025 06/16/25 | For Sale | -- | -- | -- | |
| 12/27/2016 12/27/16 | Sold | $183,000 | -3.4% | $102 / Sq Ft | View Prior Sale |
| 08/04/2016 08/04/16 | Pending | -- | -- | -- | |
| 07/12/2016 07/12/16 | For Sale | $189,500 | -- | $105 / Sq Ft |
We collect this data history from publicly available records. To have your information removed, we recommend requesting removal directly through your county’s website.
| Year | Tax Paid | Tax Assessment Tax Assessment Total Assessment is a certain percentage of the fair market value that is determined by local assessors to be the total taxable value of land and additions on the property. | Land | Improvement |
|---|---|---|---|---|
| 2024 | $6,059 | $86,822 | $9,069 | $77,753 |
| 2023 | $5,811 | $78,416 | $8,191 | $70,225 |
| 2022 | $5,502 | $73,782 | $7,707 | $66,075 |
| 2021 | $5,183 | $68,955 | $7,203 | $61,752 |
| 2020 | $5,529 | $72,085 | $6,999 | $65,086 |
| 2019 | $5,324 | $68,685 | $6,669 | $62,016 |
| 2018 | $5,074 | $64,533 | $6,266 | $58,267 |
| 2017 | $4,906 | $61,326 | $5,955 | $55,371 |
| 2016 | $4,775 | $58,490 | $5,680 | $52,810 |
| 2015 | $4,490 | $54,792 | $5,321 | $49,471 |
| 2014 | $4,490 | $52,857 | $5,133 | $47,724 |
| 2013 | $4,490 | $52,857 | $5,133 | $47,724 |
Landlord's Agent in 2026
Maria Bochenek
Baird Warner
(630) 656-7127
3 in this area
79 Total Sales
N
Tenant's Agent in 2026
Non Member
NON MEMBER
Seller's Agent in 2025
Heather Schmidt
AXEN Realty
(630) 608-7400
4 in this area
77 Total Sales
A
Seller's Agent in 2016
Amanda Nichols
ASAP Realty
S
Seller Co-Listing Agent in 2016
Sharon Nichols
ASAP Realty
Source: Midwest Real Estate Data (MRED)
MLS Number: 12517544
APN: 06-03-09-112-009
Disclaimer: Certain information contained herein is derived from information provided by parties other than Homes.com. All information provided is deemed reliable, but is not guaranteed to be accurate and should be independently verified.
All data is obtained from various sources and may not have been verified by broker or MLS GRID. Supplied Open House Information is subject to change without notice. All information should be independently reviewed and verified for accuracy. Properties may or may not be listed by the office/agent presenting the information. Some IDX listings have been excluded from this website.
Listings courtesy of Midwest Real Estate Data (MRED) as distributed by MLS GRID.
Based on information submitted to the MLS GRID
Ask me questions while you tour the home.