NOT LISTED FOR SALE

Estimated Value: $1,165,000 - $1,331,000

4 Beds
2 Baths
2,264 Sq Ft
$553/Sq Ft Est. Value

Sale Details

Date Sold: July 24, 2024

Last sale price $1,285,000 $568 Per Sq Ft

Est. 3% decrease in value since last sale

Current estimated payment $8,160 / mo

19 Days on Market

Highlights

  • Updated Kitchen
  • Bonus Room
  • No HOA
  • Contemporary Architecture
  • Stone Countertops
  • Breakfast Area or Nook

About This Home

As of July 2024

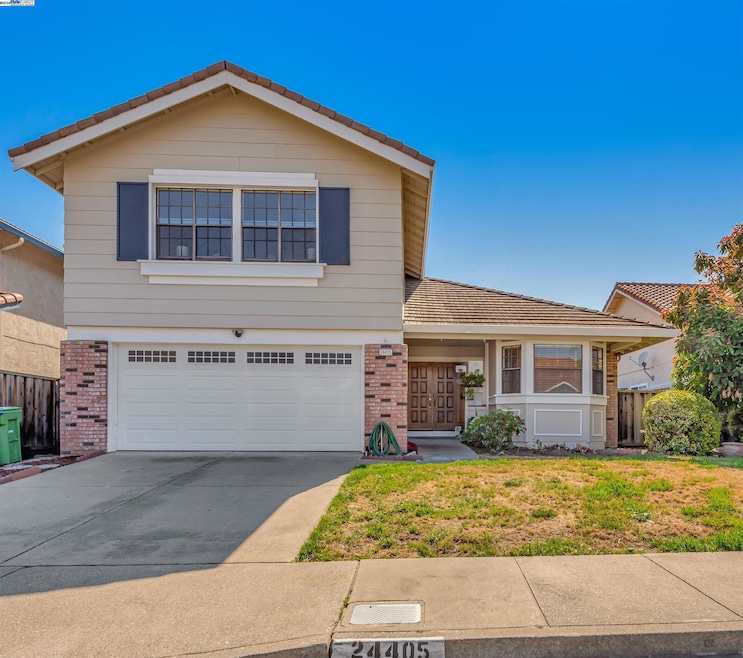
Welcome to your new home in the sought after College Park community! This stunning Shapell built home boasts contemporary elegance and comfort, where you can move right in. Step into a bright and airy living space adorned with fresh interior paint with vaulted ceilings, enhancing the sense of spaciousness. The open layout seamlessly connects the living room and dining area, perfect for both casual gatherings and formal entertaining. LVP flooring throughout the house. Updated kitchen, with granite countertops, stainless steel and black appliances, and a breakfast nook for morning gatherings. Enjoy the perfect blend of style and functionality in this open kitchen. Two generous bedrooms downstairs, accompanied by an updated bathroom, providing ample accommodation for family and guests. Retreat to the expansive primary suite, boasting abundant closet space and an updated bathroom featuring dual vanities, and shower over tub. Large fourth bedroom/bonus room, complete with closet, wet bar, ideal for movie nights, game days, or transforming into two additional bedrooms to suit your needs. Landscaped yard with ample patio space, ideal for outdoor relaxation and summer dining. Conveniently located near I-880/92, shopping and restaurants.

Last Agent to Sell the Property

Sylvana Wong

Re/max Accord License #01297610 Listed on: 06/22/2024

Re/max Accord

Last Buyer's Agent

Ruby Sangha

Kismet Real Estate License #02147819

Range of Values:

--
Value Increase
--
Percent Increase
--
Adjusted for Inflation
Collateral Analytics

Collateral Analytics Collateral Analytics AVMs (Automated Valuation Model) employ a number of statistical approaches combined with neighborhood-specific comparable selection guarantees the most up-to-date and precise valuations.

Not Available

Collateral Analytics does not have data for the current month. Please view the chart for historical values.

ICE

ICE Mortgage Technology ICE Mortgage Technology’s AVM (Automated Valuation Model) is a state-of-the-art online residential property valuation tool that provides a quick and accurate estimate of the value of almost any home in the U.S.

Not Available

ICE Mortgage Technology does not have data for the current month. Please view the chart for historical values.

First American

First American First American Data & Analytics’ next-generation AVM combines unrivaled data assets with a blended ensemble of valuation models to produce highly accurate, reliable valuations you can trust.

Not Available

First American does not have data for the current month. Please view the chart for historical values.

Quantarium

Quantarium Quantarium’s valuation service, repeatedly proven the industry’s most accurate and comprehensive, is supercharged with a self-learning and auto-tuning AI engine that continually becomes smarter and more accurate as it processes daily inputs from the industry’s leading RE data lake.

Not Available

Quantarium does not have data for the current month. Please view the chart for historical values.

Average Value
Not Available
List Price
Sold Price
Create a Home Valuation Report for This Property
The Home Valuation Report is an in-depth analysis detailing your home's value as well as a comparison with similar homes in the area

Home Details

Home Type

  • Single Family

Year Built

  • Built in 1979

Lot Details

  • 5,200 Sq Ft Lot
  • Rectangular Lot
  • Back Yard Fenced and Front Yard

Parking

  • 2 Car Direct Access Garage
  • Garage Door Opener

Home Design

  • Contemporary Architecture
  • Brick Exterior Construction
  • Slab Foundation
  • Cement Siding

Interior Spaces

  • 2-Story Property
  • Wood Burning Fireplace
  • Stone Fireplace
  • Living Room with Fireplace
  • Dining Area
  • Bonus Room
  • Laminate Flooring

Kitchen

  • Updated Kitchen
  • Breakfast Area or Nook
  • Eat-In Kitchen
  • Built-In Oven
  • Gas Range
  • Microwave
  • Dishwasher
  • Stone Countertops
  • Disposal

Bedrooms and Bathrooms

  • 4 Bedrooms
  • 2 Full Bathrooms
  • Low Flow Toliet

Home Security

  • Carbon Monoxide Detectors
  • Fire and Smoke Detector

Accessible Home Design

  • Grab Bars

Utilities

  • Forced Air Heating and Cooling System
  • Gas Water Heater

Community Details

  • No Home Owners Association
  • Bay East Association
  • College Park Subdivision

Listing and Financial Details

  • Assessor Parcel Number 4419776

Home Details

Home Type

Single Family

Year Built

Built in 1979

Lot Details

5,200 Sq Ft Lot

Parking

2

Listing Details

  • Stories: 2
  • Year Built: 1979
  • Property Sub Type: Single Family Residence
  • Prop. Type: Residential
  • Lot Size Acres: 0.12
  • Subdivision Name: COLLEGE PARK
  • Directions: Hesperian>Middle>Chandler>Buchanan>Calaveras
  • Architectural Style: Contemporary
  • Carport Y N: No
  • Garage Yn: Yes
  • Unit Levels: Two Story
  • New Construction: No
  • ResoPropertyType: Residential
  • ResoBuildingAreaSource: Other
  • Special Features: VirtualTour

Interior Features

  • Flooring: Laminate
  • Appliances: Dishwasher, Disposal, Gas Range, Microwave, Oven, Refrigerator, Gas Water Heater
  • Accessibility Features: Grab Bars
  • Full Bathrooms: 2
  • Total Bedrooms: 4
  • Door Features: Mirrored Closet Door(s)
  • Fireplace Features: Living Room, Stone, Wood Burning
  • Fireplaces: 1
  • Fireplace: Yes
  • Interior Amenities: Bonus/Plus Room, Dining Area, Breakfast Nook, Stone Counters, Eat-in Kitchen, Updated Kitchen
  • Window Features: Window Coverings
  • Room Kitchen Features: Breakfast Nook, Counter - Stone, Dishwasher, Eat In Kitchen, Garbage Disposal, Gas Range/Cooktop, Microwave, Oven Built-in, Refrigerator, Updated Kitchen

Exterior Features

  • Fencing: Fenced, Back Yard
  • Lot Features: Level, Regular
  • Pool Features: None
  • Pool Private: No
  • View: None
  • View: No
  • Construction Type: Brick, Cement Siding
  • Exterior Features: Back Yard, Front Yard
  • Foundation Details: Slab
  • Property Condition: Existing

Garage/Parking

  • Garage Spaces: 2
  • Attached Garage: Yes
  • Covered Parking Spaces: 2
  • Parking Features: Attached, Int Access From Garage, Garage Door Opener

Utilities

  • Heating: Forced Air
  • Utilities: All Public Utilities
  • Cooling: Central Air
  • Laundry Features: Laundry Room
  • Security: Carbon Monoxide Detector(s), Double Strapped Water Heater, Smoke Detector(s)
  • Cooling Y N: Yes
  • Heating Yn: Yes
  • Electric: No Solar
  • Sewer: Public Sewer
  • Water Source: Public

Condo/Co-op/Association

  • Association Name: BAY EAST
  • Association: No

Schools

  • Senior High School District: Hayward (510) 784-2600

Lot Info

  • Lot Size Sq Ft: 5200
  • Parcel Number: 4419776
  • ResoLotSizeUnits: Acres

Green Features

  • Green Water Conservation: Low Flow Toilet

Ownership History

We collect this data history from publicly available records. To have your information removed, we recommend requesting removal directly through your county’s website.

Date Name Owned For Owner Type

Purchase Details

Listed on
Jun 22, 2024
Closed on
Jul 16, 2024
Sold by
Exova Capital Llc
Bought by
Seller's Agent
Sylvana Wong
Re/max Accord
Buyer's Agent
Ruby Sangha
Kismet Real Estate
List Price
$1,225,000
Sold Price
$1,285,000
Premium/Discount to List
$60,000
4.9%
Views
49
Current Estimated Value
$1,251,752

Home Financials for this Owner

Home Financials are based on the most recent Mortgage that was taken out on this home.
Estimated Appreciation
-$33,248
Avg. Annual Appreciation
-1.25%
Original Mortgage
$1,028,000
Interest Rate
6.95%
Mortgage Type
New Conventional

Purchase Details

Closed on
Jun 1, 2018
Sold by
Chin Alex John and Chin Victoria Anne Santiago
Bought by
Exova Capital Llc

Purchase Details

Closed on
Jan 3, 2015
Sold by
Chin Alex J and Chin Victoria Anne S
Bought by
Chin Family Trust

Purchase Details

Closed on
Mar 5, 2009
Sold by
Chin Alex J and Chin Victoria Anne M
Bought by
Chin Alex J and Chin Victoria Anne S

Home Financials for this Owner

Home Financials are based on the most recent Mortgage that was taken out on this home.
Original Mortgage
$376,000
Interest Rate
5.06%
Mortgage Type
New Conventional

Purchase Details

Closed on
Oct 24, 2003
Sold by
Karczewski Andrzej W and Karczewski Sophia S
Bought by
Chin Alex J and Santiago Victoria Anne M

Home Financials for this Owner

Home Financials are based on the most recent Mortgage that was taken out on this home.
Original Mortgage
$423,200
Interest Rate
5.98%
Mortgage Type
Purchase Money Mortgage

Purchase Details

Closed on
Feb 7, 2000
Sold by
Takagawa Michael K and Takagawa Debra L
Bought by
Karczewski Andrzej W and Karczewski Sophia S

Purchase Details

Closed on
Oct 19, 1993
Sold by
Takagawa Michael K and Takagawa Debra L
Bought by
Takagawa Michael K and Takagawa Debra L
Source: Public Records

Home Values in the Area

Source: Public Records

Average Home Value in this Area


Source: Public Records

Agents Specializing in Mount Eden, CA

See All Agents

Purchase History

We collect this data history from publicly available records. To have your information removed, we recommend requesting removal directly through your county’s website.

Date Buyer Sale Price Title Company
$1,285,000 Old Republic Title Company
Exova Capital Llc -- None Available
Chin Family Trust -- None Available
Chin Alex J -- Servicelink
Chin Alex J $529,000 First American Title Company
Karczewski Andrzej W $360,000 Fidelity National Title Co
Takagawa Michael K -- Golden Bay Title Company
Source: Public Records

Mortgage History

We collect this data history from publicly available records. To have your information removed, we recommend requesting removal directly through your county’s website.

Date Status Borrower Loan Amount
Open $1,016,050
Closed Dube Saurabh S $1,028,000
Previous Owner Chin Alex J $357,529
Previous Owner Chin Alex J $376,000
Previous Owner Chin Alex J $423,200
Previous Owner Karczewski Andrzej W $322,700
Previous Owner Karczewski Andrzej W $325,000
Previous Owner Karczewski Andrzej W $53,000
Previous Owner Karczewski Andrzej W $326,300
Previous Owner Karczewski Andrzej W $328,000
Previous Owner Takagawa Michael K $199,200
Source: Public Records

Property History

We collect this data history from publicly available records. To have your information removed, we recommend requesting removal directly through your county’s website.

Date Event Price List to Sale Price per Sq Ft
02/04/2025 02/04/25 Off Market $1,285,000 -- --
07/24/2024 07/24/24 Sold $1,285,000 +0.8% $568 / Sq Ft
07/04/2024 07/04/24 Pending -- -- --
06/21/2024 06/21/24 Price Changed $1,275,000 +4.1% $563 / Sq Ft
06/15/2024 06/15/24 For Sale $1,225,000 -- $541 / Sq Ft
Source: Bay East Association of REALTORS®

Tax History

We collect this data history from publicly available records. To have your information removed, we recommend requesting removal directly through your county’s website.

Year Tax Paid Tax Assessment Tax Assessment Total Assessment is a certain percentage of the fair market value that is determined by local assessors to be the total taxable value of land and additions on the property. Land Improvement
2026 $15,439 $1,310,700 $393,210 $917,490
2025 $9,103 $1,285,000 $385,500 $899,500
2024 $9,103 $737,340 $221,202 $516,138
2023 $8,967 $722,883 $216,865 $506,018
2022 $8,882 $708,711 $212,613 $496,098
2021 $8,811 $694,820 $208,446 $486,374
2020 $8,625 $687,700 $206,310 $481,390
2019 $8,696 $674,215 $202,264 $471,951
2018 $8,153 $660,995 $198,298 $462,697
2017 $7,963 $648,034 $194,410 $453,624
2016 $7,518 $635,328 $190,598 $444,730
2015 $7,366 $625,785 $187,735 $438,050
2014 $6,299 $550,000 $165,000 $385,000
Source: Public Records

Agents Affiliated with this Home

  • Section Image
  • Section Image
See All Agents

Map

Source: Bay East Association of REALTORS®

MLS Number: 41063482

Bay East Association of REALTORS®

APN: 441-0097-076-00

Your Personal Tour Guide

Ask me questions while you tour the home.