
Sandra Brown
Responds Quickly
Better Homes And Gardens Real Estate Main Street Properties
(850) 805-4375
21 Total Sales
1 in Gonzalez
$255,000 Price




Estimated Value: $308,000 - $362,000
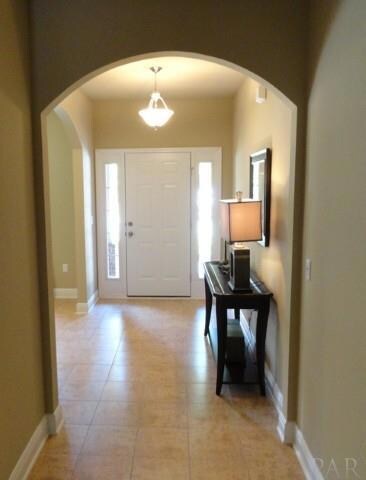
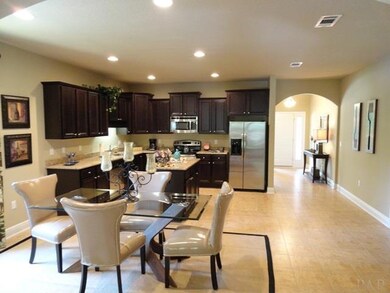
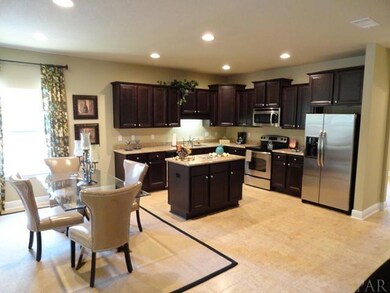
One of our best selling models! Our BAILEY PLAN is a 3 bedroom, 2 bath, ALL BRICK home with 1979 square feet of living space. Special features of this plan include: Arched entry ways; Trayed ceilings in Master Bedroom and Dining Room; Granite Countertops in Kitchen and bathrooms; Ceramic Tile in all wet areas and Foyer; Wall to wall Carpet throughout; Open Kitchen with GE Microwave, Range, and Dishwasher, Pantry and a Breakfast area; Master Bath has double vanity with 36 inch counter height, large garden tub, separate shower and large walk-in closet; Covered porch at the front door and a large covered porch out back, perfect for bar-b-ques! "Pictures may be of similar property , please see construction status"
Last Agent to Sell the Property
DANIEL BEASLEY
KELLER WILLIAMS REALTY GULF COAST Listed on: 11/01/2015
Co-Listed By
LAURA BRADLEY
Service Matters Realty, Inc.
We collect this data history from publicly available records. To have your information removed, we recommend requesting removal directly through your county’s website.
Sandra Brown
Better Homes And Gardens Real Estate Main Street Properties
(850) 805-4375
21 Total Sales
1 in Gonzalez
$255,000 Price
Jenny Rushing
Berkshire Hathaway Home Services PenFed Realty
(850) 935-3955
97 Total Sales
3 in Gonzalez
$264K - $635K Price Range
Terry Mahoney
KELLER WILLIAMS REALTY GULF COAST
(351) 208-2971
145 Total Sales
17 in Gonzalez
$177K - $530K Price Range
Meghan Gilroy-Triolo
Avenue Realty
(850) 361-2935
165 Total Sales
1 in Gonzalez
$300,000 Price
Angela Viernes
Better Homes And Gardens Real Estate Main Street Properties
(850) 407-7380
15 Total Sales
1 in Gonzalez
$515,000 Price
Maria Woodall
Xcellence
(850) 903-4728
178 Total Sales
13 in Gonzalez
$179K - $377K Price Range
We collect this data history from publicly available records. To have your information removed, we recommend requesting removal directly through your county’s website.
| Date | Buyer | Sale Price | Title Company |
|---|---|---|---|
| $100 | None Listed On Document | ||
| James Richard L | $196,650 | Dhi Title Of Florida Inc |
We collect this data history from publicly available records. To have your information removed, we recommend requesting removal directly through your county’s website.
| Date | Status | Borrower | Loan Amount |
|---|---|---|---|
| Previous Owner | $96,650 |
We collect this data history from publicly available records. To have your information removed, we recommend requesting removal directly through your county’s website.
| Date | Event | Price | List to Sale | Price per Sq Ft |
|---|---|---|---|---|
| 02/16/2016 02/16/16 | Sold | $196,650 | -2.7% | $99 / Sq Ft |
| 11/15/2015 11/15/15 | Pending | -- | -- | -- |
| 11/01/2015 11/01/15 | For Sale | $202,075 | -- | $102 / Sq Ft |
We collect this data history from publicly available records. To have your information removed, we recommend requesting removal directly through your county’s website.
| Year | Tax Paid | Tax Assessment Tax Assessment Total Assessment is a certain percentage of the fair market value that is determined by local assessors to be the total taxable value of land and additions on the property. | Land | Improvement |
|---|---|---|---|---|
| 2025 | $1,993 | $175,836 | ||
| 2024 | $1,973 | $170,881 | ||
| 2023 | $1,973 | $165,904 | $0 | $0 |
| 2022 | $1,933 | $161,072 | $0 | $0 |
| 2021 | $1,924 | $156,381 | $0 | $0 |
| 2020 | $1,881 | $154,222 | $0 | $0 |
| 2019 | $1,851 | $150,755 | $0 | $0 |
| 2018 | $1,847 | $147,945 | $0 | $0 |
| 2017 | $1,893 | $144,903 | $0 | $0 |
| 2016 | $425 | $25,000 | $0 | $0 |
| 2015 | $426 | $25,000 | $0 | $0 |
| 2014 | $430 | $25,000 | $0 | $0 |
DB
Seller's Agent in 2016
DANIEL BEASLEY
KELLER WILLIAMS REALTY GULF COAST
LB
Seller Co-Listing Agent in 2016
LAURA BRADLEY
Service Matters Realty, Inc.
Buyer's Agent in 2016
Paula Rogers
RE/MAX
(850) 293-2363
63 Total Sales
Source: Pensacola Association of REALTORS®
MLS Number: 490328
APN: 21-1N-30-4402-000-300
Disclaimer: Certain information contained herein is derived from information provided by parties other than Homes.com. All information provided is deemed reliable, but is not guaranteed to be accurate and should be independently verified.
Copyright© 2026 by the Multiple Listing Service of the Pensacola Association of REALTORS®. This information is believed to be accurate but is not guaranteed. Subject to verification by all parties. This data is copyrighted and may not be transmitted, retransmitted, copied, framed, repurposed, or altered in any way for any other site, individual and/or purpose without the express written permission of the Multiple Listing Service of the Pensacola Association of REALTORS®. Florida recognizes single and transaction agency relationships. Information deemed reliable but not guaranteed. Any use of search facilities of data on this site, other than by a consumer looking to purchase real estate, is prohibited. IDX information is provided exclusively for personal, non-commercial use, and may not be used for any purpose other than to identify prospective properties consumers may be interested in purchasing.
Ask me questions while you tour the home.