J
Seller's Agent in 2025
Jason Huynh
Keller Williams Signature
(281) 919-5685
594 Total Sales
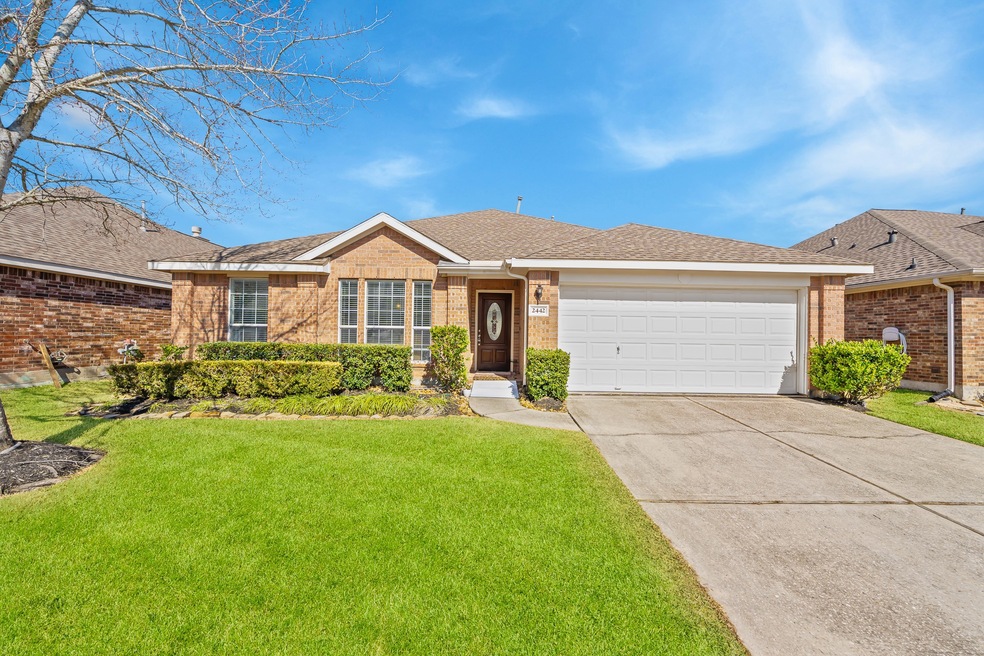


Estimated Value: $264,000 - $275,000
Welcome to 2442 Floral Ridge Drive, a charming home nestled in the heart of Spring, TX. This beautiful property features a spacious and inviting layout, offering both comfort and convenience. The open-concept living and dining areas are perfect for entertaining, while the modern kitchen is equipped with sleek appliances, ample counter space, and plenty of cabinetry for storage. The primary suite is a true retreat, complete with a large walk-in closet and an ensuite bathroom featuring a soaking tub, separate shower, and dual vanities. The additional bedrooms are generously sized, providing ample space for family or guests. Located in a great neighborhood with Easy access to I-45 and 99 Grand Parkway. Please schedule your showing today!
Last Agent to Sell the Property
Keller Williams Signature License #0623970 Listed on: 05/30/2025

We collect this data history from publicly available records. To have your information removed, we recommend requesting removal directly through your county’s website.
We collect this data history from publicly available records. To have your information removed, we recommend requesting removal directly through your county’s website.
| Date | Buyer | Sale Price | Title Company |
|---|---|---|---|
| -- | Declaration Title | ||
| -- | Capital Title | ||
| -- | None Available | ||
| -- | North American Title Co | ||
| -- | North American Title Co |
We collect this data history from publicly available records. To have your information removed, we recommend requesting removal directly through your county’s website.
| Date | Status | Borrower | Loan Amount |
|---|---|---|---|
| Open | $265,109 | ||
| Previous Owner | $252,637 | ||
| Previous Owner | $35,000 |
We collect this data history from publicly available records. To have your information removed, we recommend requesting removal directly through your county’s website.
| Date | Event | Price | List to Sale | Price per Sq Ft | Prior Sale |
|---|---|---|---|---|---|
| 07/10/2025 07/10/25 | Sold | -- | -- | -- | |
| 06/11/2025 06/11/25 | Pending | -- | -- | -- | |
| 06/03/2025 06/03/25 | Price Changed | $275,000 | -3.5% | $161 / Sq Ft | |
| 05/30/2025 05/30/25 | For Sale | $285,000 | -1.7% | $167 / Sq Ft | |
| 07/11/2024 07/11/24 | Sold | -- | -- | -- | View Prior Sale |
| 06/18/2024 06/18/24 | Pending | -- | -- | -- | |
| 05/30/2024 05/30/24 | Price Changed | $289,900 | -1.4% | $170 / Sq Ft | |
| 05/14/2024 05/14/24 | Price Changed | $294,000 | 0.0% | $172 / Sq Ft | |
| 05/14/2024 05/14/24 | For Sale | $294,000 | -1.8% | $172 / Sq Ft | |
| 04/22/2024 04/22/24 | Off Market | -- | -- | -- | |
| 04/12/2024 04/12/24 | For Sale | $299,250 | 0.0% | $175 / Sq Ft | |
| 02/01/2023 02/01/23 | Rented | $1,895 | 0.0% | -- | |
| 01/24/2023 01/24/23 | Under Contract | -- | -- | -- | |
| 01/08/2023 01/08/23 | For Rent | $1,895 | -- | -- |
We collect this data history from publicly available records. To have your information removed, we recommend requesting removal directly through your county’s website.
| Year | Tax Paid | Tax Assessment Tax Assessment Total Assessment is a certain percentage of the fair market value that is determined by local assessors to be the total taxable value of land and additions on the property. | Land | Improvement |
|---|---|---|---|---|
| 2025 | $67 | $272,478 | $49,852 | $222,626 |
| 2024 | $2,584 | $275,407 | $49,852 | $225,555 |
| 2023 | $2,584 | $290,934 | $49,852 | $241,082 |
| 2022 | $6,386 | $227,000 | $49,852 | $177,148 |
| 2021 | $5,501 | $196,186 | $27,419 | $168,767 |
| 2020 | $5,320 | $182,578 | $27,419 | $155,159 |
| 2019 | $4,753 | $157,125 | $27,419 | $129,706 |
| 2018 | $1,293 | $147,700 | $27,419 | $120,281 |
| 2017 | $4,583 | $147,700 | $27,419 | $120,281 |
| 2016 | $4,583 | $147,700 | $27,419 | $120,281 |
| 2015 | $4,241 | $160,907 | $27,419 | $133,488 |
| 2014 | $4,241 | $144,104 | $27,419 | $116,685 |
J
Seller's Agent in 2025
Jason Huynh
Keller Williams Signature
(281) 919-5685
594 Total Sales
C
Seller Co-Listing Agent in 2025
Cung Nguyen
Keller Williams Signature
(504) 473-9370
5 Total Sales
Buyer's Agent in 2025
Mariela Knapp
Keller Williams Realty The Woodlands
(281) 364-1588
79 Total Sales
D
Seller's Agent in 2024
Debbie Bertrand
Texas Signature Realty
(713) 705-6121
9 Total Sales
Buyer's Agent in 2024
Kitty Crosby
CB&A, Realtors
(281) 414-7858
71 Total Sales
J
Buyer's Agent in 2023
Jacquelynn Carter
JLA Realty
(281) 639-2325
9 Total Sales
Source: Houston Association of REALTORS®
MLS Number: 53117932
APN: 1231190070022
Disclaimer: Certain information contained herein is derived from information provided by parties other than Homes.com. All information provided is deemed reliable, but is not guaranteed to be accurate and should be independently verified.
Copyright 2026, Houston REALTORS® Information Service, Inc.
The information provided is exclusively for consumers’ personal, non-commercial use, and may not be used for any purpose other than to identify prospective properties consumers may be interested in purchasing.
Information is deemed reliable but not guaranteed.
Ask me questions while you tour the home.