D
Seller's Agent in 2022
Dorman Group
Mobile Bay Realty
(251) 230-3111
205 Total Sales
Estimated Value: $376,000 - $380,000
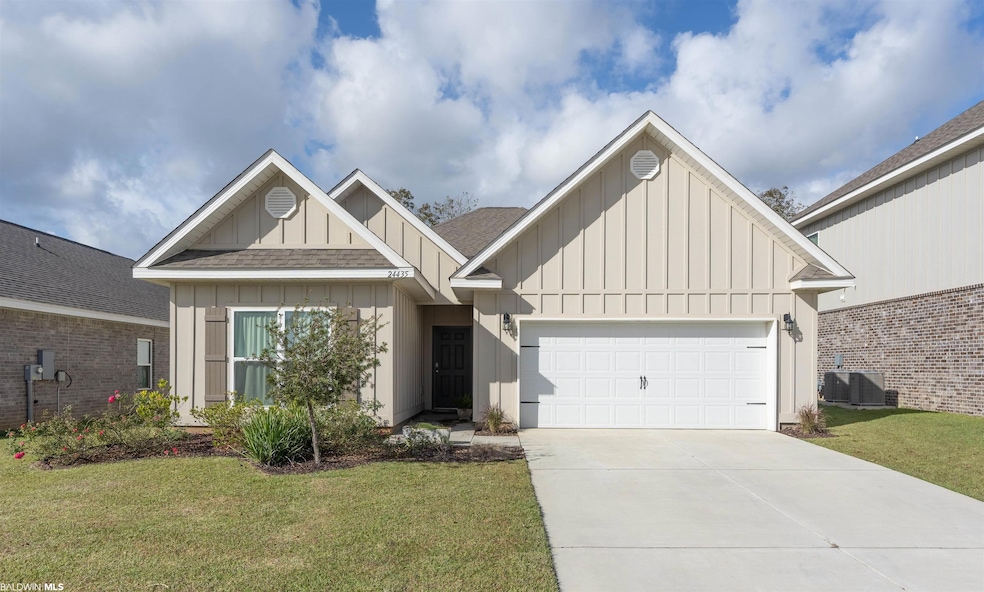
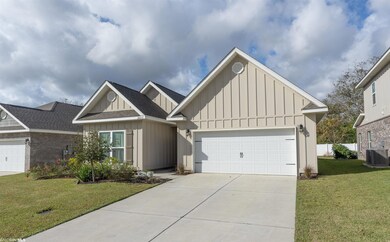
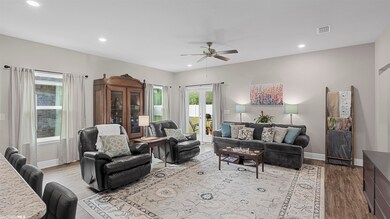
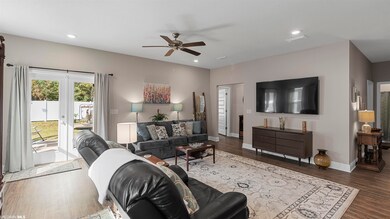
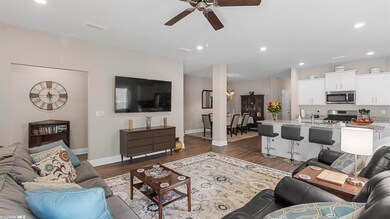
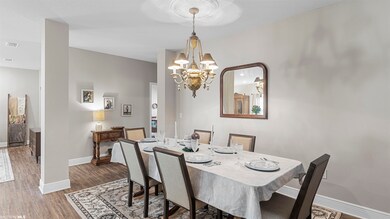
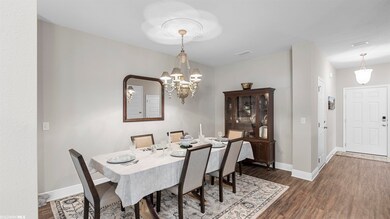
Situated on a quiet street in The Grove at Jubilee Farms, this like-new home offers a spacious open floor plan perfect for entertaining. The large living room is open to the chef's kitchen with oversized island, painted cabinets, granite counters, stainless steel appliances, and corner pantry. The upgrades in this immaculate home include gas range, new light fixtures, added closet shelving, and no carpet in the master bedroom. The master suite boasts a separate soaking tub from the walk in shower, double vanity, and walk in closet. The split floor plan provides a separation between the front two guest rooms with full bathroom and the additional back bedrooms. In addition you will enjoy the community pools, waterslide, splash pad, gym, yoga room, playground, and parks. This Energy efficient home includes thermal doors, Energy Star rated double pane windows, and 14 SEER Carrier Heat Pump. This home is built to Gold FORTIFIED certification. This is a Kennedy floorplan. All information deemed reliable but must be verified by the buyer.
Last Agent to Sell the Property
Mobile Bay Realty Brokerage Phone: 251-230-3111 Listed on: 11/12/2021
We collect this data history from publicly available records. To have your information removed, we recommend requesting removal directly through your county’s website.
We collect this data history from publicly available records. To have your information removed, we recommend requesting removal directly through your county’s website.
| Date | Buyer | Sale Price | Title Company |
|---|---|---|---|
| $319,900 | None Listed On Document | ||
| $259,900 | None Available |
We collect this data history from publicly available records. To have your information removed, we recommend requesting removal directly through your county’s website.
| Date | Status | Borrower | Loan Amount |
|---|---|---|---|
| Open | $331,416 | ||
| Closed | $331,416 | ||
| Previous Owner | $207,920 |
We collect this data history from publicly available records. To have your information removed, we recommend requesting removal directly through your county’s website.
| Date | Event | Price | List to Sale | Price per Sq Ft |
|---|---|---|---|---|
| 01/03/2022 01/03/22 | Sold | $319,900 | 0.0% | $146 / Sq Ft |
| 11/20/2021 11/20/21 | Pending | -- | -- | -- |
| 11/19/2021 11/19/21 | Price Changed | $319,900 | -7.3% | $146 / Sq Ft |
| 11/12/2021 11/12/21 | For Sale | $345,000 | -- | $157 / Sq Ft |
We collect this data history from publicly available records. To have your information removed, we recommend requesting removal directly through your county’s website.
| Year | Tax Paid | Tax Assessment Tax Assessment Total Assessment is a certain percentage of the fair market value that is determined by local assessors to be the total taxable value of land and additions on the property. | Land | Improvement |
|---|---|---|---|---|
| 2025 | $1,748 | $38,980 | $6,000 | $32,980 |
| 2024 | $1,677 | $37,440 | $6,000 | $31,440 |
| 2023 | $1,521 | $34,040 | $6,660 | $27,380 |
| 2022 | $2,380 | $55,360 | $0 | $0 |
| 2021 | $2,345 | $54,100 | $0 | $0 |
| 2020 | $453 | $14,180 | $0 | $0 |
| 2019 | $0 | $0 | $0 | $0 |
D
Seller's Agent in 2022
Dorman Group
Mobile Bay Realty
(251) 230-3111
205 Total Sales
K
Buyer's Agent in 2022
Krista Fleming
Living My Best Life Realty
(251) 202-7330
4 Total Sales
Source: Baldwin REALTORS®
MLS Number: 322790

APN: 43-07-26-0-000-006.095
Disclaimer: Certain information contained herein is derived from information provided by parties other than Homes.com. All information provided is deemed reliable, but is not guaranteed to be accurate and should be independently verified.
IDX information is provided exclusively for personal, non-commercial use, and may not be used for any purpose other than to identify prospective properties consumers may be interested in purchasing. Information is deemed reliable but not guaranteed.
Ask me questions while you tour the home.