
Rachel Mabie
Bellabay Realty LLC
(269) 430-2876
252 Total Sales
2 in Forest Hills
$449K - $642K Price Range
Estimated Value: $331,750
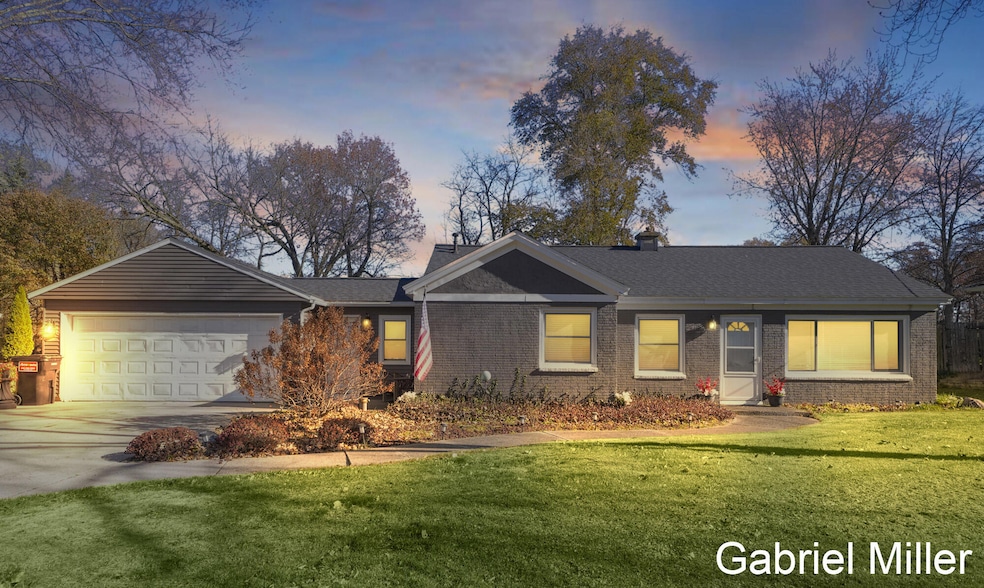
Check out this rare opportunity in the Forest Hills School District - In an area where homes rarely come up for sale, as many residents have enjoyed living here for 20+ years. Homeowners here rarely want to leave the sense of community this neighborhood offers!
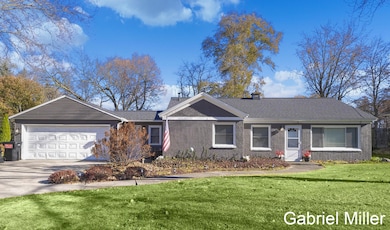
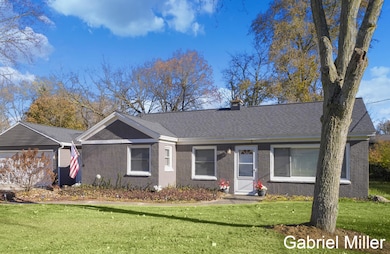
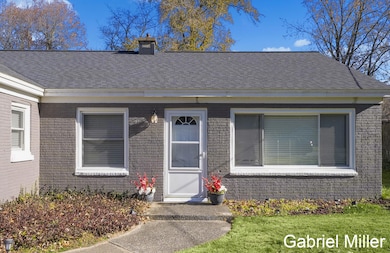
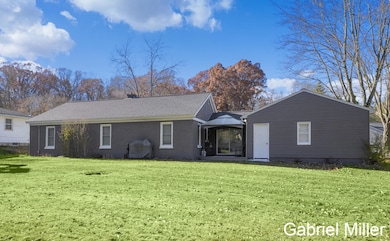
This well-priced home offers exceptional value in a highly desirable location. Built with lasting quality, this brick home is well insulated and features new windows, and newer attic insulation, furnace, and roof providing year-round comfort, efficiency, and peace of mind. Tucked away on a quiet dead-end street with no through traffic, it offers a peaceful setting just steps from mile-long wooded paths ideal for walking and enjoying nature. Despite the tranquil surroundings, the location is incredibly convenient, with close proximity to Woodland Shopping Center, multiple grocery stores, numerous restaurants, and quick highway access. This home has had the same owner since for 25+ years and exudes pride of ownership and care. Offering multiple well-sized bedrooms and an open floor plan you don't find in many ranches, featuring many tastefully done cosmetic updates, a remodeled main bathroom, and spacious kitchen with a two stall garage - A combination you will struggle to find at such an affordable entry level price for this school district and location.
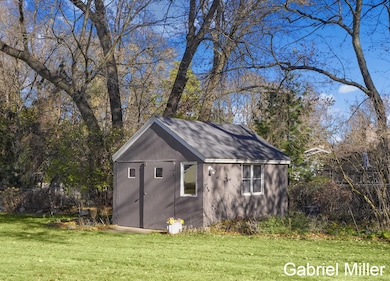
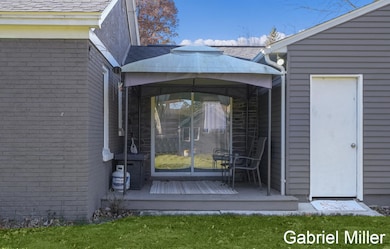
With an outside covered patio, sizeable back yard, new play set, and well-appointed living areas inside this home has so much to offer inside and out for entertaining guests and visitors!
Home to be converted to city water free of charge Spring 2025!
Last Agent to Sell the Property
Grand River Realty License #6501429629 Listed on: 11/18/2025
Rachel Mabie
Bellabay Realty LLC
(269) 430-2876
252 Total Sales
2 in Forest Hills
$449K - $642K Price Range
Jason Carpenter
Keller Williams GR East
(269) 397-4287
220 Total Sales
10 in Forest Hills
$35K - $1.8M Price Range
Sarah DeRooy
City2Shore Real Estate (GR)
(616) 816-4654
73 Total Sales
1 in Forest Hills
$379,723 Price
Maria Kauffman
Berkshire Hathaway HomeServices Michigan Real Estate (Main)
(269) 397-4093
107 Total Sales
6 in Forest Hills
$170K - $755K Price Range
Angela Worth
Bellabay Realty (North)
(616) 219-2655
191 Total Sales
38 in Forest Hills
$294K - $1.4M Price Range
Jamie Rodriguez
Five Star Real Estate (Main)
(616) 980-4985
351 Total Sales
39 in Forest Hills
$160K - $2M Price Range
We collect this data history from publicly available records. To have your information removed, we recommend requesting removal directly through your county’s website.
| Date | Event | Price | List to Sale | Price per Sq Ft |
|---|---|---|---|---|
| 02/27/2026 02/27/26 | Sold | $314,000 | -1.8% | $257 / Sq Ft |
| 01/28/2026 01/28/26 | Pending | -- | -- | -- |
| 01/27/2026 01/27/26 | Price Changed | $319,900 | -1.5% | $261 / Sq Ft |
| 12/09/2025 12/09/25 | Price Changed | $324,900 | -1.5% | $265 / Sq Ft |
| 11/18/2025 11/18/25 | For Sale | $329,900 | -- | $270 / Sq Ft |
Seller's Agent in 2026
Gabriel Miller
Grand River Realty
(616) 401-2578
154 Total Sales
Buyer's Agent in 2026
Emmett TerBeek
Five Star Real Estate (Courtland)
(616) 240-5945
130 Total Sales
Source: MichRIC
MLS Number: 25058863

Disclaimer: Certain information contained herein is derived from information provided by parties other than Homes.com. All information provided is deemed reliable, but is not guaranteed to be accurate and should be independently verified.
Information is deemed reliable but not guaranteed.
Copyright 2026 MichRIC, LLC. All rights reserved.
Ask me questions while you tour the home.