
Seller's Agent in 2025
Chase Blanchard
simpliHOM
(931) 446-9964
64 Total Sales
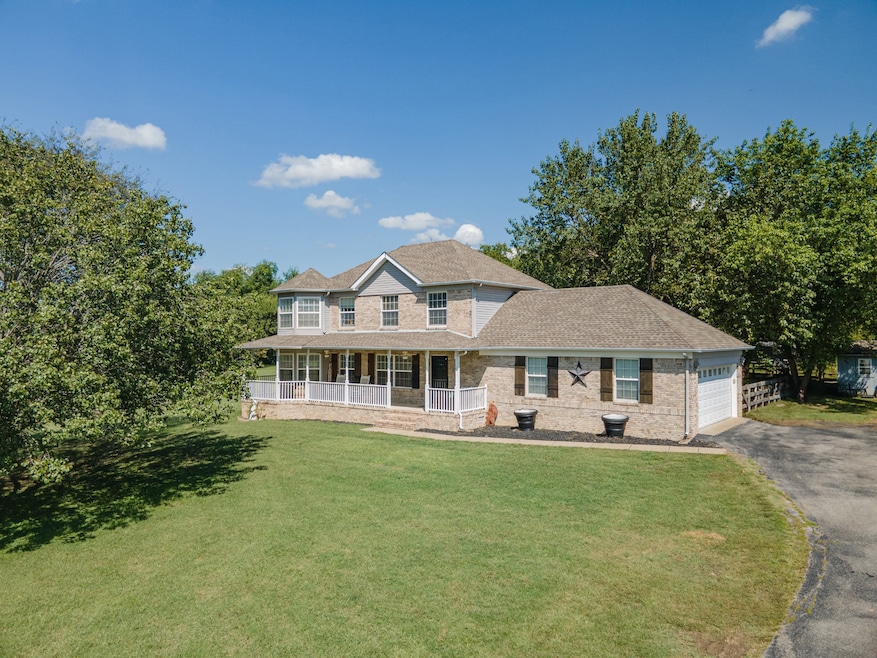


Discover this lakeside property with a perfect blend of privacy, updates, and convenience in this immaculate home on a spacious lot. Conveniently located just 8 minutes from Spring Hill and the Saturn Parkway, 25 minutes to Franklin, and only 40 minutes to BNA, this property delivers the rare combination of country-like space with easy access to shopping, dining, and major interstates. Set on 2.11 acres, there is plenty of room to enjoy outdoor living while still being close to everything you need. The home is permitted for 3 bedrooms but also includes a spacious 4th room with a closet that offers true flexibility for a home office, guest suite, or multi-purpose space. Inside, you’ll find a flowing layout with a main-level primary suite, open living and dining areas filled with natural light, and an eat-in kitchen featuring recent appliance upgrades. Upstairs offers two additional bedrooms and a large rec room that can easily serve as a media space, playroom, or additional living area. Peace of mind comes with smart improvements, including septic pumped in 2024, water heater replaced in 2023, garage equipment and springs replaced in 2024, HVAC checkup in 2025, and all kitchen appliances except refrigerator replaced within the last 3 years. The primary bathroom was fully remodeled in 2019 with stylish upgrades that give the space a newer farmhouse feel. Outdoor living includes having access to the lake for both boating & fishing, a large deck overlooking the expansive lot, a storage shed that remains, and a barn that is negotiable, along with a side-entry two-car garage. With its combination of convenience, key updates, and generous lot size, this home is a standout opportunity in the Spring Hill area.
Last Agent to Sell the Property
simpliHOM Brokerage Phone: 9314469964 License #331458 Listed on: 09/29/2025
We collect this data history from publicly available records. To have your information removed, we recommend requesting removal directly through your county’s website.
| Date | Event | Price | List to Sale | Price per Sq Ft | Prior Sale |
|---|---|---|---|---|---|
| 10/30/2025 10/30/25 | Sold | $521,300 | -2.6% | $274 / Sq Ft | |
| 09/29/2025 09/29/25 | For Sale | $535,000 | -58.8% | $281 / Sq Ft | |
| 10/14/2020 10/14/20 | Pending | -- | -- | -- | |
| 09/17/2020 09/17/20 | For Sale | $1,300,000 | +300.0% | $705 / Sq Ft | |
| 07/01/2020 07/01/20 | Pending | -- | -- | -- | |
| 09/05/2019 09/05/19 | Sold | $325,000 | -75.0% | $176 / Sq Ft | View Prior Sale |
| 07/22/2019 07/22/19 | Pending | -- | -- | -- | |
| 07/18/2019 07/18/19 | Price Changed | $1,300,000 | +300.0% | $705 / Sq Ft | |
| 07/10/2019 07/10/19 | For Sale | $325,000 | -76.7% | $176 / Sq Ft | |
| 03/19/2019 03/19/19 | For Sale | $1,395,000 | +548.8% | $756 / Sq Ft | |
| 10/24/2016 10/24/16 | Sold | $215,000 | -- | $117 / Sq Ft | View Prior Sale |
We collect this data history from publicly available records. To have your information removed, we recommend requesting removal directly through your county’s website.
| Year | Tax Paid | Tax Assessment Tax Assessment Total Assessment is a certain percentage of the fair market value that is determined by local assessors to be the total taxable value of land and additions on the property. | Land | Improvement |
|---|---|---|---|---|
| 2025 | $1,637 | $85,700 | $20,000 | $65,700 |
| 2024 | $1,637 | $85,700 | $20,000 | $65,700 |
| 2023 | $1,637 | $85,700 | $20,000 | $65,700 |
| 2022 | $1,637 | $85,700 | $20,000 | $65,700 |
| 2021 | $1,637 | $58,575 | $8,750 | $49,825 |
| 2020 | $1,310 | $58,575 | $8,750 | $49,825 |
| 2019 | $1,310 | $58,575 | $8,750 | $49,825 |
| 2018 | $1,310 | $58,575 | $8,750 | $49,825 |
| 2017 | $1,221 | $43,375 | $8,500 | $34,875 |
| 2016 | $1,221 | $43,375 | $8,500 | $34,875 |
| 2015 | $1,136 | $43,375 | $8,500 | $34,875 |
| 2014 | $1,136 | $43,375 | $8,500 | $34,875 |
Seller's Agent in 2025
Chase Blanchard
simpliHOM
(931) 446-9964
64 Total Sales
Seller Co-Listing Agent in 2025
Kris Starkey
simpliHOM
(615) 955-0240
34 Total Sales
Buyer's Agent in 2025
Tracy Ketring
Keller Williams Realty
(615) 336-7894
53 Total Sales
Seller's Agent in 2019
Cherilyn Langley
Langley Real Estate Co
(615) 948-1075
41 Total Sales
Seller's Agent in 2016
Susan Cann
Century 21 Volunteer Realty
(615) 481-8749
38 Total Sales
N
Buyer's Agent in 2016
NONMLS NONMLS
Source: Realtracs
MLS Number: 3003111
APN: 060024 00135
Disclaimer: Certain information contained herein is derived from information provided by parties other than Homes.com. All information provided is deemed reliable, but is not guaranteed to be accurate and should be independently verified.
All data is obtained from various sources and may not have been verified by broker or MLS GRID. Supplied Open House Information is subject to change without notice. All information should be independently reviewed and verified for accuracy. Properties may or may not be listed by the office/agent presenting the information. Some IDX listings have been excluded from this website.
Listings courtesy of Realtracs as distributed by MLS GRID.
Based on information submitted to the MLS GRID
Ask me questions while you tour the home.