
Seller's Agent in 2025
Rebecca Webb
eXp Realty, LLC
(317) 522-6185
1 in this area
23 Total Sales


Estimated Value: $241,000 - $268,726
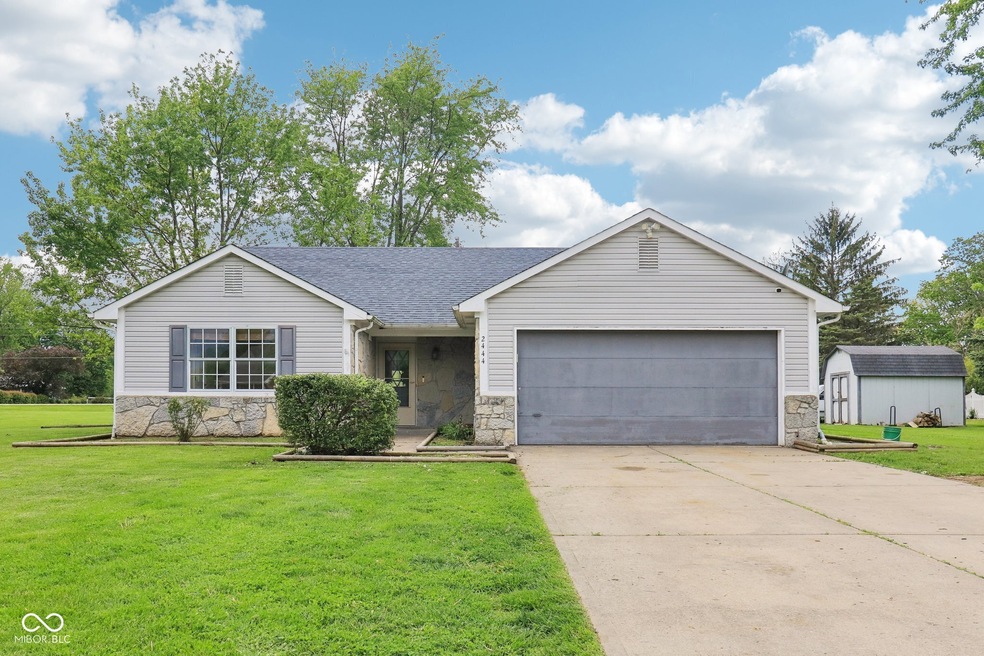
Welcome to your next chapter in Greenfield! This 3-bedroom, 2-bath home offers a solid foundation with several important updates already taken care of, making it a great option for peace of mind and future potential. Major improvements include a new roof (2019), furnace (2019), chimney repair (2021), new well pump and wiring (2024), and a new garage door opener (2025)-all the behind-the-scenes work that really matters! Inside, the home is clean, functional, and ready for your personal touch. Whether you're a first-time buyer, downsizer, or someone looking to build a little sweat equity, this home has great bones and room to grow. Located in a friendly Greenfield neighborhood close to schools, parks, and shopping, this is a great opportunity to make a place your own.
Last Agent to Sell the Property
eXp Realty, LLC Brokerage Email: rebecca@theabnergroup.com License #RB24000022 Listed on: 05/08/2025
Last Buyer's Agent
Dakota James
F.C. Tucker Company
We collect this data history from publicly available records. To have your information removed, we recommend requesting removal directly through your county’s website.
We collect this data history from publicly available records. To have your information removed, we recommend requesting removal directly through your county’s website.
| Date | Buyer | Sale Price | Title Company |
|---|---|---|---|
| $245,000 | Nations Title Agency Of Michig | ||
| $200,000 | Title Alliance Of Indy Metro | ||
| -- | None Available | ||
| -- | -- | ||
| -- | -- | ||
| $127,696 | -- | ||
| $127,696 | None Available |
We collect this data history from publicly available records. To have your information removed, we recommend requesting removal directly through your county’s website.
| Date | Status | Borrower | Loan Amount |
|---|---|---|---|
| Previous Owner | $196,377 | ||
| Previous Owner | $116,850 | ||
| Previous Owner | $111,012 | ||
| Previous Owner | $52,500 |
We collect this data history from publicly available records. To have your information removed, we recommend requesting removal directly through your county’s website.
| Date | Event | Price | List to Sale | Price per Sq Ft | Prior Sale |
|---|---|---|---|---|---|
| 06/16/2025 06/16/25 | Sold | $245,000 | -5.8% | $171 / Sq Ft | |
| 05/13/2025 05/13/25 | Pending | -- | -- | -- | |
| 05/08/2025 05/08/25 | For Sale | $260,000 | +30.0% | $181 / Sq Ft | |
| 06/16/2021 06/16/21 | Sold | $200,000 | +8.1% | $139 / Sq Ft | View Prior Sale |
| 05/17/2021 05/17/21 | Pending | -- | -- | -- | |
| 05/14/2021 05/14/21 | For Sale | $185,000 | +50.4% | $129 / Sq Ft | |
| 04/27/2015 04/27/15 | Sold | $123,000 | -1.5% | $86 / Sq Ft | View Prior Sale |
| 03/25/2015 03/25/15 | Pending | -- | -- | -- | |
| 03/16/2015 03/16/15 | For Sale | $124,900 | 0.0% | $87 / Sq Ft | |
| 03/16/2015 03/16/15 | Pending | -- | -- | -- | |
| 01/20/2015 01/20/15 | Price Changed | $124,900 | -1.6% | $87 / Sq Ft | |
| 11/08/2014 11/08/14 | Price Changed | $126,900 | -2.0% | $88 / Sq Ft | |
| 09/12/2014 09/12/14 | For Sale | $129,500 | -- | $90 / Sq Ft |
We collect this data history from publicly available records. To have your information removed, we recommend requesting removal directly through your county’s website.
| Year | Tax Paid | Tax Assessment Tax Assessment Total Assessment is a certain percentage of the fair market value that is determined by local assessors to be the total taxable value of land and additions on the property. | Land | Improvement |
|---|---|---|---|---|
| 2025 | $1,229 | $231,100 | $50,000 | $181,100 |
| 2024 | $1,267 | $221,900 | $50,000 | $171,900 |
| 2023 | $1,282 | $200,800 | $50,000 | $150,800 |
| 2022 | $975 | $169,300 | $40,000 | $129,300 |
| 2021 | $879 | $144,800 | $40,000 | $104,800 |
| 2020 | $770 | $140,400 | $40,000 | $100,400 |
| 2019 | $751 | $131,900 | $31,500 | $100,400 |
| 2018 | $637 | $127,400 | $31,500 | $95,900 |
| 2017 | $647 | $124,500 | $31,500 | $93,000 |
| 2016 | $653 | $119,000 | $28,600 | $90,400 |
| 2014 | $611 | $111,200 | $25,000 | $86,200 |
| 2013 | $611 | $111,200 | $25,000 | $86,200 |
Seller's Agent in 2025
Rebecca Webb
eXp Realty, LLC
(317) 522-6185
1 in this area
23 Total Sales
D
Buyer's Agent in 2025
Dakota James
F.C. Tucker Company
Seller's Agent in 2021
Scott Smith
Keller Williams Indy Metro Partners
(317) 884-5000
474 Total Sales
Seller Co-Listing Agent in 2021
Becky Gluff
Keller Williams Indy Metro Partners
(317) 500-0855
121 Total Sales
M
Buyer's Agent in 2021
Mark Dudley
RE/MAX
K
Buyer Co-Listing Agent in 2021
Kayla Walker
RE/MAX
Source: MIBOR Broker Listing Cooperative®
MLS Number: 22037045
APN: 30-11-16-201-006.000-002
Disclaimer: Certain information contained herein is derived from information provided by parties other than Homes.com. All information provided is deemed reliable, but is not guaranteed to be accurate and should be independently verified.
All data is obtained from various sources and may not have been verified by broker or MLS GRID. Supplied Open House Information is subject to change without notice. All information should be independently reviewed and verified for accuracy. Properties may or may not be listed by the office/agent presenting the information. Some IDX listings have been excluded from this website.
Listings courtesy of MIBOR Broker Listing Cooperative® as distributed by MLS GRID.
Based on information submitted to the MLS GRID
Ask me questions while you tour the home.