74

Southeast Warren Homes for Sale

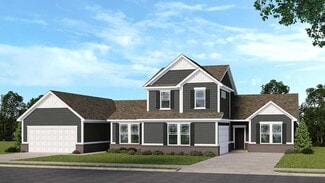

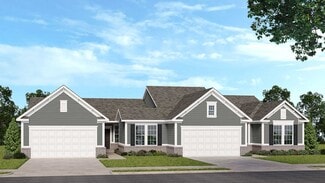
Section Image Section Image Section Image
  • /29

    $155,000

    $10K PRICE DROP
    • 2 Beds
    • 2 Baths
    • 1,569 Sq Ft

    9820 Legends Creek Dr Unit 208, Indianapolis, IN 46229

    Welcome home to this spacious, move-in ready condo in the desirable Legends Creek community! Offering over 1,550 square feet, this second-floor unit features 2 bedrooms, 2 full bathrooms, and an open-concept floor plan designed for comfortable everyday living and easy entertaining. The vaulted great room creates a bright, airy feel and flows seamlessly into the dining area and kitchen, where

    Agent Photo

    Sylva Zhang

    @properties

    9820 Legends Creek Dr Unit 208, Indianapolis, IN 46229
  • /19

    $209,000

    $16K PRICE DROP
    • 2 Beds
    • 1 Bath
    • 1,008 Sq Ft

    9036 E Raymond St, Indianapolis, IN 46239

    The SE side is the convenient setting for this one level Ranch style home. Say, you want a little elbow room, and NO HOA or restrictions--- well, here you go! Solid brick & vinyl 2 BR home is a fixer upper of sorts. (The bones are good, and there are a few unfinished projects) The 2 car G has been converted to a sound proof Music Studio. Come jam (or convert back to a garage, if you prefer). Btw,

    Agent Photo

    Bob Morris

    Top Choice Real Estate, LLC

    9036 E Raymond St, Indianapolis, IN 46239
  • /102

    $539,900

    $10K PRICE DROP
    • 4 Beds
    • 3 Baths
    • 3,321 Sq Ft

    10304 Fallen Oak Dr, Indianapolis, IN 46239

    Step into this incredible, 4 bed, 3 full bath, custom built home & fall in love with the exceptional craftsmanship. The fabulous vaulted foyer invites you in with an elegant double staircase. Envision the special life moment pictures on the beautiful stairs and landing! Gorgeous arched framed doorways with incredible workmanship flank the entryway leading you into the formal living & dining

    Agent Photo

    Seija Brown

    F.C. Tucker Company

    10304 Fallen Oak Dr, Indianapolis, IN 46239
  • /28

    $328,000

    $2K PRICE DROP
    • 4 Beds
    • 2.5 Baths
    • 2,210 Sq Ft

    10108 Caprock Canyon Dr, Indianapolis, IN 46229

    Welcome Home! Tucked inside the Trails at Grassy Creek neighborhood is a 4 bedroom spacious single-family home awaiting new owners! Built in 2022, this home has 2210 square feet of thoughtfully designed living space. You will find 9' ceilings on the first floor. With four generously proportioned bedrooms, a bonus room, and a loft, this two-story home provides ample opportunities for everyone to

    Agent Photo

    Catherine James

    @properties

    10108 Caprock Canyon Dr, Indianapolis, IN 46229
  • /28

    $153,999

    $11K PRICE DROP
    • 2 Beds
    • 2 Baths
    • 1,124 Sq Ft

    240 Legends Creek Place Unit 208, Indianapolis, IN 46229

    The well maintained two-bedroom total electric condo is ready for you to make it your own. The condo offers 2022 HVAC and roof. The appliances were purchased in 2025. The condo has fresh paint throughout and a renovated master bathroom. Enjoy the balcony in the mornings and evening located right outside the great room. Each unit has its own storage space for your convenience. In addition, be

    Agent Photo

    Eric Middleton

    Middland Real Estate, LLC

    240 Legends Creek Place Unit 208, Indianapolis, IN 46229
  • /62

    $293,995

    New Construction
    • 4 Beds
    • 2.5 Baths
    • 2,176 Sq Ft

    Aspen II Plan at Grassy Creek South, Indianapolis, IN 46239

    The Aspen II floorplan has it all- from a spacious home office, an open concept living and kitchen area, a large loft, and four bedrooms with plenty of space. You cant go wrong choosing this floorplan! Make The Aspen II your own with the many optional upgrades. If you fall in love with the interior, you will love the elevations on the exterior of this new build home!Entering off the front porch,

    Arbor Homes Builder
    10909 Helmcrest Dr Unit 36473987, Indianapolis, IN 46239
  • /53

    $282,995

    New Construction
    • 3 Beds
    • 2.5 Baths
    • 1,963 Sq Ft

    Ironwood Plan at Grassy Creek South, Indianapolis, IN 46239

    Introducing the Ironwood by Arbor Homes where openness meets functionality in a thoughtfully designed floorplan.Step into a welcoming foyer with a convenient powder room near the front of the home. The garage includes built-in storage and direct access to the mudroom, perfect for stowing away sports gear or bikes during winter.The spacious great room is ideal for relaxing or entertaining guests,

    Arbor Homes Builder
    10909 Helmcrest Dr Unit 36447365, Indianapolis, IN 46239
  • /52

    $268,995

    New Construction
    • 3 Beds
    • 2.5 Baths
    • 1,760 Sq Ft

    Juniper Plan at Grassy Creek South, Indianapolis, IN 46239

    Introducing The Juniper one of Arbor Homes newest two-story floorplans, offering beautiful exterior designs and flexible options to make it uniquely yours. Choose from multiple upgrades, add a basement for extra space, or expand your great room with a 2 rear and side extension. You can even add a third-car garage for more storage.Step inside to a welcoming hallway and convenient powder bath

    Arbor Homes Builder
    10909 Helmcrest Dr Unit 36501124, Indianapolis, IN 46239
  • /42

    $295,000

    New Construction
    • 3 Beds
    • 2.5 Baths
    • 2,056 Sq Ft

    Courtyard 2056 Plan at The Reserve, Indianapolis, IN 46239

    Explore the possibilities with this versatile floor plan! Step through the covered porch and into the foyer to find a convenient flex room on one side and a two-car garage and powder room on the other. Continue to discover open-concept living at its finest: a spacious great room opens to a kitchen, breakfast nook, and lovely covered patio, bringing the outdoors in. Nestled to one side of the

    Taylor Morrison Builder
    1017 Grassy Branch Dr Unit 37046127, Indianapolis, IN 46239
  • /48

    $294,995

    New Construction
    • 4 Beds
    • 2.5 Baths
    • 2,343 Sq Ft

    Spruce Plan at Grassy Creek South, Indianapolis, IN 46239

    As you step through the large open foyer of the Spruce, you will quickly understand why this has become Arbor's top selling floorplan. With plenty of options, this floorplan allows you to experience flexibility without the price tag. With the versatility to become a 3, 4 or even 5 bedroom home - you can really transform the Spruce into your ideal home based on your needs and lifestyle. Not only

    Arbor Homes Builder
    10909 Helmcrest Dr Unit 36458333, Indianapolis, IN 46239
  • /63

    $308,995

    New Construction
    • 4 Beds
    • 2.5 Baths
    • 2,580 Sq Ft

    Palmetto Plan at Grassy Creek South, Indianapolis, IN 46239

    The Palmetto is one of Arbor Homes newest and most flexible floorplans offering everything you could want in a new construction home. With multiple elevation styles, optional basements, and the choice of a full front porch or breezeway, The Palmetto can easily be tailored to your lifestyle.Step inside to a spacious front living area that can serve as a formal dining room or quiet office with

    Arbor Homes Builder
    10909 Helmcrest Dr Unit 36474641, Indianapolis, IN 46239
  • /33

    $324,995

    New Construction
    • 5 Beds
    • 2.5 Baths
    • 3,198 Sq Ft

    Empress Plan at Grassy Creek South, Indianapolis, IN 46239

    Picture yourself in the spacious and flexible Empress floorplan a 3,200 sq. ft. home with five bedrooms, multiple living areas, and endless options to make it your own. Designed for those who love to entertain, The Empress offers both elegance and everyday comfort.Step inside to a welcoming living room that can double as a home office or sitting area. A powder room and formal dining room make

    Arbor Homes Builder
    10909 Helmcrest Dr Unit 36466422, Indianapolis, IN 46239
  • /53

    $260,995

    New Construction
    • 3 Beds
    • 2 Baths
    • 1,613 Sq Ft

    Bradford Plan at Grassy Creek South, Indianapolis, IN 46239

    The Bradford is the perfect ranch-style floorplan for those looking to downsize or enjoy single-level living with plenty of space. Starting at 1,611 square feet, this three-bedroom, two-bath home can be personalized to fit your lifestyle with an optional second-floor bonus room for even more living space.Step inside from the charming front porch and youre greeted by a versatile flex room. Use it

    Arbor Homes Builder
    10909 Helmcrest Dr Unit 36493507, Indianapolis, IN 46239
  • /78

    $305,000

    Open Sun 12PM - 2PM $15K PRICE DROP
    • 3 Beds
    • 2 Baths
    • 2,002 Sq Ft

    10701 Stable Dr, Indianapolis, IN 46239

    Well maintained 3 bedroom 2 bath home in the desirable Paddock at Stable Chase, a 55+ community. Offering over 2000 sq ft, this home features a split floorplan, spacious primary suite with updated bathroom and walk in closets in two bedrooms. Eat-in kitchen plus a separate dining are and a breakfast bar and island! Home has a bright sunroom and abundance of storage throughout! Enjoy the oversized

    Chris Price Keller Williams Indy Metro Partners

    10701 Stable Dr, Indianapolis, IN 46239
  • /25

    $277,000

    New Construction
    • 3 Beds
    • 2 Baths
    • 1,752 Sq Ft

    Courtyard 1752 Plan at The Reserve, Indianapolis, IN 46239

    The spacious Courtyard 1752 floor plan is functional and inviting! As you step into the foyer, you'll find a versatile flex space, ideal for a home office, playroom, or media room. Straight ahead, the open floor plan unfolds with a bright and airy great room and covered patio, perfect for entertaining. The breakfast nook creates a cozy spot for casual meals. Unwind in your luxurious primary

    Taylor Morrison Builder
    1017 Grassy Branch Dr Unit 37046135, Indianapolis, IN 46239
  • /25

    $196,795

    • 2 Beds
    • 1 Bath
    • 848 Sq Ft

    41 S Post Rd, Indianapolis, IN 46219

    Discover the charm and convenience of 41 S Post RD, an inviting single-family residence in INDIANAPOLIS, IN. Built in 1935, this home is ready to move in, offering a blend of classic appeal and comfortable living designed for a relaxed lifestyle. This delightful home features two well-appointed bedrooms, providing comfortable private spaces. The single full bathroom is thoughtfully designed to

    David Charles REMAX ONE

    41 S Post Rd, Indianapolis, IN 46219
  • /57

    $319,995

    New Construction
    • 4 Beds
    • 2.5 Baths
    • 2,813 Sq Ft

    Cooper Plan at Grassy Creek South, Indianapolis, IN 46239

    The Cooper offers thoughtful design and flexible options to fit every lifestyle. From its spacious foyer and turned staircase to the open-concept first floor, this floorplan is both functional and inviting.Choose from multiple elevations including an optional front porch and enjoy a two-car garage with extra storage or convert that space into a first-floor bedroom and full bath.The open layout

    Arbor Homes Builder
    10909 Helmcrest Dr Unit 36451712, Indianapolis, IN 46239
  • /22

    $257,000

    New Construction
    • 2 - 3 Beds
    • 2 Baths
    • 1,586 Sq Ft

    Courtyard 1586 Plan at The Reserve, Indianapolis, IN 46239

    Step inside the Courtyard 1586 to find a light and airy oasis! This single-story home offers a functional layout with two bedrooms and two bathrooms. The two-car garage provides convenient parking, and upon entering, you'll be greeted by a beautiful entry that leads to the foyer. The heart of the home is the open-concept kitchen, breakfast nook, and great room, perfect for creating a warm and

    Taylor Morrison Builder
    1017 Grassy Branch Dr Unit 37046132, Indianapolis, IN 46239
  • /61

    $275,995

    New Construction
    • 3 Beds
    • 2 Baths
    • 1,801 Sq Ft

    Chestnut Plan at Grassy Creek South, Indianapolis, IN 46239

    Looking for the perfect ranch-style home as your new home? Take a look at The Chestnut and its many optional upgrades. With the option to add a bonus room with a bedroom and full bathroom, you have the potential for 2,600+ square feet of living space in a ranch home.When you enter the home, you will see the first two bedrooms and a full bathroom. As you move throughout The Chestnut, notice the

    Arbor Homes Builder
    10909 Helmcrest Dr Unit 36501783, Indianapolis, IN 46239
  • /41

    $272,000

    $28K PRICE DROP
    • 4 Beds
    • 2.5 Baths
    • 2,028 Sq Ft

    10720 Midnight Dr, Indianapolis, IN 46239

    Same Owner for over 30 Years of this Well Maintained 4 Bedroom 2.5 Two Level Home in Desirable Grassy Creek** Brand NEW carpet in all rooms PLUS every room has been freshly painted!! ALL Appliances Remain, Electric Range/Oven, 2 Year Old Refrigerator, Dishwasher, Microwave Oven, NEW Furnace March 2026** Washer & Dryer**Cozy Family Room w/Gas Log Fireplace**Master Suite Features a BIG Jacuzzi Tub,

    MaryLou Gordon REMAX ONE

    10720 Midnight Dr, Indianapolis, IN 46239
  • /29

    $229,900

    $35K PRICE DROP
    • 4 Beds
    • 2.5 Baths
    • 1,997 Sq Ft

    643 Creston Point Cir, Indianapolis, IN 46239

    The ultimate real estate equation is simple: less-than-perfect condition equals an unbelievable opportunity for massive equity. If you are a savvy investor looking for your next project, or a visionary buyer ready to customize your own new home, this Indianapolis diamond in the rough is the golden ticket you've been hunting for. Let's be realistic: this home needs love and is being sold as-is.

    Eric Forney Keller Williams Indy Metro Partners

    643 Creston Point Cir, Indianapolis, IN 46239
  • /38

    $319,900

    • 4 Beds
    • 2.5 Baths
    • 2,254 Sq Ft

    827 Treyburn Lakes Way, Indianapolis, IN 46239

    Looking for a move-in ready home in Indianapolis? Check out 827 Treyburn Lakes Way! This 1998 two-story offers 2,254 square feet of great living space, featuring 4 bedrooms and 2.5 baths. The kitchen is ready to go with a full suite of newly installed appliances, and the big ticket item is already taken care of-a brand-new, high-efficiency Goodman system installed in July 2026. The 7,275 sq ft

    Hnin Wit Yi Oo Diamond Stars Realty LLC

    827 Treyburn Lakes Way, Indianapolis, IN 46239
  • /58

    $535,000

    Open Sat 2PM - 4PM $20K PRICE DROP
    • 5 Beds
    • 4 Baths
    • 3,588 Sq Ft

    10414 Quiet Dr, Indianapolis, IN 46239

    Discover space, privacy, and exceptional custom quality in this immaculate, one-owner home! Built with family and functionality in mind, this turnkey residence sits on a serene, private lot and boasts five oversized bedrooms with three walk-in closets. Inside, fresh paint highlights the main-floor living areas, while massive storage options-including an extra garage storage room with built-in

    Melissa Ackerman F.C. Tucker Company

    10414 Quiet Dr, Indianapolis, IN 46239
  • /28

    $325,995

    New Construction $19K PRICE DROP
    • 3 Beds
    • 2.5 Baths
    • 1,967 Sq Ft

    10909 Helmcrest Dr, Indianapolis, IN 46239

    Welcome home to the Ironwood, now available as a rare opportunity in a sold-out community. This former model home offers nearly 2,000 square feet of thoughtfully designed living space with 3 bedrooms, 2.5 bathrooms, and elevated finishes throughout, delivering a true move-in ready, turnkey experience with the peace of mind of new construction. From the inviting full front porch to the spacious,

    Arbor Homes Builder
    10909 Helmcrest Dr, Indianapolis, IN 46239
  • /2

    $84,900

    • Land
    • 1.44 Acres
    • $58,958 per Acre

    1115 Touchstone Dr, Indianapolis, IN 46239

    Discover the perfect place to build your dream home in the beautiful Stable Chase Estates, located in South Warren Township. This spacious 1.44-acre lot offers the ideal blend of privacy, convenience, and community - nestled in a serene setting yet just minutes from shopping, dining, schools, and major highways like Brookeville Rd and I-465.

    Jimmy Dulin II eXp Realty LLC

    1115 Touchstone Dr, Indianapolis, IN 46239
  • /46

    $322,995

    New Construction
    • 5 Beds
    • 2.5 Baths
    • 2,961 Sq Ft

    Norway Plan at Grassy Creek South, Indianapolis, IN 46239

    The Norway is one of Arbor Homes most popular floorplans a flexible 5-bedroom, 2.5-bath design with incredible space and curb appeal. Choose from multiple exterior elevations or add an optional third-car garage for extra storage, a workshop, or space for outdoor gear.Step inside from the front porch to find a welcoming dining room that can easily double as a playroom or creative space. Toward the

    Arbor Homes Builder
    10909 Helmcrest Dr Unit 36489151, Indianapolis, IN 46239
  • /32

    $149,900

    • 2 Beds
    • 2 Baths
    • 1,350 Sq Ft

    230 Legends Creek Way Unit 207, Indianapolis, IN 46229

    Ready for a grand adventure in effortless living? At 230 Legends Creek WAY Unit 207, you'll discover a 1350 sq ft condominium, built in 2003, that's practically winking at you with its "ready to move in" charm. This traditional-style treasure in INDIANAPOLIS, IN, USA, isn't just a place to live; it's a launchpad for legendary days! Step into the realm of relaxation with two wonderfully appointed

    Crystal Bennett United Real Estate Indpls

    230 Legends Creek Way Unit 207, Indianapolis, IN 46229
  • /42

    $332,000

    $8K PRICE DROP
    • 4 Beds
    • 2.5 Baths
    • 3,111 Sq Ft

    1416 Gleneagle Dr, Indianapolis, IN 46239

    Spacious and beautifully updated, this 4 bedroom, 2.5 bathroom home offers an impressive 3,111 sqft. of living space with room for everyone! From the moment you step inside, you'll be amazed by the soaring entryway ceilings, open floor plan, and stylish updated LVP flooring throughout. The cozy wood-burning fireplace creates the perfect centerpiece for the living room, while the additional

    Barrett Johnson JF Property Group

    1416 Gleneagle Dr, Indianapolis, IN 46239
  • /2

    $84,900

    • Land
    • 42,253 Sq Ft
    • $87,526 per Acre

    1245 Touchstone Dr, Indianapolis, IN 46239

    Discover the perfect place to build your dream home in the beautiful neighborhood of Stable Chase Estates, located in South Warren Township. This spacious 0.97-acre lot offers the ideal blend of privacy, convenience, and community nestled in a serene setting yet just minutes from shopping, dining, schools, and major highways like Brookville Rd and I-465.

    Carla Hernandez AMR Real Estate LLC

    1245 Touchstone Dr, Indianapolis, IN 46239
  • /15

    $360,000

    • 4 Beds
    • 2.5 Baths
    • 2,690 Sq Ft

    636 Creston Point Cir, Indianapolis, IN 46239

    Nice view of lake from new Deck as well as many rooms in the house. This lovely four-bedroom home with primary bedroom suite, has vaulted ceilings. 9-foot ceilings on main floor and many updates. Hardwood and ceramic flooring in much of the house updated kitchen. Finished basement in this Estridge Built Home with cement board siding. located on a cul-de-sac. come and see it. Seller to provide

    Lennie Frierson Frierson's, LLC

    636 Creston Point Cir, Indianapolis, IN 46239
  • /36

    $394,999

    $10K PRICE DROP
    • 5 Beds
    • 2.5 Baths
    • 3,644 Sq Ft

    10524 Broadford St, Indianapolis, IN 46239

    Welcome to this stunning home located at 10524 Broadford St in Indianapolis, IN. Built in 2022, this Single Family home offers modern amenities and stylish finishes throughout. This open floor plan is perfect for entertaining, with a seamless flow between the living room, dining area, and gourmet kitchen and, also, 2 full bathrooms and 1 half bathroom. The kitchen is a chef's dream, with high-end

    Jonah Hartsburg Hoosier Hub Realty, LLC

    10524 Broadford St, Indianapolis, IN 46239
  • /29

    $310,000

    • 3 Beds
    • 2 Baths
    • 1,519 Sq Ft

    10232 Camp Creek Way, Indianapolis, IN 46229

    Experience the perfect blend of luxury and tranquility in the nearly-new, one-year-old ranch situated on a premium lot that backs directly to a serene pond, a lush golf course, and the scenic Pennsy Trail. Offering 1519 square feet of living space in an open-concept layout defined by vaulted ceilings and an abundance of natural light, the home has vinyl plank flooring and other high-end finishes

    Heidi Shurts Highgarden Real Estate

    10232 Camp Creek Way, Indianapolis, IN 46229
  • /35

    $349,999

    • 4 Beds
    • 2.5 Baths
    • 2,716 Sq Ft

    536 Ironridge Ct, Indianapolis, IN 46239

    Welcome home to this spacious two-story residence tucked away on a quiet cul-de-sac in the established Irongate community of Warren Township. Offering over 2,700 square feet of living space, this well-designed home provides the perfect blend of comfort, functionality, and room to grow. Step inside to discover a bright, inviting floor plan featuring generous living areas ideal for both everyday

    Clarence Richardson Clarence Richardson

    536 Ironridge Ct, Indianapolis, IN 46239
  • /28

    $309,999

    New Construction
    • 3 Beds
    • 2.5 Baths
    • 1,934 Sq Ft

    11114 Dressage Way, Indianapolis, IN 46239

    Welcome to the Courtyard 1934 at 11114 Dressage Way in The Reserve! This thoughtfully designed home offers an open layout where the kitchen, dining area, and great room come together to create a welcoming space for gathering and relaxing. The kitchen features a large center island, pantry storage, and easy access to the covered patio, creating a seamless connection between indoor and outdoor

    Taylor Morrison Builder
    11114 Dressage Way, Indianapolis, IN 46239
  • /52

    $375,000

    • 5 Beds
    • 2.5 Baths
    • 3,034 Sq Ft

    10101 Caprock Canyon Dr, Indianapolis, IN 46229

    Welcome to 10101 Caprock Canyon Dr, where modern elegance meets everyday comfort. Nestled in a sought-after neighborhood, this stunning home is a true gem designed for both relaxation and entertaining. From the moment you step inside, you'll be greeted by an inviting, open-concept layout filled with natural light. The spacious living room flows seamlessly into a chef's dream kitchen, boasting

    Brittany Perry Compass Indiana, LLC

    10101 Caprock Canyon Dr, Indianapolis, IN 46229
  • /5

    $325,000

    • 6 Beds
    • 4 Baths
    • 3,565 Sq Ft

    1727 Dogwood Lake Way, Indianapolis, IN 46239

    Unbeatable Value & Scale in The Lakes at Grassy Creek! This massive 6-bedroom, 4-full bathroom home offers a rare opportunity to build significant equity in a 2020-built property. Spanning over 3,500 sq. ft., the floor plan is designed for maximum capacity and functionality. While the home needs cosmetic restoration and TLC, the "bones" of a modern 2020 build provide a head start you won't find

    Sarah Wagner F.C. Tucker Company

    1727 Dogwood Lake Way, Indianapolis, IN 46239
  • /28

    $299,900

    $25K PRICE DROP
    • 3 Beds
    • 2 Baths
    • 1,985 Sq Ft

    1610 Trainers Cir, Indianapolis, IN 46239

    This stunning, custom-built all-brick residence boasts raised ceilings and a grand entry with hardwood flooring, inviting you to experience the convenience of single-story living. The open-concept design flows into a spacious great room, anchored by a cozy gas fireplace, perfect for relaxation. An elegant formal dining room has cathedral ceilings, while the kitchen features a bright, separate

    Robert VanHook Premier Agent Network

    1610 Trainers Cir, Indianapolis, IN 46239
  • /28

    $255,000

    • 3 Beds
    • 2 Baths
    • 1,534 Sq Ft

    350 Creekstone Dr, Indianapolis, IN 46239

    Charming 3 bed, 2 bath home in Creekside Woods! Enjoy not backing up to neighbors with the treelined view! Home boasts newer carpet, remodeled fireplace, updated master and hall bath! Kitchen offers white cabinets, SS appliances, tile backsplash, and counter overhang making it easy to eat in kitchen combined w/ breakfast nook. Master bedroom offers large walk-in closet, dual sinks and step in

    Jake Basker Trueblood Real Estate

    350 Creekstone Dr, Indianapolis, IN 46239
  • /32

    $170,000

    $30K PRICE DROP
    • 1,444 Sq Ft

    1730 Wishmeyer Ln, Indianapolis, IN 46239

    Marco Vasquez CAVA Realty Group

    1730 Wishmeyer Ln, Indianapolis, IN 46239
  • /37

    $309,000

    $5K PRICE DROP
    • 4 Beds
    • 2.5 Baths
    • 2,470 Sq Ft

    10142 Ironway Dr, Indianapolis, IN 46239

    Welcome to 10142 Ironway Drive, a classic 4-bedroom, 2.5-bathroom single-family residence offering an impressive 2,470 square feet of living space. Nestled in Indianapolis's highly desirable Irongate neighborhood, this two-story home is the perfect blend of space, comfort, and peace of mind. The main level boasts brand-new, premium waterproof laminated hardwood flooring (2026), setting a modern

    Greg Geller F.C. Tucker Company

    10142 Ironway Dr, Indianapolis, IN 46239

Showing Results 1 - 40, Page 1 of 2

Why Live in Southeast Warren

Southeast Warren, located on the eastern edge of Indianapolis, Indiana, blends suburban living with a semi-rural atmosphere. This neighborhood, which borders farmland, offers spacious lots, with many homes featuring half-acre plots or more. Housing options range from older, non-HOA homes on multi-acre lots to new homes in HOA communities such as Trails at Grassy Creek and Highlands at Grassy Creek. Condos are available in the Legends Creek community. The area is served by the Metropolitan School District of Warren Township, with Grassy Creek Elementary and Creston Intermediate and Middle School located within the neighborhood. Older students can attend Warren Central High School, known for its strong football program and competitive marching band. Recreational destinations include Paul Ruster Park, with trails and a fishing pond; Indianapolis World Sports Park, with athletic fields for diverse sporting events; and two golf options: Morningstar Golf Club and Whispering Hills Golf Course. Shopping and dining are concentrated along Washington Street, which is home to major retailers such as Walmart, Target and Meijer. Blueberry Hill Pancake House is a popular dining destination along the commercial corridor. The neighborhood benefits from proximity to Interstate 465, which provides a 14-mile commute to downtown Indianapolis, and the IndyGo Blue Line for public transportation.

Southeast Warren Home Prices vs. Nearby Indianapolis, IN Neighborhoods

Southeast Warren East Warren Irvington Raymond Park
Median Home Price
$309,999
$220,000
$249,000
$265,000
Median Sale Price
$299,497
+5% YoY
$214,900
+2% YoY
$252,000
+3% YoY
$250,000
Median Single Family Price
$300,000
$219,500
$235,000
$249,500
Median Townhouse Price
$134,000
$150,000
$115,000
--
Total Active Listings
72
56
50
10
Market Conditions
4 Months of Supply
Seller's Market
3 Months of Supply
Seller's Market
3 Months of Supply
Seller's Market
2 Months of Supply
Seller's Market

Frequently Asked Questions

Is Southeast Warren a good place to live?
Southeast Warren is a good place to live. Southeast Warren is considered very car-dependent and somewhat bikeable. Southeast Warren has 6 parks for recreational activities. It is sparse in population with 2.0 people per acre and a median age of 42. The average household income is $114,435 which is above the national average. College graduates make up 40.5% of residents. A majority of residents in Southeast Warren are home owners, with 8% of residents renting and 92% of residents owning their home. A local real estate agent serving Southeast Warren can help you decide if this neighborhood is the right one for you. Learn more on our Southeast Warren neighborhood guide.

Is Southeast Warren, IN a safe neighborhood?
Southeast Warren, IN is safer than the average neighborhood in the United States. It received a crime score of 3 out of 10.
How much do you need to make to afford a house in Southeast Warren?
The median home price in Southeast Warren is $309,999. If you put a 20% down payment of $62,000 and had a 30-year fixed mortgage with an interest rate of 6.58%, your estimated principal and interest payment would be $1,580 a month plus property taxes, HOA fees, home insurance, PMI, and utilities. Using the 28% rule, you would need to make at least $68K a year to afford the median home price in Southeast Warren. Learn how much home you can afford with our Home Affordability Calculator. The average household income in Southeast Warren is $114K.
What are the best public schools in Southeast Warren?
The best public schools that serve Southeast Warren are:
What are the best private schools in Southeast Warren?
The best private schools that serve Southeast Warren are:
What are the most popular zip codes in Southeast Warren, Indianapolis, IN?
The most popular zip codes in Southeast Warren, Indianapolis, IN include 46239, 46217, 46229, 46219 and 46163.
What are the most popular neighborhoods near Southeast Warren, Indianapolis, IN?
The most popular neighborhoods near Southeast Warren, Indianapolis, IN are Raymond Park, East Warren, New Bethel, East Gate and Five Points.
How to Buy a Home How to Finance a Home How to Sell a Home