$310,297Average Value$143Average Price per Sq Ft65Homes For Sale
Southeast Warren offers a blend of spacious living and suburban access

Southeast Warren is a suburban neighborhood on the eastern edge of Indianapolis . Because it borders farmland and was once a farming community, Southeast Warren offers a more natural setting than your typical city destination. While residents enjoy semi-rural seclusion, they also have easy access to modern amenities, including schools, parks and plenty of shopping and dining.
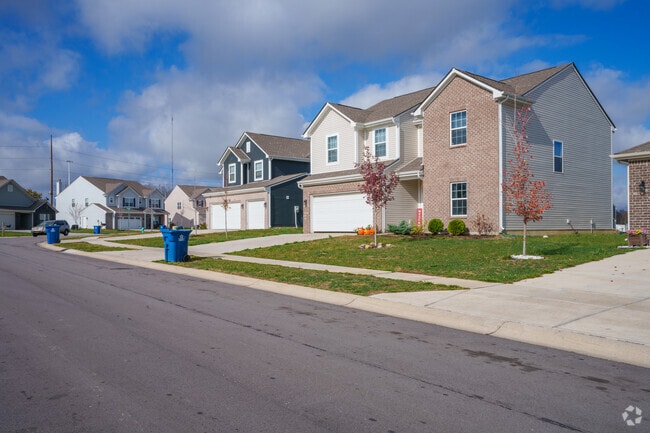
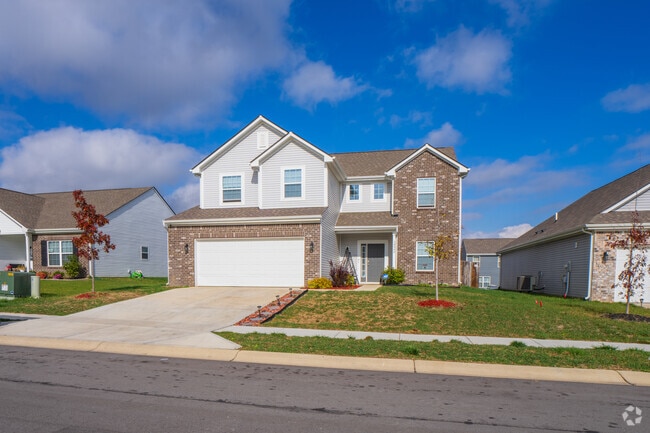
There are many large contemporary homes in Southeast Warren.
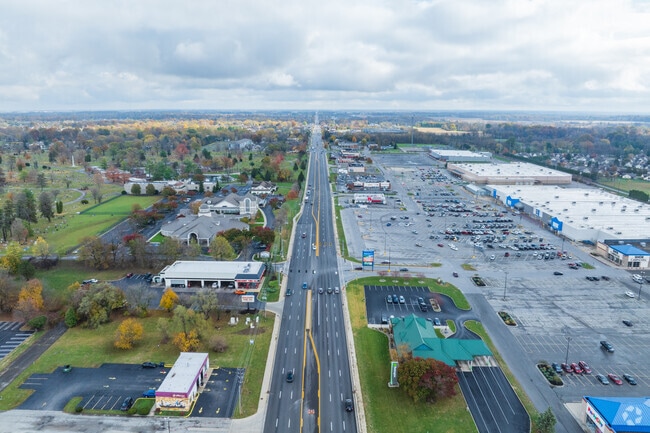
Washington Street is the mecca for retail in dining in Southeast Warren.
1/2
A variety of housing options with space as a common amenity
The community was not incorporated into Indianapolis until 1970, and large portions remain underdeveloped. “Southeast Warren is one of those rare places where you still get space -- real space. I’m talking about half-acre lots with enough room for a garden, a pool, or just enjoying a quiet evening on the porch with nature as your backdrop,” says Charles Sheppard of AMR Real Estate LLC. Even many of the contemporary homes that make up the neighborhood’s modern subdivisions offer at least a third of an acre. Overall, Southeast Warren offers a diverse mix of housing options, from older, non-HOA homes on multi-acre lots to new homes in amenities-filled HOA communities such as the Trails at Grassy Creek and Highlands at Grassy Creek. Prices typically range from the high $100,000s to the high $500,000s. Monthly HOA fees range from under $20 to the high $200s. Southeast Warren’s high homeownership rate signals a stable community with long-term investment potential. Condos can be found in the Legends Creek community on the neighborhood’s north side near U.S. Route 40. Prices range from the low $100,000s to the low $200,000s. Monthly HOA fees range from the high $200s to the high $300s.
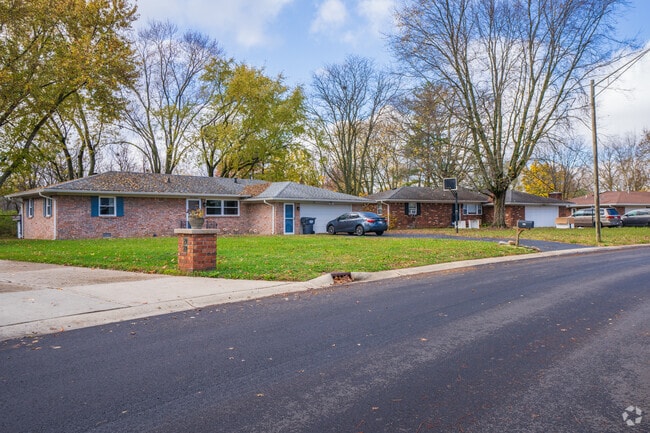
Traditional ranch-style homes are common throughout the Southeast Warren neighborhood.
Colonial Revival homes stand out in the neighborhood.
1/2
Median sales price and property taxes are relatively high
Southeast Warren’s median sales price is on the high end among neighboring communities, but it is not the highest. A comparison:
East Warren in the low $200,000s
Raymond Park in the mid-$200,000s
Southeast Warren in the high $200,000s
New Bethel in the high $300,000s
The first three are in Warren Township, while New Bethel is in Franklin Township.
Among its neighbors, Warren Township’s property taxes are generally higher than Lawrence Township and Franklin Township, but lower than Center Township. The biggest individual driver is home value, but Warren Township schools account for much of the overall difference.
Relax at one of the large picnic tables at the World Sports Park in Southeast Warren.
Families love to visit Paul Ruster Park in Southeast Warren.
1/2
Students can attend elementary and middle school in the neighborhood
The community is served by the Metropolitan School District of Warren Township. Young students can attend Grassy Creek Elementary School and Creston Intermediate and Middle School on the neighborhood’s east side. Students can apply for in-district transfers to schools outside of their geographic zones. Older students can attend Warren Central High School. The district’s flagship school is known for its powerhouse football program and competitive marching band.
Grassy Creek Elementary School serves the neighborhood's youngest students.
Warren Central High School is known for its football program and marching band.
1/2
I-465 provides access downtown; buses run along Washington Street
The quickest way for residents to get downtown is to take Interstate 465 north to Interstate 70 for a 14-mile commute that takes about 25 minutes. They can also get to the heart of the city via Brookville Road and Raymond Street, and while both commutes are shorter, they each take about 30 minutes. U.S. 40, known locally as Washington Street, forms much of the neighborhood’s north side. The corridor is the focus of a revitalization project intended to improve public transportation on the IndyGo Blue Line, which connects residents directly to downtown.
Parks and golf courses offer neighborhood recreation
The neighborhood is home to several popular recreational destinations. Paul Ruster Park is a large green space along Buck Creek with trails, a fishing pond and a dedicated space for dogs. Indianapolis World Sports Park is anchored by athletic fields that host competitions in a variety of sports, including soccer and lacrosse. Morningstar Golf Club offers a challenging 18-hole layout, while Whispering Hills Golf Course offers nine holes surrounding Zion Creek.
Stores and restaurants along Washington Street
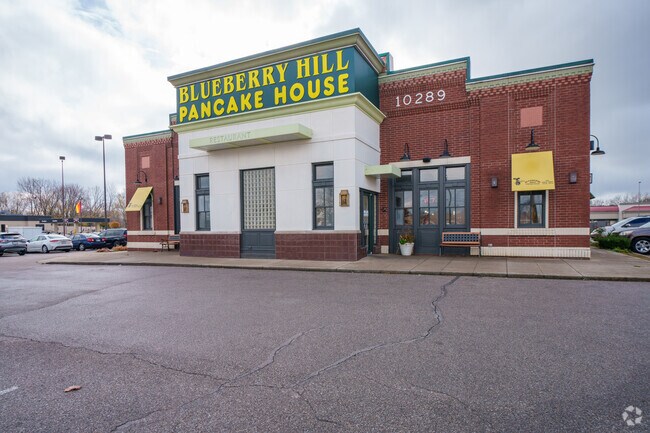
Shopping and dining options are concentrated along Washington Street. Walmart, Target and Meijer are all nearby along the commercial corridor. Washington Street is filled with restaurants, including the popular Blueberry Hill Pancake House. Cherry Tree Plaza in the neighborhood offers everything from women’s clothing to arts and crafts to electronics.
Blueberry Hill Pancake House is loved by locals from Southeast Warren.
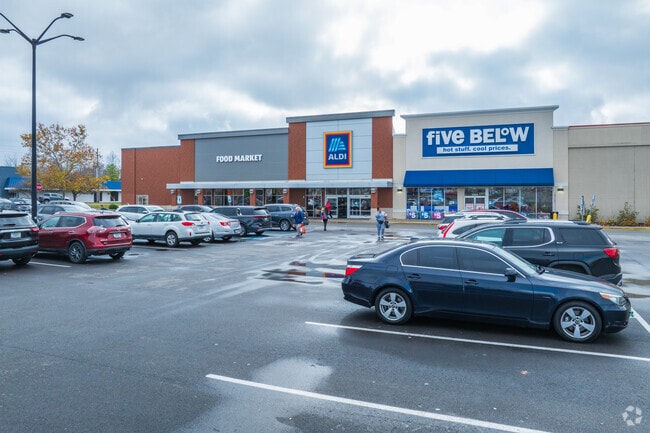
Aldi is a preferred grocer for many Southeast Warren residents.
GreatSchools:
The GreatSchools Rating helps parents compare schools within a state based on a variety of school quality indicators and provides a helpful picture of how effectively each school serves all of its students. Ratings are on a scale of 1 (below average) to 10 (above average) and can include test scores, college readiness, academic progress, advanced courses, equity, discipline and attendance data. We also advise parents to visit schools, consider other information on school performance and programs, and consider family needs as part of the school selection process.
View GreatSchools Rating Methodology
Are you familiar with the Southeast Warren neighborhood?
to let others know what life in this neighborhood is like.
Southeast Warren Demographics and Home Trends
On average, homes in Southeast Warren, Indianapolis sell after 68 days on the market compared to the national average of 55 days. The median sale price for homes in Southeast Warren, Indianapolis over the last 12 months is $297,500, up 6% from the median home sale price over the previous 12 months.
What's Special: Corner Lot | North Facing Lot | Close to Trails. New Construction - Ready Now! Built by Taylor Morrison America's Most Trusted Home Builder. Welcome to the Courtyard 1601 at 11131 Dressage Way in The Reserve! This spacious home offers a bright, inviting layout with natural light flowing through the covered patio and porch. The entry hallway opens to a grand living space that
Single-level Indianapolis home with an easy everyday layout, attached two-car garage, and a spacious yard. The kitchen offers generous cabinet storage and opens naturally to the dining and living areas, where a fireplace adds a comfortable focal point. Bedrooms are grouped for a practical floor plan, with two full baths supporting daily routines. Recent home details include a newer roof and HVAC
What's Special: Covered Patio | Close to Trails | Appliances Included | Cul-de-Sac Lot. New Construction - Ready Now! Built by Taylor Morrison America's Most Trusted Home Builder. Welcome to the Courtyard 1586 at 1313 Authentic Lane in The Reserve! This new home offers comfortable living spaces and a layout designed for convenience. The kitchen features a center island, pantry, and seamless
The SE side is the convenient setting for this one level Ranch style home. Say, you want a little elbow room, and NO HOA or restrictions--- well, here you go! Solid brick & vinyl 2 BR home is a fixer upper of sorts. (The bones are good, and there are a few unfinished projects) The 2 car G has been converted to a sound proof Music Studio. Come jam (or convert back to a garage, if you prefer). Btw,
Welcome Home! Tucked inside the Trails at Grassy Creek neighborhood is a 4 bedroom spacious single-family home awaiting new owners! Built in 2022, this home has 2210 square feet of thoughtfully designed living space. You will find 9' ceilings on the first floor. With four generously proportioned bedrooms, a bonus room, and a loft, this two-story home provides ample opportunities for everyone to
Welcome home to this spacious, move-in ready condo in the desirable Legends Creek community! Offering over 1,550 square feet, this second-floor unit features 2 bedrooms with closets, 2 full bathrooms, plus a spacious office/flex room, all set within an open-concept floor plan designed for comfortable everyday living and easy entertaining. The vaulted great room creates a bright, airy feel and
Well maintained 3 bedroom 2 bath home in the desirable Paddock at Stable Chase, a 55+ community. Offering over 2000 sq ft, this home features a split floorplan, spacious primary suite with updated bathroom and walk in closets in two bedrooms. Eat-in kitchen plus a separate dining are and a breakfast bar and island! Home has a bright sunroom and abundance of storage throughout! Enjoy the oversized
Why wait to build when your practically brand-new 4 bedroom, 2.5 bathroom home is already waiting for you? Built in 2023, this pristine home still carries its valuable builder's structural warranty, giving you ultimate peace of mind. Nestled on a premium 0.23-acre lot, the property backs directly up to a serene community pond and walking path, offering a picturesque backdrop to your daily life.
Stunning 4 bedroom, 2.5 bathroom, 2,174 sq. ft two story home with WATER views. Home is move-in ready with a two car garage, extended driveway, open layout, a fully fenced in backyard with water views from 2 ponds. All bedrooms located on the upper floor with a large upper loft. All appliances stay including washer and dryer. Move-in ready with all NEW carpet and fresh paint. Buyers receive 1
The spacious Courtyard 1752 floor plan is functional and inviting! As you step into the foyer, you'll find a versatile flex space, ideal for a home office, playroom, or media room. Straight ahead, the open floor plan unfolds with a bright and airy great room and covered patio, perfect for entertaining. The breakfast nook creates a cozy spot for casual meals. Unwind in your luxurious primary
Discover the charm and convenience of 41 S Post RD, an inviting single-family residence in INDIANAPOLIS, IN. Built in 1935, this home is ready to move in, offering a blend of classic appeal and comfortable living designed for a relaxed lifestyle. This delightful home features two well-appointed bedrooms, providing comfortable private spaces. The single full bathroom is thoughtfully designed to
Step inside the Courtyard 1586 to find a light and airy oasis! This single-story home offers a functional layout with two bedrooms and two bathrooms. The two-car garage provides convenient parking, and upon entering, you'll be greeted by a beautiful entry that leads to the foyer. The heart of the home is the open-concept kitchen, breakfast nook, and great room, perfect for creating a warm and
Explore the possibilities with this versatile floor plan! Step through the covered porch and into the foyer to find a convenient flex room on one side and a two-car garage and powder room on the other. Continue to discover open-concept living at its finest: a spacious great room opens to a kitchen, breakfast nook, and lovely covered patio, bringing the outdoors in. Nestled to one side of the
New PHOTOS have been ADDED! The sellers have made good progress on removing most furniture and loads of personal items! Easy flowing entryway with a charming shelf nook welcomes guests. Family styled eat in dining area with large, easily accessible pantry. In the living room a vaulted ceiling keeps things airy and open. The sunroom could become a library or any chosen type of flex space. Patio
Looking for a move-in ready home in Indianapolis? Check out 827 Treyburn Lakes Way! This 1998 two-story offers 2,254 square feet of great living space, featuring 4 bedrooms and 2.5 baths. The kitchen is ready to go with a full suite of newly installed appliances, and the big ticket item is already taken care of-a brand-new, high-efficiency Goodman system installed in July 2026. The 7,275 sq ft
Welcome to 1752 James Run Way, offering 1,612 square feet of bright, modern single-story living space with 4 bedrooms and 2 full bathrooms. The inviting layout features an open main living room with sliding glass door access to the backyard, seamlessly connecting into a well-appointed kitchen outfitted with crisp white cabinetry, generous counter space, a breakfast bar pass-through, and a full
Please note, our homes are available on a first-come, first-serve basis and are not reserved until the lease is signed by all applicants and security deposits are collected. Interested in this home? You clearly have exceptional taste. This charming 3.0-bedroom, 2.5-bathroom home is not only pet-friendly, but also equipped with smart home features to make everyday life more convenient and
This home is professionally managed by Tricon, dedicated to creating exceptional rental experiences. Featuring 3 bedrooms, 2.5 bathrooms, and approximately 2,065 square feet, this well-maintained home offers a high standard of rental living, supported by a team that puts residents first. As a Tricon resident, you'll enjoy access to Tricon Vantage — a program designed to support your rental
Please note, our homes are available on a first-come, first-serve basis and are not reserved until the lease is signed by all applicants and security deposits are collected. Interested in this home? You clearly have exceptional taste. This charming 3-bedroom, 2.5-bathroom home is not only pet-friendly, but also equipped with smart home features to make everyday life more convenient and
Available for rent beginning August 7, 2026! A spacious 4-bedroom, 3-bath home on the Eastside of Indianapolis. Built in 2022: This home features a very open floorplan on both levels, a downstairs den/office and an upstairs loft that can be used as a second living area, office, or flex space. The oversized master bedroom offers a walk-in closet and a bathroom suite with a separate soaking tub and
Discover this newly remodeled 3-bedroom, 2-bath home in Indianapolis with a thoughtful blend of modern finishes and community amenities. The interior features hardwood and tile floors, a living room, walk-in closets, and stainless steel appliances. Step outside to a balcony or enjoy on-site conveniences including a garage opener, storage unit, and laundry. The HOA community offers a clubhouse,
Spacious 2-Story Home with Fenced Backyard! This 4-bedroom, 2 full bath, 1 half bath home offers plenty of room to spread out. The large living room features a cozy fireplace, creating a warm and inviting space for relaxing or entertaining. Step outside to a fully fenced backyard complete with a storage shed perfect for tools, hobbies, or extra storage needs. The property is currently vacant.
Welcome home to this beautifully refreshed 2-bedroom residence in Indianapolis! This inviting home has been recently remodeled and features fresh paint and brand-new flooring throughout, creating a clean and modern feel from the moment you walk in.The bright and airy interior offers plenty of natural light, making the living spaces feel warm and welcoming. The kitchen comes fully equipped
Welcome to 10106 Falls Canyon Lane, Indianapolis, IN 46229! This spacious 5-bedroom, 3-bathroom home offers approximately 2,900 square feet of well-designed living space, including a convenient main-level bedroom ideal for guests or a home office. Located in the desirable Trails at Grassy Creek community, you'll enjoy neighborhood amenities such as a playground, walking trails, picnic area, and
Enjoy the perfect blend of privacy, space, and convenience in this beautifully maintained 3-bedroom, 3.5-bath home situated on 3 scenic acres just minutes from the Town of Cumberland on Indianapolis' east side. This exceptional property features a dedicated home office, finished basement, hardwood floors throughout the main level, an in-ground swimming pool, and an attached 3-car garage,
Mark GroffSignature Property Services Indiana, LLC
Spacious and beautifully updated, this 4 bedroom, 2.5 bathroom home offers an impressive 3,111 sqft. of living space with room for everyone! From the moment you step inside, you'll be amazed by the soaring entryway ceilings, open floor plan, and stylish updated LVP flooring throughout. The cozy wood-burning fireplace creates the perfect centerpiece for the living room, while the additional
Local Logic measures the walkability, access to public transit and bikeability of any address. CAP Index provides objective, accurate, and consistent data to help measure, compare, and mitigate crime risks.
Disclaimer: Certain information contained herein is derived from information provided by parties other than Homes.com. Our sources include: Accuweather, Public Records and Neustar. All information provided is deemed reliable, but is not guaranteed to be accurate and should be independently verified.