
Michelle Smith
M and M Home group LLC
(424) 704-2395
28 Total Sales
1 in Anthem
$487,000 Price


Estimated Value: $618,861
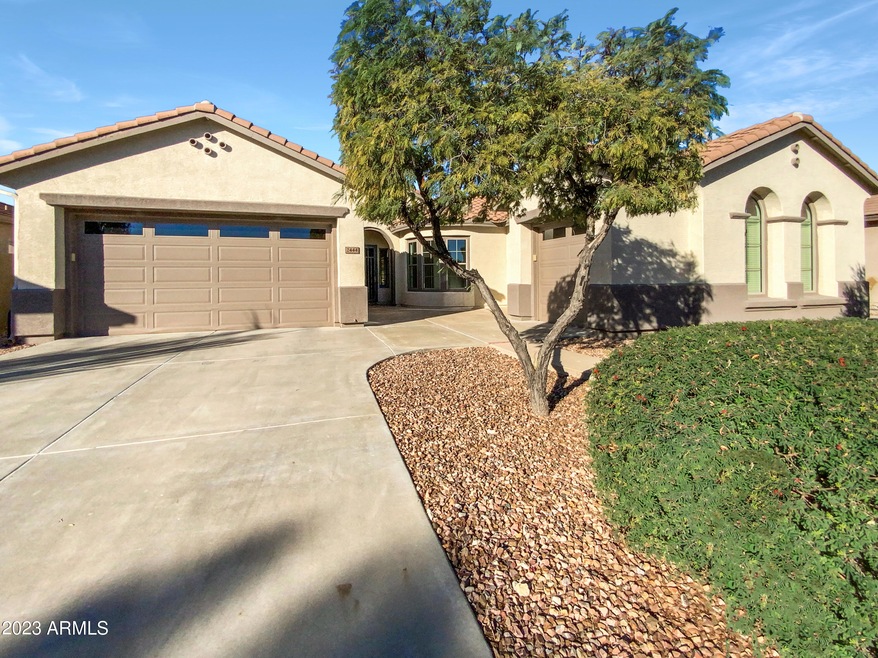
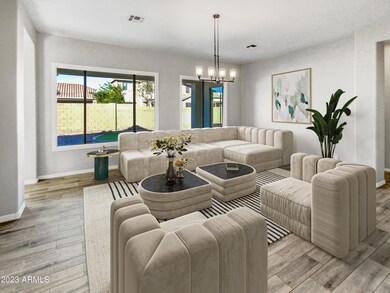
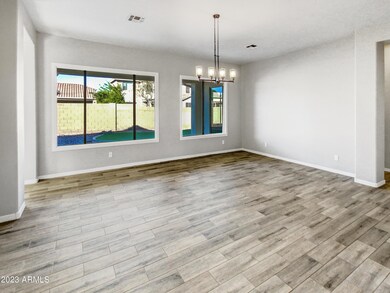
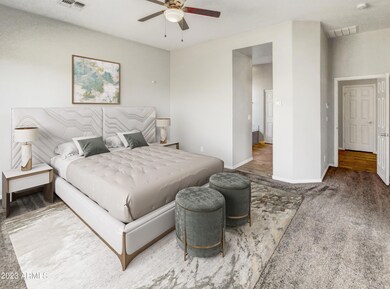
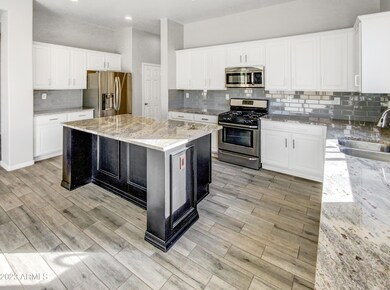
Welcome home to this stunning property that embodies the essence of contemporary elegance. The natural color palette throughout creates a warm and inviting atmosphere, while the center island in the kitchen offers ample space for culinary creations. Prepare to be captivated by the beautiful backsplash in the kitchen. The master bedroom boasts a spacious walk-in closet. With additional rooms for flexible living space, you can easily customize the layout to suit your needs. The primary bathroom features a separate tub and shower. Double sinks and good under sink storage in the primary bathroom offer convenience and functionality. Step outside to discover a fenced-in backyard, perfect for privacy and security. The covered sitting area in the backyard provides a cozy spot to relax.
Last Agent to Sell the Property
Opendoor Brokerage, LLC Brokerage Email: homes@opendoor.com License #SA692411000 Listed on: 11/21/2023
Co-Listed By
Styles Carver
Opendoor Brokerage, LLC Brokerage Email: homes@opendoor.com License #SA664930000
We collect this data history from publicly available records. To have your information removed, we recommend requesting removal directly through your county’s website.
Michelle Smith
M and M Home group LLC
(424) 704-2395
28 Total Sales
1 in Anthem
$487,000 Price
David Rucker
Arizona Real Estate Services
(855) 694-5952
207 Total Sales
1 in Anthem
$950,000 Price
Jenna Walsh
eXp Realty
(623) 439-8219
94 Total Sales
3 in Anthem
$470K - $750K Price Range
Rebecca Kennard
My Home Group Real Estate
(951) 463-5984
121 Total Sales
1 in Anthem
$570,000 Price
Jeffrey Miller
Fathom Realty Elite
(623) 745-8172
48 Total Sales
7 in Anthem
$345K - $1.2M Price Range
James Albera
LPT Realty, LLC
(623) 257-9294
86 Total Sales
1 in Anthem
$390,000 Price
We collect this data history from publicly available records. To have your information removed, we recommend requesting removal directly through your county’s website.
| Date | Buyer | Sale Price | Title Company |
|---|---|---|---|
| $651,000 | Os National | ||
| Opendoor Property Trust | $577,800 | None Listed On Document | |
| Schippel Dorothy L | -- | Timios Inc | |
| Schippel Dorothy L | $317,500 | Security Title Agency Inc | |
| Opendoor Homes Phoenix 2 Llc | $297,139 | Stewart Title | |
| Nilson Thomas P | $231,500 | First American Title Ins Co | |
| Katch All Llc | $162,000 | None Available | |
| Sanchez Leroy | -- | Commonwealth Title | |
| Del Webbs Coventry Homes Inc | -- | Sun Title Agency Co | |
| Sanchez Leroy | $259,964 | Sun Title Agency Co |
We collect this data history from publicly available records. To have your information removed, we recommend requesting removal directly through your county’s website.
| Date | Status | Borrower | Loan Amount |
|---|---|---|---|
| Open | $520,800 | ||
| Previous Owner | Schippel Dorothy L | $342,000 | |
| Previous Owner | Schippel Dorothy L | $301,300 | |
| Previous Owner | Schippel Dorothy L | $296,400 | |
| Previous Owner | Schippel Dorothy L | $300,250 | |
| Previous Owner | Schippel Dorothy L | $301,625 | |
| Previous Owner | Opendoor Homes Phoenix 2 Llc | -- | |
| Previous Owner | Nilson Thomas P | $220,500 | |
| Previous Owner | Nilson Thomas P | $224,169 | |
| Previous Owner | Katch All Llc | $130,000 | |
| Previous Owner | Katch All Llc | $130,000 | |
| Previous Owner | Sanchez Leroy | $86,000 | |
| Previous Owner | Sanchez Leroy | $327,000 | |
| Previous Owner | Sanchez Leroy | $139,000 | |
| Previous Owner | Sanchez Leroy | $216,000 | |
| Previous Owner | Sanchez Leroy | $207,971 |
We collect this data history from publicly available records. To have your information removed, we recommend requesting removal directly through your county’s website.
| Date | Event | Price | List to Sale | Price per Sq Ft | Prior Sale |
|---|---|---|---|---|---|
| 03/07/2024 03/07/24 | Sold | $651,000 | 0.0% | $244 / Sq Ft | |
| 02/13/2024 02/13/24 | Pending | -- | -- | -- | |
| 02/12/2024 02/12/24 | For Sale | $651,000 | 0.0% | $244 / Sq Ft | |
| 02/12/2024 02/12/24 | Off Market | $651,000 | -- | -- | |
| 02/01/2024 02/01/24 | Price Changed | $651,000 | -0.2% | $244 / Sq Ft | |
| 11/22/2023 11/22/23 | For Sale | $652,000 | +105.4% | $245 / Sq Ft | |
| 04/06/2017 04/06/17 | Sold | $317,500 | -1.7% | $119 / Sq Ft | View Prior Sale |
| 02/15/2017 02/15/17 | For Sale | $323,000 | +8.7% | $121 / Sq Ft | |
| 08/16/2016 08/16/16 | Sold | $297,139 | -4.1% | $112 / Sq Ft | View Prior Sale |
| 08/02/2016 08/02/16 | Pending | -- | -- | -- | |
| 07/05/2016 07/05/16 | Price Changed | $310,000 | -4.6% | $116 / Sq Ft | |
| 06/10/2016 06/10/16 | Price Changed | $325,000 | -3.0% | $122 / Sq Ft | |
| 04/18/2016 04/18/16 | For Sale | $335,000 | -- | $126 / Sq Ft |
We collect this data history from publicly available records. To have your information removed, we recommend requesting removal directly through your county’s website.
| Year | Tax Paid | Tax Assessment Tax Assessment Total Assessment is a certain percentage of the fair market value that is determined by local assessors to be the total taxable value of land and additions on the property. | Land | Improvement |
|---|---|---|---|---|
| 2025 | $3,437 | $31,889 | ||
| 2024 | $3,221 | $30,371 | ||
| 2023 | $3,221 | $44,850 | $8,970 | $35,880 |
| 2022 | $3,078 | $32,560 | $6,510 | $26,050 |
| 2021 | $3,170 | $31,200 | $6,240 | $24,960 |
| 2020 | $3,100 | $28,830 | $5,760 | $23,070 |
| 2019 | $3,041 | $27,360 | $5,470 | $21,890 |
| 2018 | $2,945 | $26,210 | $5,240 | $20,970 |
| 2017 | $2,887 | $25,400 | $5,080 | $20,320 |
| 2016 | $2,476 | $25,330 | $5,060 | $20,270 |
| 2015 | $2,402 | $23,850 | $4,770 | $19,080 |
ET
Seller's Agent in 2024
Eric Tamayo
Opendoor Brokerage, LLC
SC
Seller Co-Listing Agent in 2024
Styles Carver
Opendoor Brokerage, LLC
Buyer's Agent in 2024
Ruth Rykwalder
Epique Realty
(480) 251-0667
105 Total Sales
RN
Buyer's Agent in 2024
Ruth Nastasi
A.Z. & Associates Real Estate Group
CP
Seller's Agent in 2017
Chris Prickett
Prickett Realty
DP
Seller Co-Listing Agent in 2017
Dianne Prickett
Prickett Realty
Source: Arizona Regional Multiple Listing Service (ARMLS)
MLS Number: 6633194
APN: 203-40-692
Disclaimer: Certain information contained herein is derived from information provided by parties other than Homes.com. All information provided is deemed reliable, but is not guaranteed to be accurate and should be independently verified.
All information should be verified by the recipient and none is guaranteed as accurate by ARMLS
Listing Information presented by local MLS brokerage: Ten-X, local REALTOR®- Arlene Richardson - (888)-952-6393
Ask me questions while you tour the home.