NOT LISTED FOR SALE

2445 Dalila St Fallon, NV 89406

Fallon Area
3 Beds
2 Baths
1,296 Sq Ft
1.1 Acre Lot

Sale Details

Date Sold: December 14, 2020

Last sale price $230,000 $177 Per Sq Ft

2 Days on Market

Highlights

  • Lake, Pond or Stream
  • High Ceiling
  • No HOA
  • Corner Lot
  • Great Room
  • 2 Car Attached Garage

About This Home

As of December 2020

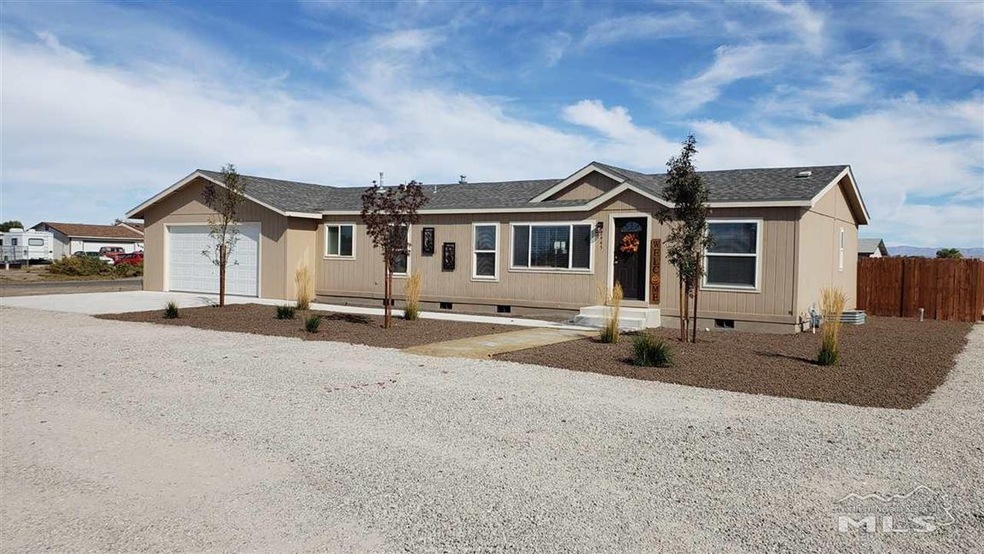
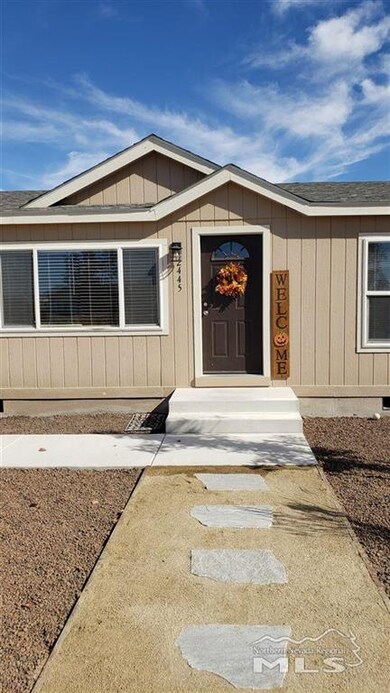
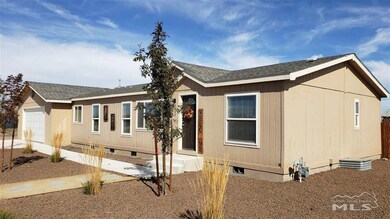
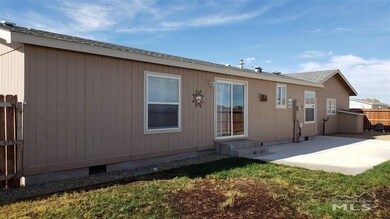
Fallon Nevada 89406; Contact any Nevada Realtor to make an appointment to see this fine home, located southeast of the city limits. Country living on 1 acre! Easy maintenance front yard, and a fenced back yard. Efficient kitchen. This property is ready to move in to! Tidy as can be!

Last Agent to Sell the Property

Bob Getto

Ferguson & Getto Inc REALTORS License #B.16039 Listed on: 10/14/2020

Last Buyer's Agent

Loretta Serna

Berney Realty, LTD License #S.66341

Property Details

Home Type

  • Manufactured Home

Est. Annual Taxes

  • $1,190

Year Built

  • Built in 2000

Lot Details

  • 1.1 Acre Lot
  • Back Yard Fenced
  • Landscaped
  • Corner Lot
  • Level Lot
  • Front Yard Sprinklers
  • Sprinklers on Timer

Parking

  • 2 Car Attached Garage
  • Parking Available
  • Common or Shared Parking

Home Design

  • Batts Insulation
  • Pitched Roof
  • Shingle Roof
  • Composition Roof
  • Wood Siding

Interior Spaces

  • 1,296 Sq Ft Home
  • 1-Story Property
  • High Ceiling
  • Ceiling Fan
  • Triple Pane Windows
  • Vinyl Clad Windows
  • Blinds
  • Rods
  • Great Room
  • Open Floorplan
  • Carpet
  • Crawl Space
  • Fire and Smoke Detector
  • Property Views

Kitchen

  • Breakfast Bar
  • Gas Oven
  • Gas Range
  • Dishwasher

Bedrooms and Bathrooms

  • 3 Bedrooms
  • Walk-In Closet
  • 2 Full Bathrooms
  • Dual Sinks
  • Primary Bathroom includes a Walk-In Shower
  • Garden Bath

Laundry

  • Laundry Room
  • Laundry Cabinets

Outdoor Features

  • Lake, Pond or Stream
  • Patio

Schools

  • E.C. Best Elementary School
  • Churchill Middle School
  • Churchill High School

Utilities

  • Refrigerated Cooling System
  • Forced Air Heating and Cooling System
  • Heating System Uses Natural Gas
  • Private Water Source
  • Well
  • Gas Water Heater
  • Water Purifier
  • Septic Tank
  • Internet Available
  • Phone Available
  • Cable TV Available

Community Details

  • No Home Owners Association

Listing and Financial Details

  • Home warranty included in the sale of the property
  • Assessor Parcel Number 00669184

Property Details

Home Type

Manufactured Home

Est. Annual Taxes

$1,190

Year Built

Built in 2000

Lot Details

1.1 Acres

Parking

2

Listing Details

  • Year Built: 2000
  • Property Sub Type: Manufactured Home
  • Property Type: Residential
  • Horses: No
  • Lot Features: Corner Lot, Landscaped, Level
  • Lot Size Acres: 1.1
  • Road Frontage Type: Other
  • Has View?: Yes
  • Security Features: Smoke Detector(s)
  • Association Amenities: Parking
  • Has H O A?: No
  • Co List Office Mls Id: 2339-o
  • Co List Office Phone: 775-423-5400
  • Directions: Thornbird
  • Has Cooling?: Yes
  • Has Fireplace?: No
  • Living Area: 1296.0
  • Property Attached Yn: No
  • Structure Type: Manufactured House
  • Contract Rent Control Y N2: No
  • Tax Legal Elementary School: E.C. Best
  • Tax Legal Middle Or Junior School2: Churchill
  • Tax Legal High School: Churchill
  • Tax Legal Tax Annual Amount: 1190.0
  • Tax Legal Zoning4: A5
  • Association Community Association Y N3: No
  • Building Stories5: 1
  • Building Property Attached Y N: No
  • Building Home Warranty Y N: Yes
  • Lot Lot Size Acres2: 1.1
  • Lot Lot Size Square Feet2: 47916.0
  • Lot Horse Y N2: No
  • Lot View Y N2: Yes
  • Fencing Back Yard: Yes
  • Lot Features Landscaped: Yes
  • Cooling Central Air: Yes
  • Foundation Details Crawl Space: Yes
  • Lot Features Level: Yes
  • Special Information Covenants Conditions Restrictions Y N: No
  • Sprinklers Front: Yes
  • Water Rights Water Rights Y N: No
  • Appliances Dishwasher: Yes
  • Cooling Refrigerated: Yes
  • Outdoor Living Spaces Patio2: Yes
  • Security Features Smoke Detector(s): Yes
  • Sprinklers Drip System In Front: Yes
  • Structure Type Manufactured House: Yes
  • Water Heater Gas5: Yes
  • Sewer Septic Tank: Yes
  • Sprinklers Automatic: Yes
  • Lot Features Corner Lot: Yes
  • Water Body Type Lake2: Yes
  • Water Body View Yes2: Yes
  • Appliances Gas Range: Yes
  • Appliances Included As Personal Property Gas Oven2: Yes
  • Appliances Water Purifier: Yes
  • Construction Materials Batts Insulation: Yes
  • Insulation Details Batts Insulation2: Yes
  • Special Features: None
  • Stories: 1

Interior Features

  • Appliances: Dishwasher, Gas Range, Refrigerator, Water Purifier
  • Flooring: Carpet
  • Full Bathrooms: 2
  • Total Bedrooms: 3
  • Interior Amenities: Breakfast Bar, Ceiling Fan(s), High Ceilings, Pantry, Primary Downstairs, Walk-In Closet(s)
  • Window Features: Blinds, Rods, Triple Pane Windows, Vinyl Frames
  • Interior Living Area4: 1296.0
  • Interior Fireplace Y N: No
  • Flooring Carpet: Yes
  • Interior Features High Ceilings: Yes
  • Interior Features Breakfast Bar: Yes
  • Interior Features Primary Downstairs: Yes
  • Window Features Vinyl Frames: Yes
  • Kitchen Features Breakfast Bar2: Yes
  • Window Features Blinds: Yes
  • Dining Room Features Living Room Combination: Yes
  • Primary Bedroom Features Double Sinks: Yes
  • Primary Bedroom Features On Main Floor: Yes
  • Primary Bedroom Features Shower Stall: Yes
  • Window Features Rods: Yes
  • Laundry Features Cabinets2: Yes
  • Laundry Features Laundry Area: Yes
  • Laundry Features Laundry Room: Yes
  • Living Room Features Great Room3: Yes
  • Kitchen Features Built- In Dishwasher: Yes
  • Primary Bedroom Features High Ceilings6: Yes
  • Dining Room Features Kitchen Combination: Yes
  • Primary Bedroom Features Garden Tub: Yes
  • Interior Features Walk- In Closet(s): Yes
  • Primary Bedroom Features Ceiling Fan(s)7: Yes
  • Primary Bedroom Features Walk- In Closet(s)2: Yes
  • Interior Features Ceiling Fan(s)2: Yes
  • Living Room Features Ceiling Fan(s)3: Yes
  • Window Features Triple Pane Windows: Yes

Exterior Features

  • Exterior Features: None
  • Roof: Composition, Pitched, Shingle
  • Stories: 1
  • Construction Type: Batts Insulation, Wood Siding
  • Foundation Details: Crawl Space
  • Patio And Porch Features: Patio
  • Construction Materials Wood Siding: Yes
  • Roof Composition: Yes
  • Roof Pitched: Yes
  • Roof Shingle: Yes

Garage/Parking

  • Has Attached Garage?: Yes
  • Has Carport?: No
  • Garage Spaces: 2.0
  • Has Attached Garage?: Yes
  • Parking Features: Attached
  • Total Parking Spaces: 2.0
  • Parking Information Garage Y N: Yes
  • Parking Information Garage Spaces: 2.0
  • Parking Information Carport Y N: No
  • Parking Information Parking Total: 2.0
  • Parking Features Attached: Yes
  • Association Amenities Parking: Yes

Utilities

  • Utilities: Cable Available, Electricity Available, Internet Available, Natural Gas Available, Phone Available, Water Available, Cellular Coverage
  • Water Source: Private, Well
  • Laundry Features: Cabinets, Laundry Area, Laundry Room
  • Cooling: Central Air, Refrigerated
  • Heating: Forced Air, Natural Gas
  • Heating Yn: Yes
  • Sewer: Septic Tank
  • Utilities Cooling Y N3: Yes
  • Utilities Heating Y N3: Yes
  • Utilities Cable Available: Yes
  • Utilities Electricity Available: Yes
  • Utilities Natural Gas Available: Yes
  • Utilities Phone Available: Yes
  • Utilities Water Available: Yes
  • Utilities Internet Available: Yes
  • Heating Forced Air: Yes
  • Heating Natural Gas: Yes
  • Water Source Private6: Yes
  • Water Source Well: Yes

Schools

  • Middle Or Junior School: Churchill

Lot Info

  • Parcel Number: 00669184
  • Fencing: Back Yard
  • Lot Size Sq Ft: 47916.0
  • Zoning: A5

Tax Info

  • Tax Annual Amount: 1190.0

MLS Schools

  • Elementary School: E.C. Best
  • HighSchool: Churchill

Ownership History

We collect this data history from publicly available records. To have your information removed, we recommend requesting removal directly through your county’s website.

Date Name Owned For Owner Type

Purchase Details

Listed on
Oct 14, 2020
Closed on
Nov 25, 2020
Sold by
Bought by
Seller's Agent
Bob Getto
Ferguson & Getto Inc REALTORS
Buyer's Agent
Loretta Serna
Berney Realty, LTD
List Price
$216,000
Sold Price
$230,000
Premium/Discount to List
$14,000
6.48%

Home Financials for this Owner

Home Financials are based on the most recent Mortgage that was taken out on this home.
Original Mortgage
$207,000
Interest Rate
0.028%
Mortgage Type
New Conventional

Purchase Details

Listed on
Dec 1, 2015
Closed on
Feb 8, 2016
Sold by
Bought by
Seller's Agent
Shannon Nelson
Berney Realty, LTD
Buyer's Agent
Bob Getto
Ferguson & Getto Inc REALTORS
List Price
$118,500
Sold Price
$120,000
Premium/Discount to List
$1,500
1.27%

Home Financials for this Owner

Home Financials are based on the most recent Mortgage that was taken out on this home.
Avg. Annual Appreciation
14.39%
Original Mortgage
$117,826
Interest Rate
0.0398%
Mortgage Type
FHA
Source: Public Records
Create a Home Valuation Report for This Property
The Home Valuation Report is an in-depth analysis detailing your home's value as well as a comparison with similar homes in the area

Purchase History

We collect this data history from publicly available records. To have your information removed, we recommend requesting removal directly through your county’s website.

Date Buyer Sale Price Title Company
$230,000 Western Nevada Title Co
$120,000 Western Nevada Title Company
Source: Public Records

Mortgage History

We collect this data history from publicly available records. To have your information removed, we recommend requesting removal directly through your county’s website.

Date Status Borrower Loan Amount
Open $207,000
Previous Owner $117,826
Source: Public Records

Property History

We collect this data history from publicly available records. To have your information removed, we recommend requesting removal directly through your county’s website.

Date Event Price List to Sale Price per Sq Ft Prior Sale
12/14/2020 12/14/20 Sold $230,000 +6.5% $177 / Sq Ft
10/16/2020 10/16/20 Pending -- -- --
10/14/2020 10/14/20 For Sale $216,000 +80.0% $167 / Sq Ft
02/12/2016 02/12/16 Sold $120,000 +1.3% $93 / Sq Ft View Prior Sale
12/15/2015 12/15/15 Pending -- -- --
12/01/2015 12/01/15 For Sale $118,500 -- $91 / Sq Ft
Source: Northern Nevada Regional MLS

Tax History

We collect this data history from publicly available records. To have your information removed, we recommend requesting removal directly through your county’s website.

Year Tax Paid Tax Assessment Tax Assessment Total Assessment is a certain percentage of the fair market value that is determined by local assessors to be the total taxable value of land and additions on the property. Land Improvement
2025 $1,484 $54,133 $12,250 $41,883
2024 $1,484 $51,875 $8,750 $43,125
2023 $1,484 $48,091 $8,750 $39,341
2022 $1,236 $42,658 $8,750 $33,908
2021 $1,164 $40,142 $8,750 $31,392
2020 $1,181 $41,062 $8,750 $32,312
2019 $1,140 $40,198 $8,750 $31,448
2018 $1,088 $37,610 $7,000 $30,610
2017 $1,079 $37,771 $7,000 $30,771
2016 $1,052 $22,113 $7,000 $15,113
2015 $423 $22,065 $7,000 $15,065
2014 $409 $20,251 $7,000 $13,251
Source: Public Records

Agents Affiliated with this Home

  • Section Image
  • Section Image
  • Section Image
  • Section Image
See All Agents

Map

Source: Northern Nevada Regional MLS

MLS Number: 200014405

Northern Nevada Regional MLS
Your Personal Tour Guide

Ask me questions while you tour the home.