S
Seller's Agent in 2024
Stacy Rogers
Keller Williams Central
(336) 227-4433
22 Total Sales


Estimated Value: $246,999 - $281,000
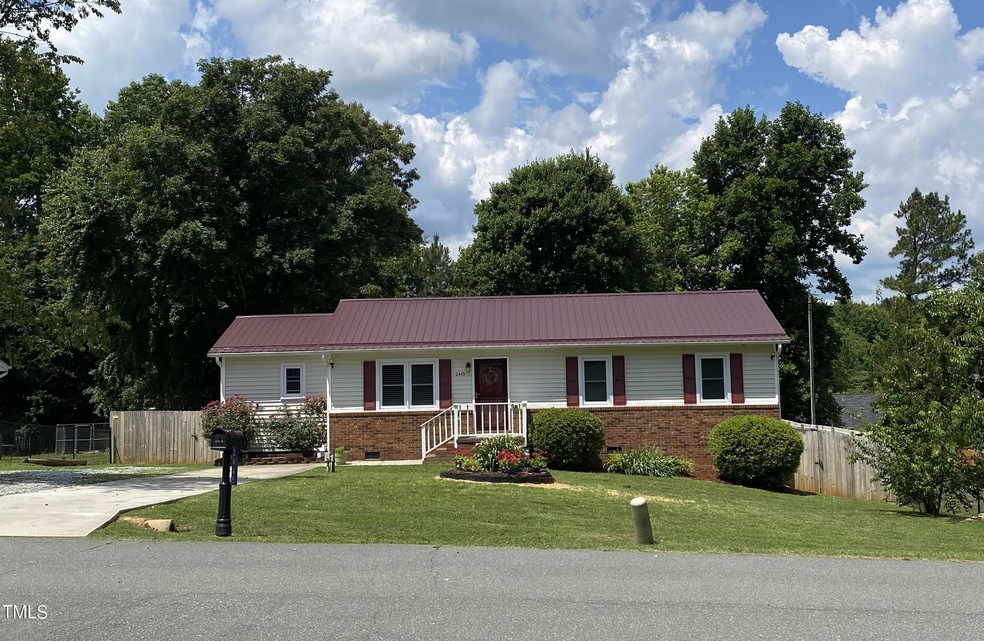
Calling all homebuyers and investors! This charming ranch-style abode offers an expansive kitchen and dining area, nestled on a spacious lot in a tranquil setting. While the septic reports indicate a 3-bedroom, 1-bathroom layout, there's a delightful surprise—a bonus 4th bedroom with its own ensuite, featuring patio doors opening onto the rear deck, perfect for hosting gatherings or enjoying private sunrises and sunsets. The property boasts a sizable backyard complete with a shed, and swing set for outdoor enjoyment. Recent upgrades include a newer metal roof and windows installed in 2020, along with a moisture barrier in the crawlspace and updated HVAC systems. Please note, the small storage shed is not included in the sale. The property is being sold As-Is, with the seller not making any repairs, but all appliances will be included.
Conveniently positioned between the Triangle and the Triad, the home is near NC-119 S, the Honda Plant, Southeast High School, Southern High School, and HWY 40/85 and Tanger Outlet.
Last Agent to Sell the Property
Keller Williams Central License #323083 Listed on: 06/14/2024

Co-Listed By
Christopher Rogers
Keller Williams Central License #321752
We collect this data history from publicly available records. To have your information removed, we recommend requesting removal directly through your county’s website.
We collect this data history from publicly available records. To have your information removed, we recommend requesting removal directly through your county’s website.
| Date | Buyer | Sale Price | Title Company |
|---|---|---|---|
| $255,500 | None Listed On Document | ||
| $56,000 | -- |
We collect this data history from publicly available records. To have your information removed, we recommend requesting removal directly through your county’s website.
| Date | Status | Borrower | Loan Amount |
|---|---|---|---|
| Open | $262,898 | ||
| Previous Owner | $50,000 |
We collect this data history from publicly available records. To have your information removed, we recommend requesting removal directly through your county’s website.
| Date | Event | Price | List to Sale | Price per Sq Ft |
|---|---|---|---|---|
| 08/20/2024 08/20/24 | Sold | $255,500 | -2.7% | $209 / Sq Ft |
| 07/03/2024 07/03/24 | Pending | -- | -- | -- |
| 06/14/2024 06/14/24 | For Sale | $262,500 | -- | $214 / Sq Ft |
We collect this data history from publicly available records. To have your information removed, we recommend requesting removal directly through your county’s website.
| Year | Tax Paid | Tax Assessment Tax Assessment Total Assessment is a certain percentage of the fair market value that is determined by local assessors to be the total taxable value of land and additions on the property. | Land | Improvement |
|---|---|---|---|---|
| 2025 | $1,249 | $225,368 | $29,250 | $196,118 |
| 2024 | $1,192 | $225,368 | $29,250 | $196,118 |
| 2023 | $1,109 | $225,368 | $29,250 | $196,118 |
| 2022 | $663 | $90,071 | $14,060 | $76,011 |
| 2021 | $657 | $90,071 | $14,060 | $76,011 |
| 2020 | $681 | $90,071 | $14,060 | $76,011 |
| 2019 | $685 | $90,071 | $14,060 | $76,011 |
| 2018 | $0 | $90,071 | $14,060 | $76,011 |
| 2017 | $600 | $90,071 | $14,060 | $76,011 |
| 2016 | $598 | $89,321 | $14,060 | $75,261 |
| 2015 | $595 | $89,321 | $14,060 | $75,261 |
| 2014 | $552 | $89,504 | $14,060 | $75,444 |
S
Seller's Agent in 2024
Stacy Rogers
Keller Williams Central
(336) 227-4433
22 Total Sales
C
Seller Co-Listing Agent in 2024
Christopher Rogers
Keller Williams Central
Buyer's Agent in 2024
paul Stinson
Irby Stinson Realty
(919) 621-2929
60 Total Sales
Source: Doorify MLS
MLS Number: 10035774
APN: 158826
Disclaimer: Certain information contained herein is derived from information provided by parties other than Homes.com. All information provided is deemed reliable, but is not guaranteed to be accurate and should be independently verified.
Some IDX listings have been excluded from this IDX display. Brokers make an effort to deliver accurate information, but buyers should independently verify any information on which they will rely in a transaction. The listing broker shall not be responsible for any typographical errors, misinformation, or misprints, and they shall be held totally harmless from any damages arising from reliance upon this data. This data is provided exclusively for consumers’ personal, non-commercial use. Listings marked with an icon are provided courtesy of the Doorify MLS, Inc. of North Carolina, Internet Data Exchange Database. Closed (sold) listings may have been listed and/or sold by a real estate firm other than the firm(s) featured on this website. Closed data is not available until the sale of the property is recorded in the MLS. Home sale data is not an appraisal, CMA, competitive or comparative market analysis, or home valuation of any property. Copyright 2026 Doorify MLS, Inc. of North Carolina. All rights reserved.
Ask me questions while you tour the home.