
ELON MIREE
Agape Homes LLC.
(334) 697-8261
28 Total Sales
1 in Ridgefield
$210,000 Price


Estimated Value: $231,000 - $258,000
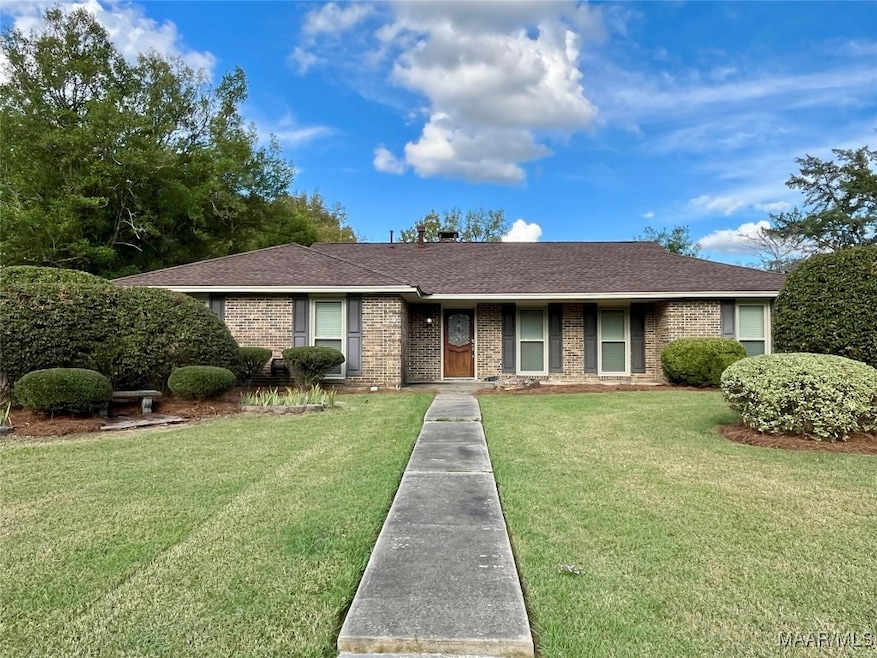
This Vaughn Meadows home, on a large corner lot, is truly special. Not only was the house itself well-maintained by the same owners for over 30 years, but they also created an oasis in the back yard that took years to develop. Enjoy the newly installed planked floors, the view of the backyard retreat from multiple rooms of the house, the built-ins in the kitchen and den, and the mature trees and the shrubbery over the entire property. Enter from the carport into the spacious and very functional mudroom. From there you will find yourself in a Nantucket cottage style kitchen. You can cook a fabulous meal to serve on the buffet-style long peninsula countertop, or sit down at the homework or home office built-in desk and work station. You can also sit in the breakfast nook while sipping coffee and staring out the huge picture window at the birds at the feeder. In addition to the den with built-ins, you will also find a formal living and dining room. A central hall connects you to the primary suite, the other three bedrooms and a hall bath. There isn't a way to do justice to the backyard description. With the saltwater pool, raised garden, dry river bed under a bridge to the gazebo, a deck under a pergola surrounded by a water feature, this backyard is a must see. Oh, and did I mention the wired workshop, and flagstone walkway to the covered gardening shed? This property has something for everyone.
We collect this data history from publicly available records. To have your information removed, we recommend requesting removal directly through your county’s website.
ELON MIREE
Agape Homes LLC.
(334) 697-8261
28 Total Sales
1 in Ridgefield
$210,000 Price
Paul Harper
RE/MAX Properties LLC
(334) 269-7675
99 Total Sales
2 in Ridgefield
$265K - $315K Price Range
Conni Barnett
ARC Realty
(205) 827-3038
39 Total Sales
1 in Ridgefield
$361,000 Price
Laila Goston
KW Montgomery
(334) 398-6339
41 Total Sales
2 in Ridgefield
$257K - $340K Price Range
Tracy Hood
Amerisell Realty
(256) 667-6683
320 Total Sales
1 in Ridgefield
$357,900 Price
Beth Poundstone
ARC Realty
(205) 827-2835
195 Total Sales
3 in Ridgefield
$199K - $375K Price Range
We collect this data history from publicly available records. To have your information removed, we recommend requesting removal directly through your county’s website.
| Date | Buyer | Sale Price | Title Company |
|---|---|---|---|
| $230,000 | None Listed On Document |
We collect this data history from publicly available records. To have your information removed, we recommend requesting removal directly through your county’s website.
| Date | Status | Borrower | Loan Amount |
|---|---|---|---|
| Open | $207,000 | ||
| Previous Owner | Stutheit Michael C | $120,000 | |
| Previous Owner | Stutheit Michael | $129,981 |
We collect this data history from publicly available records. To have your information removed, we recommend requesting removal directly through your county’s website.
| Date | Event | Price | List to Sale | Price per Sq Ft |
|---|---|---|---|---|
| 11/21/2025 11/21/25 | Sold | $230,000 | -2.1% | $105 / Sq Ft |
| 10/09/2025 10/09/25 | For Sale | $234,900 | -- | $108 / Sq Ft |
We collect this data history from publicly available records. To have your information removed, we recommend requesting removal directly through your county’s website.
| Year | Tax Paid | Tax Assessment Tax Assessment Total Assessment is a certain percentage of the fair market value that is determined by local assessors to be the total taxable value of land and additions on the property. | Land | Improvement |
|---|---|---|---|---|
| 2025 | -- | $23,170 | $3,000 | $20,170 |
| 2024 | $1,015 | $21,560 | $3,000 | $18,560 |
| 2023 | $1,015 | $20,630 | $4,500 | $16,130 |
| 2022 | $644 | $18,770 | $4,500 | $14,270 |
| 2021 | $642 | $18,720 | $0 | $0 |
| 2020 | $609 | $17,800 | $4,500 | $13,300 |
| 2019 | $519 | $15,320 | $4,500 | $10,820 |
| 2018 | $605 | $16,560 | $4,500 | $12,060 |
| 2017 | $525 | $31,020 | $9,000 | $22,020 |
| 2014 | $515 | $15,242 | $4,500 | $10,742 |
| 2013 | -- | $14,110 | $4,500 | $9,610 |
Seller's Agent in 2025
Mona Hurston
ARC Realty
(334) 303-1197
1 in this area
54 Total Sales
Buyer's Agent in 2025
Kassandra Rountree
ARC Realty
(334) 213-2532
1 in this area
6 Total Sales
Source: Montgomery Area Association of REALTORS®
MLS Number: 580729
APN: 10-08-27-2-002-001.000
Disclaimer: Certain information contained herein is derived from information provided by parties other than Homes.com. All information provided is deemed reliable, but is not guaranteed to be accurate and should be independently verified.
Information is deemed reliable, but not guaranteed. Listing Information Copyright 2026 Multiple Listing Service, Inc. of Montgomery Area Association of REALTORS® Inc. The information being provided is for consumers' personal, non-commercial use and will not be used for any purpose other than to identify prospective properties consumers may be interested in purchasing. The data relating to real estate for sale on this web site comes in part from the IDX Program of the Multiple Listing Service, Inc. of Montgomery Area Association of REALTORS® Inc. Real estate listings held by brokerage firms other than Ten-X are governed by MLS Rules and Regulations and detailed information about them includes the name of the listing companies.
Ask me questions while you tour the home.