
Chuck Eckberg
RE/MAX Results
(651) 371-9602
177 Total Sales
1 in North Saint Paul
$315,000 Price
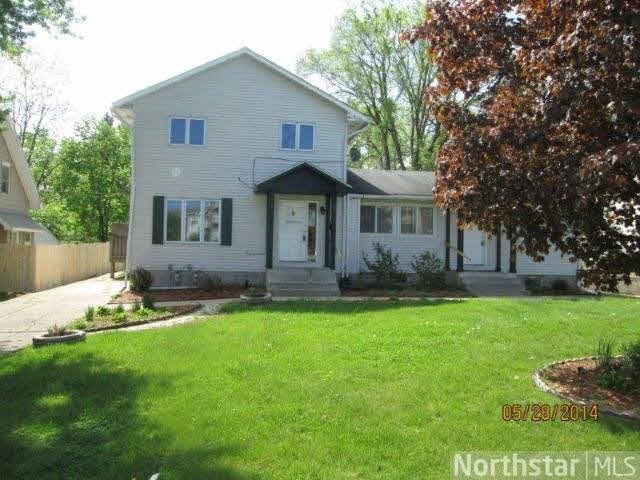
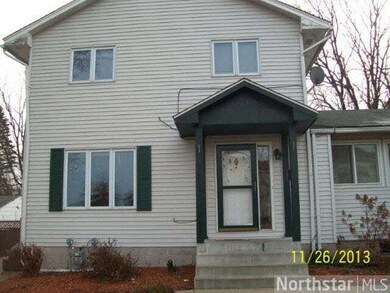
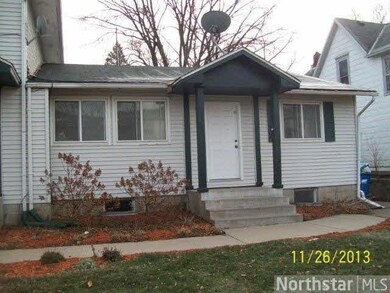
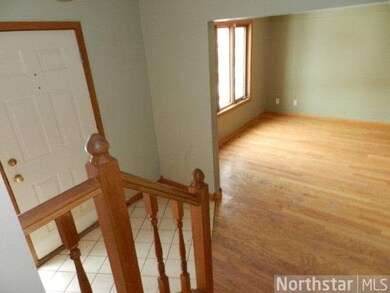
Estimated Value: $458,500
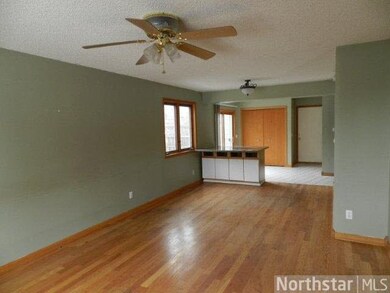
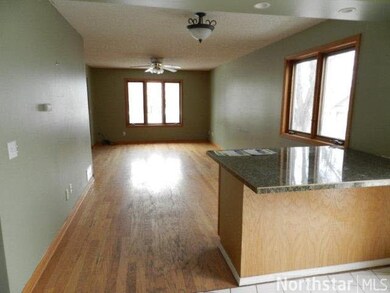
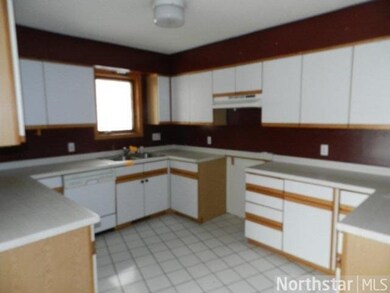
Excellent Opportunity! Duplex: Unit 1- 3BR/2BA, LL Family Room, Dining Room & attached 2 car garage. Unit 2: 2BR/1BA, large living room, Den in LL- fenced backyard. 2 blocks from quaint downtown North St Paul shops & restaurants- on busline.
Last Agent to Sell the Property
Kimberly Johnson
Recycle Realty Listed on: 04/02/2014
Last Buyer's Agent
Daniel Crawford
Coldwell Banker Burnet
We collect this data history from publicly available records. To have your information removed, we recommend requesting removal directly through your county’s website.
Chuck Eckberg
RE/MAX Results
(651) 371-9602
177 Total Sales
1 in North Saint Paul
$315,000 Price
Jennifer Wilson
Wits Realty
(612) 445-3525
96 Total Sales
1 in North Saint Paul
$265,000 Price
Ryan Mann
Coldwell Banker Realty
(612) 255-1656
147 Total Sales
3 in North Saint Paul
$220K - $295K Price Range
Peter Hiller
Keller Williams Integrity Realty
(612) 260-9412
82 Total Sales
3 in North Saint Paul
$250K - $331K Price Range
David Hackworthy
eXp Realty
(651) 661-4831
147 Total Sales
1 in North Saint Paul
$384,000 Price
Graham Smith
Keller Williams Realty Integrity Lakes
(763) 342-5386
339 Total Sales
1 in North Saint Paul
$355,000 Price
We collect this data history from publicly available records. To have your information removed, we recommend requesting removal directly through your county’s website.
| Date | Buyer | Sale Price | Title Company |
|---|---|---|---|
| $320,000 | Titlesmart Inc | ||
| Simpson John | -- | First Financial Title Agency | |
| Federal National Mortgage Association | -- | None Available | |
| Phh Mortgage Corporation | $215,897 | None Available | |
| Olson Daniel R | $245,000 | -- | |
| Olson Robert L | $159,900 | -- |
We collect this data history from publicly available records. To have your information removed, we recommend requesting removal directly through your county’s website.
| Date | Status | Borrower | Loan Amount |
|---|---|---|---|
| Open | $314,204 | ||
| Previous Owner | Olson Daniel R | $41,984 |
We collect this data history from publicly available records. To have your information removed, we recommend requesting removal directly through your county’s website.
| Date | Event | Price | List to Sale | Price per Sq Ft |
|---|---|---|---|---|
| 08/15/2014 08/15/14 | Sold | $160,000 | -18.2% | $59 / Sq Ft |
| 08/14/2014 08/14/14 | Pending | -- | -- | -- |
| 04/02/2014 04/02/14 | For Sale | $195,500 | -- | $72 / Sq Ft |
We collect this data history from publicly available records. To have your information removed, we recommend requesting removal directly through your county’s website.
| Year | Tax Paid | Tax Assessment Tax Assessment Total Assessment is a certain percentage of the fair market value that is determined by local assessors to be the total taxable value of land and additions on the property. | Land | Improvement |
|---|---|---|---|---|
| 2026 | $7,368 | $436,100 | $61,600 | $374,500 |
| 2025 | $7,368 | $445,100 | $61,600 | $383,500 |
| 2023 | $6,240 | $356,300 | $61,600 | $294,700 |
| 2022 | $6,020 | $349,400 | $61,600 | $287,800 |
| 2021 | $5,274 | $323,000 | $61,600 | $261,400 |
| 2020 | $5,396 | $288,600 | $61,600 | $227,000 |
| 2019 | $5,410 | $276,600 | $61,600 | $215,000 |
| 2018 | $5,372 | $276,300 | $61,600 | $214,700 |
| 2017 | $4,776 | $270,000 | $61,600 | $208,400 |
| 2016 | $3,050 | $0 | $0 | $0 |
| 2015 | $3,066 | $200,400 | $61,600 | $138,800 |
| 2014 | $2,878 | $0 | $0 | $0 |
KJ
Seller's Agent in 2014
Kimberly Johnson
Recycle Realty
DC
Buyer's Agent in 2014
Daniel Crawford
Coldwell Banker Burnet
Source: REALTOR® Association of Southern Minnesota
MLS Number: 4598504
APN: 12-29-22-34-0082
Disclaimer: Certain information contained herein is derived from information provided by parties other than Homes.com. All information provided is deemed reliable, but is not guaranteed to be accurate and should be independently verified.
IDX information is provided exclusively for personal, non-commercial use, and may not be used for any purpose other than to identify prospective properties consumers may be interested in purchasing. Information is deemed reliable but not guaranteed.
Ask me questions while you tour the home.