J
Seller's Agent in 2025
Jordan Ries
Assist 2 Sell Buyers & Seller
(541) 388-2111
161 Total Sales
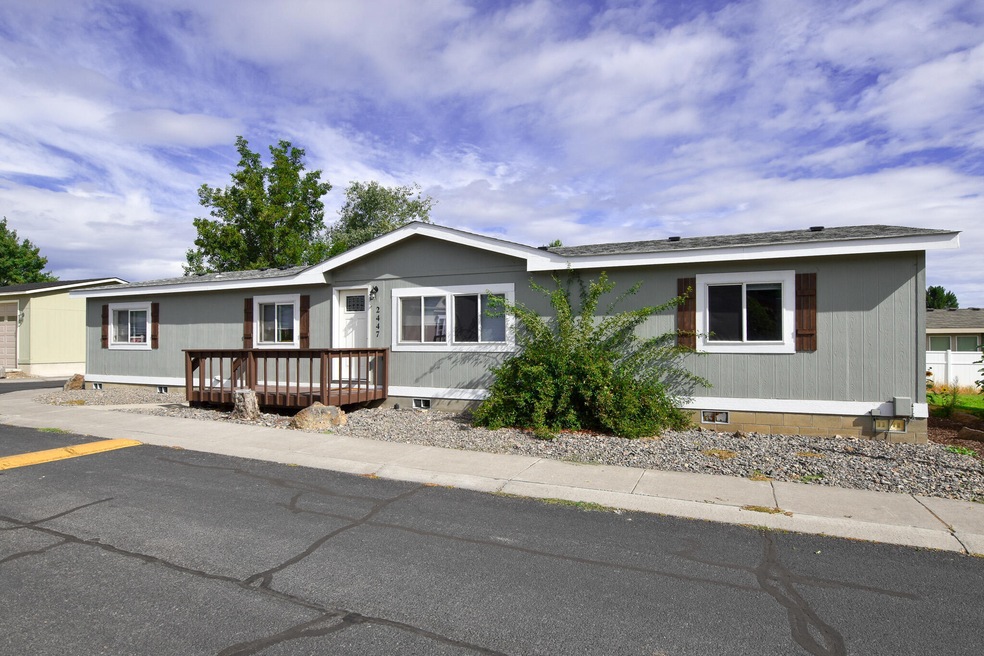


Looking for an affordable home that offers space, comfort, and convenience? This 4-bedroom, 2-bath home in Redmond could be the perfect fit! With 1,782 sq ft of living space on a low-maintenance 0.11-acre lot, it's designed for easy living without sacrificing room to spread out. Newer vinyl plank flooring adds durability and style, while a pellet stove provides cozy warmth on chilly nights. The kitchen and baths feature thoughtful updates, and the open layout seamlessly connects the living, dining, and kitchen spaces. Enjoy year-round comfort with forced-air heating and central A/C. An attached 2-car garage and long driveway provide ample parking. HOA benefits include clubhouse access, snow removal, and water/sewer. Conveniently located near shopping, dining, schools, and outdoor recreation, schedule your showing today and see why this home is such a great value!
Last Agent to Sell the Property
Assist 2 Sell Buyers & Seller License #201215365 Listed on: 08/15/2025
We collect this data history from publicly available records. To have your information removed, we recommend requesting removal directly through your county’s website.
We collect this data history from publicly available records. To have your information removed, we recommend requesting removal directly through your county’s website.
| Date | Buyer | Sale Price | Title Company |
|---|---|---|---|
| $375,000 | Western Title | ||
| $355,000 | First American Title | ||
| $235,000 | -- | ||
| $78,000 | Amerititle | ||
| $60,000 | First Amer Title Ins Co Or |
We collect this data history from publicly available records. To have your information removed, we recommend requesting removal directly through your county’s website.
| Date | Status | Borrower | Loan Amount |
|---|---|---|---|
| Open | $13,125 | ||
| Open | $368,207 | ||
| Closed | $348,570 | ||
| Previous Owner | $345,000 | ||
| Previous Owner | $68,000 |
We collect this data history from publicly available records. To have your information removed, we recommend requesting removal directly through your county’s website.
| Date | Event | Price | List to Sale | Price per Sq Ft | Prior Sale |
|---|---|---|---|---|---|
| 11/24/2025 11/24/25 | Sold | $375,000 | -1.1% | $210 / Sq Ft | |
| 10/19/2025 10/19/25 | Pending | -- | -- | -- | |
| 09/05/2025 09/05/25 | Price Changed | $379,000 | -1.6% | $213 / Sq Ft | |
| 08/15/2025 08/15/25 | For Sale | $385,000 | +8.5% | $216 / Sq Ft | |
| 12/22/2023 12/22/23 | Sold | $355,000 | -0.8% | $199 / Sq Ft | View Prior Sale |
| 11/27/2023 11/27/23 | Pending | -- | -- | -- | |
| 10/29/2023 10/29/23 | For Sale | $357,900 | 0.0% | $201 / Sq Ft | |
| 10/13/2023 10/13/23 | Pending | -- | -- | -- | |
| 10/03/2023 10/03/23 | Price Changed | $357,900 | -0.3% | $201 / Sq Ft | |
| 09/22/2023 09/22/23 | For Sale | $358,900 | 0.0% | $201 / Sq Ft | |
| 09/15/2023 09/15/23 | Pending | -- | -- | -- | |
| 08/24/2023 08/24/23 | Price Changed | $358,900 | -0.3% | $201 / Sq Ft | |
| 08/01/2023 08/01/23 | Price Changed | $359,900 | -2.7% | $202 / Sq Ft | |
| 07/05/2023 07/05/23 | Price Changed | $369,900 | -3.9% | $208 / Sq Ft | |
| 06/02/2023 06/02/23 | Price Changed | $384,900 | -1.1% | $216 / Sq Ft | |
| 05/19/2023 05/19/23 | Price Changed | $389,000 | -1.4% | $218 / Sq Ft | |
| 05/11/2023 05/11/23 | For Sale | $394,500 | -- | $221 / Sq Ft |
We collect this data history from publicly available records. To have your information removed, we recommend requesting removal directly through your county’s website.
| Year | Tax Paid | Tax Assessment Tax Assessment Total Assessment is a certain percentage of the fair market value that is determined by local assessors to be the total taxable value of land and additions on the property. | Land | Improvement |
|---|---|---|---|---|
| 2025 | $2,502 | $122,720 | ||
| 2024 | $2,401 | $119,150 | ||
| 2023 | $2,296 | $115,680 | $0 | $0 |
| 2022 | $1,640 | $109,050 | $0 | $0 |
| 2021 | $1,586 | $105,880 | $0 | $0 |
| 2020 | $1,514 | $105,880 | $0 | $0 |
| 2019 | $1,448 | $102,800 | $0 | $0 |
| 2018 | $1,412 | $99,810 | $0 | $0 |
| 2017 | $1,379 | $96,910 | $0 | $0 |
| 2016 | $1,360 | $94,090 | $0 | $0 |
| 2015 | $1,318 | $91,350 | $0 | $0 |
| 2014 | $1,283 | $88,690 | $0 | $0 |
J
Seller's Agent in 2025
Jordan Ries
Assist 2 Sell Buyers & Seller
(541) 388-2111
161 Total Sales

Buyer's Agent in 2025
Hayden Smith
Windermere Realty Trust
(541) 771-4242
63 Total Sales
Seller's Agent in 2023
Brian Intlekofer
Obsidian Real Estate Group
(541) 633-7772
51 Total Sales
E
Seller Co-Listing Agent in 2023
Erle Macdonald
Obsidian Real Estate Group
11 Total Sales
Buyer's Agent in 2023
Teresa Brown
John L Scott Bend
(541) 788-8661
53 Total Sales
Source: Oregon Datashare
MLS Number: 220207773
Disclaimer: Certain information contained herein is derived from information provided by parties other than Homes.com. All information provided is deemed reliable, but is not guaranteed to be accurate and should be independently verified.
© 2026 Oregon Datashare (KCAR | MLSCO | SOMLS). All rights reserved. The data relating to real estate for sale on this web site comes in part from the Internet Data Exchange Program of the Oregon Datashare. Real estate listings held by IDX Brokerage firms other than Ten-X are marked with the Internet Data Exchange logo or the Internet Data Exchange thumbnail logo and detailed information about them includes the name of the listing Brokers. Information provided is for consumers' personal, non-commercial use and may not be used for any purpose other than to identify prospective properties the viewer may be interested in purchasing. The consumer will not copy, retransmit nor redistribute any of the content from this website. Information provided is deemed reliable, but not guaranteed.
Ask me questions while you tour the home.