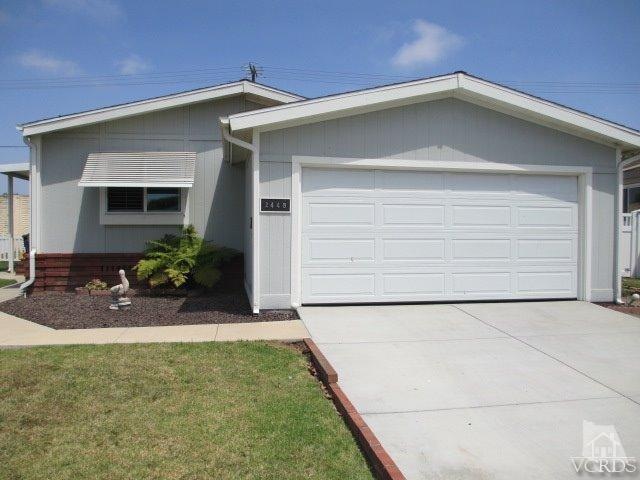
NOT LISTED FOR SALE

2448 164 Apple Ln Unit 164 Oxnard, CA 93036

South Bank Neighborhood
2 Beds
2 Baths
1,568 Sq Ft
1983 Built

Sale Details

Date Sold: September 23, 2015

Last sale price $145,000 $92 Per Sq Ft

28 Days on Market

Highlights

  • All Bedrooms Downstairs
  • Lake View
  • Living Room with Attached Deck
  • Ocean Side of Freeway
  • Property is near clubhouse
  • High Ceiling

About This Home

As of September 2015

Beautiful home in a beautiful area. 2 bedrooms, 2 baths, Plantation shutters, custom brickwork, spacious living and dining room, 2-car garage and fenced-in yard. Home is pristine, move-in ready, with a little view of the lake, Appliances stay, and some furniture, as well. Park boasts several lakes, gym, clubhouse w/catering kitchen, pool, hot tub. New hot water heater, and newer washer and dryer. Low space rent only 865.24, rent control. This home is lovely and well-maintained, shows pride of ownership. If you are looking for an easy move-in, this is it!

Last Agent to Sell the Property

Sally Fisher

Coldwell Banker Realty License #01444989 Listed on: 08/19/2015

Coldwell Banker Realty

Last Buyer's Agent

Melissa Rojas

Century 21 Everest License #01868605

Create a Home Valuation Report for This Property
The Home Valuation Report is an in-depth analysis detailing your home's value as well as a comparison with similar homes in the area

Property Details

Home Type

  • Manufactured Home

Year Built

  • Built in 1983

Parking

  • 2 Car Garage
  • Parking Available
  • Guest Parking

Property Views

  • Lake
  • Peek-A-Boo

Home Design

  • Turnkey
  • Fire Rated Drywall
  • Shingle Roof
  • Composition Roof

Interior Spaces

  • 1,568 Sq Ft Home
  • High Ceiling
  • Fireplace
  • Double Pane Windows
  • Plantation Shutters
  • Window Screens
  • Living Room with Attached Deck
  • Carpet

Kitchen

  • Corian Countertops
  • Disposal

Bedrooms and Bathrooms

  • 2 Bedrooms
  • All Bedrooms Down
  • 2 Full Bathrooms
  • Bathtub with Shower
  • Walk-in Shower
  • Linen Closet In Bathroom

Laundry

  • Laundry Room
  • Dryer
  • Washer

Outdoor Features

  • Ocean Side of Freeway
  • Rain Gutters

Lot Details

  • Vinyl Fence
  • Land Lease of $10,383 per month

Location

  • Property is near clubhouse

Mobile Home

  • Mobile Home Model is VERSATILE314V
  • Mobile Home is 28 x 56 Feet
  • Manufactured Home

Utilities

  • Central Heating
  • Heating System Uses Natural Gas
  • Satellite Dish

Listing and Financial Details

  • Rent includes pool, water
  • Assessor Parcel Number 9030380070

Community Details

Overview

  • Meadowlake Mhp 0311 Subdivision
  • MOPN | Phone (805) 485-0114

Pet Policy

  • Call for details about the types of pets allowed

Additional Features

  • Laundry Facilities
  • Resident Manager or Management On Site

Property Details

Home Type

Manufactured Home

Year Built

Built in 1983

Parking

2

Listing Details

  • Inclusions: some furniture
  • Body Type: Double Wide
  • Mobile Length: 56
  • Mobile Width: 28
  • Park Manager Name: Penny
  • Park Manager Phone: (805) 485-0114
  • Park Name: MOPN
  • Security: Resident Manager
  • Subdivision Name Other: 0311
  • View: Yes
  • Property Condition: Turnkey
  • Property Type: Manufactured In Park
  • Parcel Number: 9030380070
  • Year Built: 1983
  • Special Features: None
  • Property Sub Type: MobileManufactured

Interior Features

  • Living Area: 1568.00
  • Interior Amenities: High Ceilings, Living Room Deck Attached
  • Flooring: Carpet
  • Appliances: Yes
  • Full Bathrooms: 2
  • Total Bedrooms: 2
  • Price Per Square Foot: 92.47
  • Room Type: All Bedrooms Down, Living Room
  • Window Features: Double Pane Windows, Plantation Shutters, Screens
  • Bathroom Features: Linen Closet/Storage, Shower In Tub, Walk-In Shower
  • Room Kitchen Features: Corian Counters

Exterior Features

  • Exterior Features: Rain Gutters, Satellite Dish
  • View: Lake, Peek-A-Boo
  • Fence: Yes
  • Fencing: Vinyl
  • Roof: Composition, Shingle
  • Construction Materials: Drywall Walls

Garage/Parking

  • Garage Spaces: 2.00
  • Parking: Yes
  • Parking Features: Guest
  • Total Parking Spaces: 2.00

Utilities

  • Heating: Yes
  • Laundry: Yes
  • Appliances: Disposal, Refrigerator
  • Heating Type: Central, Fireplace(s), Natural Gas
  • Laundry Features: Dryer Included, Individual Room, Washer Included

Condo/Co-op/Association

  • Senior Community: No

Green Features

  • Green Location: Walkability

Lot Info

  • Land Lease: Yes
  • Land Lease Amount: 10382.88
  • Land Lease Amount Frequency: Monthly
  • Lot Features: Close to Clubhouse

Rental Info

  • Pets Allowed: Call, Yes

Multi Family

  • Rent Includes: Pool, Water
  • Waterfront Features: Ocean Side of Freeway

Home Values in the Area

Source: Public Records

Average Home Value in this Area


Source: Public Records

Agents Specializing in South Bank, CA

See All Agents

Property History

We collect this data history from publicly available records. To have your information removed, we recommend requesting removal directly through your county’s website.

Date Event Price List to Sale Price per Sq Ft
09/23/2015 09/23/15 Sold $145,000 +2.1% $92 / Sq Ft
09/16/2015 09/16/15 Pending -- -- --
08/19/2015 08/19/15 For Sale $142,000 -- $91 / Sq Ft
Source: Ventura County Regional Data Share

Agents Affiliated with this Home

  • Section Image
See All Agents

Map

Source: Ventura County Regional Data Share

MLS Number: V0-215012542

Ventura County Regional Data Share
Your Personal Tour Guide

Ask me questions while you tour the home.