
Chassy Pollard
Better Way Realty
(319) 900-5113
209 Total Sales
1 in Southwest Area
$170,000 Price

Estimated Value: $177,000 - $207,000
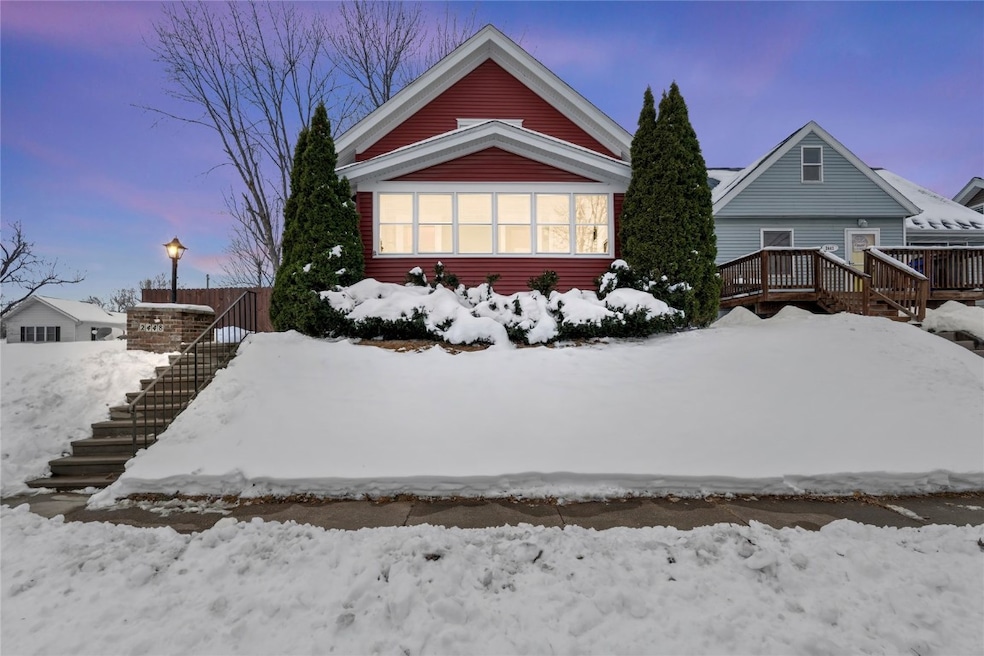
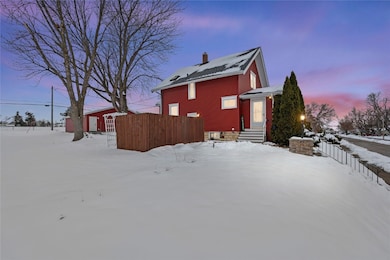
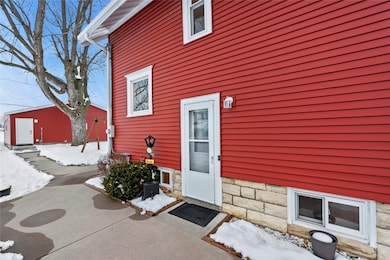
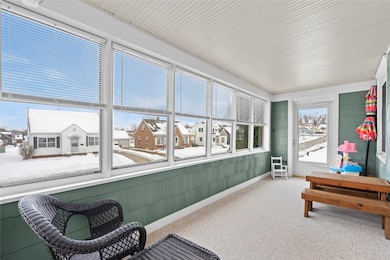
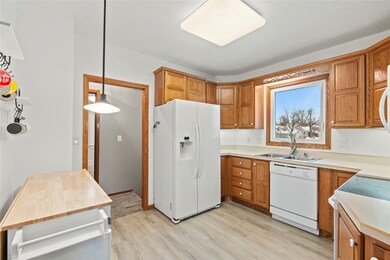
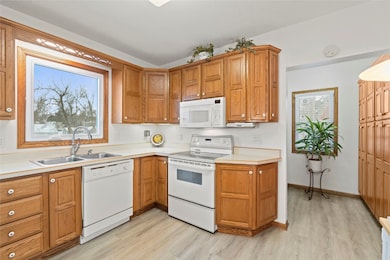
** Offer has been received. Please submit highest and best asap and adjust showings as needed. ** Discover this updated Craftsman home on the SW side of Cedar Rapids—full of charm, space, and hard-to-find features under $200K. Step inside to classic built-ins, bright natural light, and modern upgrades including newer red siding, white windows, and a newer roof. The second floor offers two bedrooms plus bonus space and a full bath with a jetted tub and separate shower. A finished basement adds a rec room, a bonus non-conforming room, a full bath, and laundry. The .39-acre flat lot provides room to relax, garden, or play. But the standout feature is outside: an oversized 32'×30' 3-car garage—ideal for vehicles, a workshop, storage, or hobbies. With a flexible layout, updated exterior, finished lower level, and rare garage space, this home is one of Cedar Rapids’ best values. A must-see for first-time buyers or anyone wanting space and character in SW Cedar Rapids.
We collect this data history from publicly available records. To have your information removed, we recommend requesting removal directly through your county’s website.
Chassy Pollard
Better Way Realty
(319) 900-5113
209 Total Sales
1 in Southwest Area
$170,000 Price
Josh Klindt
Keller Williams Legacy Group
(319) 900-5476
23 Total Sales
1 in Southwest Area
$180,000 Price
Tim Scherbring
Epique Realty
(319) 900-5882
141 Total Sales
4 in Southwest Area
$21K - $161K Price Range
John Shaw
Keller Williams Legacy Group
(319) 552-6640
8 Total Sales
2 in Southwest Area
$165K - $195K Price Range
Michelle Erickson
CENTURY 21 Signature Real Estate
(319) 988-6214
87 Total Sales
3 in Southwest Area
$169K - $199K Price Range
Dee Downey-Pata
SKOGMAN REALTY
(319) 249-5613
55 Total Sales
3 in Southwest Area
$33K - $166K Price Range
We collect this data history from publicly available records. To have your information removed, we recommend requesting removal directly through your county’s website.
| Date | Buyer | Sale Price | Title Company |
|---|---|---|---|
| $181,000 | None Listed On Document | ||
| Abernathey Alicia A | $121,000 | None Available | |
| Alger Barry D | -- | None Available |
We collect this data history from publicly available records. To have your information removed, we recommend requesting removal directly through your county’s website.
| Date | Status | Borrower | Loan Amount |
|---|---|---|---|
| Open | $176,501 | ||
| Previous Owner | Abernathey Alicia A | $96,800 |
We collect this data history from publicly available records. To have your information removed, we recommend requesting removal directly through your county’s website.
| Date | Event | Price | List to Sale | Price per Sq Ft | Prior Sale |
|---|---|---|---|---|---|
| 01/23/2026 01/23/26 | Sold | $180,501 | +3.1% | $123 / Sq Ft | |
| 12/12/2025 12/12/25 | Pending | -- | -- | -- | |
| 12/10/2025 12/10/25 | For Sale | $175,000 | +44.6% | $120 / Sq Ft | |
| 08/14/2013 08/14/13 | Sold | $121,000 | -0.5% | $83 / Sq Ft | View Prior Sale |
| 07/16/2013 07/16/13 | Pending | -- | -- | -- | |
| 07/13/2013 07/13/13 | For Sale | $121,600 | -- | $83 / Sq Ft |
We collect this data history from publicly available records. To have your information removed, we recommend requesting removal directly through your county’s website.
| Year | Tax Paid | Tax Assessment Tax Assessment Total Assessment is a certain percentage of the fair market value that is determined by local assessors to be the total taxable value of land and additions on the property. | Land | Improvement |
|---|---|---|---|---|
| 2025 | $2,406 | $173,000 | $41,200 | $131,800 |
| 2024 | $2,586 | $163,400 | $37,000 | $126,400 |
| 2023 | $2,586 | $146,400 | $37,000 | $109,400 |
| 2022 | $2,192 | $131,500 | $32,900 | $98,600 |
| 2021 | $2,284 | $114,800 | $32,900 | $81,900 |
| 2020 | $2,220 | $112,100 | $28,800 | $83,300 |
| 2019 | $2,138 | $107,700 | $28,800 | $78,900 |
| 2018 | $2,074 | $107,700 | $28,800 | $78,900 |
| 2017 | $2,116 | $105,700 | $28,800 | $76,900 |
| 2016 | $2,183 | $102,700 | $28,800 | $73,900 |
| 2015 | $2,299 | $108,056 | $28,812 | $79,244 |
| 2014 | $2,114 | $108,056 | $28,812 | $79,244 |
| 2013 | $2,064 | $108,056 | $28,812 | $79,244 |
Seller's Agent in 2026
Kat Richter
SKOGMAN REALTY
(717) 598-4222
1 in this area
23 Total Sales
Buyer's Agent in 2026
Deb Witter
Realty87
(319) 551-5131
3 in this area
90 Total Sales
CB
Seller's Agent in 2013
Carole Benson
Ruhl & Ruhl
Source: Cedar Rapids Area Association of REALTORS®
MLS Number: 2509712
APN: 14334-27008-00000
Disclaimer: Certain information contained herein is derived from information provided by parties other than Homes.com. All information provided is deemed reliable, but is not guaranteed to be accurate and should be independently verified.
IDX information is provided exclusively for personal, non-commercial use, and may not be used for any purpose other than to identify prospective properties consumers may be interested in purchasing.
Information is deemed reliable but not guaranteed.
Ask me questions while you tour the home.