
Carlyn Jackson
Responds Quickly
Real People Realty
(708) 840-8905
39 Total Sales
1 in Flossmoor
$372,500 Price


Estimated Value: $605,001 - $714,000
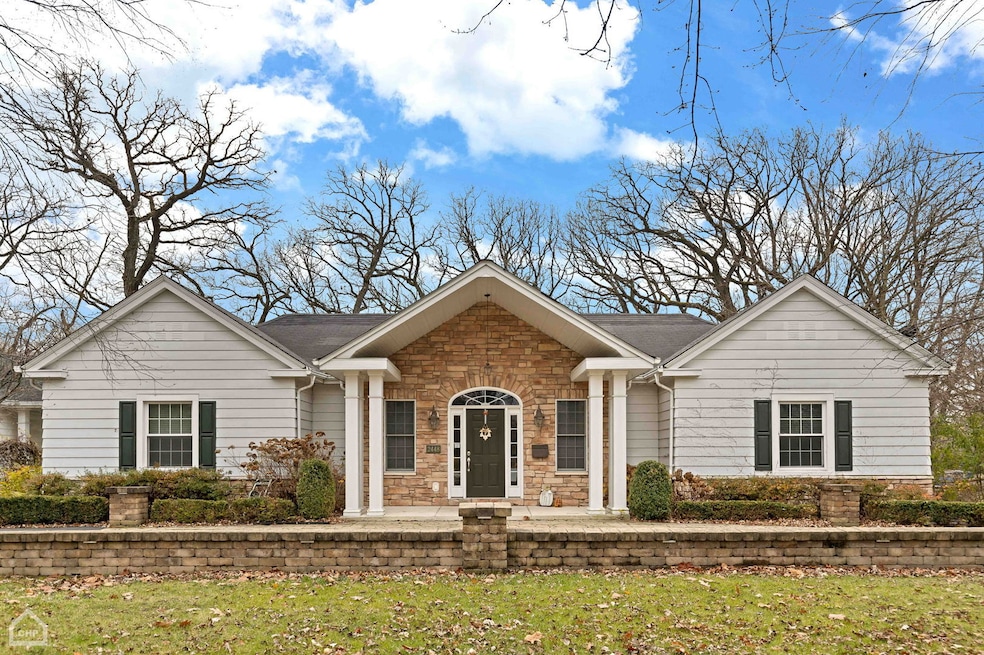
BEAUTIFUL, OPEN FLOOR PLAN, UPDATED (2016), CUSTOM BUILT, sprawling 5-BED, 5-1/2-BATH, STONE with SIDING RANCH on a 2.95-ACRE PRIVATE & SECLUDED LOT complete with a "CREEK" to enjoy! 3-CAR Detached Garage w/CIRCULAR DRIVE with BRICK paved Walkway & Covered BRICK Breezeway, near the Prestigious FLOSSMOOR GOLF CLUB nestled in the HISTORIC 100 Years Old FLOSSMOOR ESTATES, complete with Updates that provide many of the Comforts & Features of a CONTEMPORARY HOME! A GRANITE Foyer greets you as you enter the home, leading to Spacious, Living Room complete w/Hardwood Floors, Wood-Burning FPLC & Custom Display Cabinetry & Shelving. A Formal Study/Office with Hardwood Flooring, Custom Blinds, Book Shelving & Private Powder Room! Formal Dining Room w/Hardwood Flooring, Custom Built Display Cabinets complete w/SKYLITE to bring the "Outdoors Inside"! Custom GRANITE BAR makes "Entertaining a breeze", complete with WINE COOLER REFRIGERATOR & Custom Cabinetry! Beautiful & Spacious CHEF KITCHEN complete with CHEF HOOD, GRANITE Countertops, GRANITE ISLAND, CUSTOM DISPLAY CABINETRY provides "ample Storage Space". GRANITE BUTLER PANTRY helps make "serving for guest a breeze"! HIGH-END STAINLESS-STEEL APPLIANCES-Refrigerator, Oven-Range-Stove, Microwave, Dishwasher & Garbage Disposal! This Open Kitchen offers both BREAKFAST BAR and TABLE SPACE for your Dining Experience! HUGE (33X27 SF) OPEN Great Room Features SKYLITE to enjoy Natural Lighting, Hardwood Flooring with an Awesome View of the Professionally Landscaped 2-Acre Private Lot from the comforts of "your recliner"! Sliding Glass Patio Doors lead to Large Composite Deck complete with Brick Pavers leading to your private acreage. There is room to Build a Pagoda, Gazebo or whatever one could "imagine"! This Home offers Primary Suite w/Open view of the private yard, New Carpet (2024), WALK-IN CLOSET complete w/ORGANIZERS, GRANITE DOUBLE-SINKS, SEPERATE SHOWER with MARBLE BATH/JACUZZI to relax and "Unwind"! There are 3-ADDITIONAL BEDROOMS all complete with NEW Carpet (2024), WALK-IN CLOSETS & PRIVATE BATHROOMS! The TOTAL REHAB (2016) 5th-BEDROOM in the lower level, offers New Drywall, Flooring, CUSTOM Windows, FULL GRANITE BATH W/Shower for convenience! TOTAL REHAB REC ROOM & GAME ROOM (2016) Provides an enormous OPEN FLOOR PLAN (50X35 SF) for Entertaining & Family Fun! It is complete with BAR for serving "guest", Plenty of Closet Space, Wood Laminate Flooring, Space of a "Huge" Flat Screen to enjoy all the Games! This Beautiful Home is "ONE-OF A KIND" and offers enormous Living Space both Inside and Outside! Schedule your appointment TODAY. This Beauty may be the "Holiday Gift" you have been waiting for!
Last Agent to Sell the Property
Client First Realty, Inc. License #471002470 Listed on: 11/21/2024
We collect this data history from publicly available records. To have your information removed, we recommend requesting removal directly through your county’s website.
Carlyn Jackson
Real People Realty
(708) 840-8905
39 Total Sales
1 in Flossmoor
$372,500 Price
John Wanda
Century 21 Circle
(708) 859-7043
93 Total Sales
1 in Flossmoor
$115,000 Price
Hugo Araujo
Coldwell Banker Realty
(773) 819-6179
159 Total Sales
2 in Flossmoor
$282K - $385K Price Range
Brandice Hampton
Baird & Warner
(630) 360-8819
125 Total Sales
1 in Flossmoor
$329,000 Price
Marge Cahill
@properties Christie's International Real Estate
(708) 928-8593
120 Total Sales
1 in Flossmoor
$250,000 Price
Beverly Ruminski
Century 21 Circle
(708) 787-3990
33 Total Sales
1 in Flossmoor
$625,000 Price
We collect this data history from publicly available records. To have your information removed, we recommend requesting removal directly through your county’s website.
| Date | Buyer | Sale Price | Title Company |
|---|---|---|---|
| $675,000 | Chicago Title | ||
| Thomas Jeffrey | $450,000 | North American Title | |
| Serge Debustros Revocable Trust | -- | -- | |
| Debustros Serge | $480,000 | Multiple | |
| Loggia Llc | -- | -- | |
| Raymond Gail K | -- | -- | |
| Homewood Flossmoor Park District | -- | -- |
We collect this data history from publicly available records. To have your information removed, we recommend requesting removal directly through your county’s website.
| Date | Status | Borrower | Loan Amount |
|---|---|---|---|
| Open | $681,000 | ||
| Closed | Brim Justin | $641,250 | |
| Previous Owner | Debustros Serge | $376,000 |
We collect this data history from publicly available records. To have your information removed, we recommend requesting removal directly through your county’s website.
| Date | Event | Price | List to Sale | Price per Sq Ft | Prior Sale |
|---|---|---|---|---|---|
| 01/31/2025 01/31/25 | Sold | $675,000 | -0.6% | $135 / Sq Ft | |
| 01/18/2025 01/18/25 | Pending | -- | -- | -- | |
| 12/20/2024 12/20/24 | Price Changed | $679,000 | -2.9% | $136 / Sq Ft | |
| 11/21/2024 11/21/24 | For Sale | $699,000 | +55.3% | $140 / Sq Ft | |
| 06/29/2016 06/29/16 | Sold | $450,000 | -9.1% | $90 / Sq Ft | View Prior Sale |
| 05/27/2016 05/27/16 | Pending | -- | -- | -- | |
| 04/20/2016 04/20/16 | Price Changed | $495,000 | -8.2% | $99 / Sq Ft | |
| 03/28/2016 03/28/16 | For Sale | $539,000 | -- | $108 / Sq Ft |
We collect this data history from publicly available records. To have your information removed, we recommend requesting removal directly through your county’s website.
| Year | Tax Paid | Tax Assessment Tax Assessment Total Assessment is a certain percentage of the fair market value that is determined by local assessors to be the total taxable value of land and additions on the property. | Land | Improvement |
|---|---|---|---|---|
| 2025 | $16,520 | $38,812 | $38,812 | |
| 2024 | $16,520 | $38,812 | $38,812 | |
| 2023 | $4,744 | $38,812 | $38,812 | |
| 2022 | $4,744 | $8,821 | $8,821 | $0 |
| 2021 | $4,753 | $8,820 | $8,820 | $0 |
| 2020 | $4,553 | $8,820 | $8,820 | $0 |
| 2019 | $3,802 | $7,056 | $7,056 | $0 |
| 2018 | $3,659 | $7,056 | $7,056 | $0 |
| 2017 | $3,593 | $7,056 | $7,056 | $0 |
| 2016 | $2,803 | $5,292 | $5,292 | $0 |
| 2015 | $2,816 | $5,292 | $5,292 | $0 |
| 2014 | $2,763 | $5,292 | $5,292 | $0 |
| 2013 | $2,529 | $5,292 | $5,292 | $0 |
Seller's Agent in 2025
Denise James Gray
Client First Realty, Inc.
(708) 250-3480
37 Total Sales
Buyer's Agent in 2025
Latanya Sampson
Listing Leaders Northwest, Inc
(773) 718-2748
32 Total Sales
Seller's Agent in 2016
Susan Jenner
Baird Warner
(708) 829-1820
76 Total Sales
Source: Midwest Real Estate Data (MRED)
MLS Number: 12212789
APN: 31-12-403-004-0000
Disclaimer: Certain information contained herein is derived from information provided by parties other than Homes.com. All information provided is deemed reliable, but is not guaranteed to be accurate and should be independently verified.
All data is obtained from various sources and may not have been verified by broker or MLS GRID. Supplied Open House Information is subject to change without notice. All information should be independently reviewed and verified for accuracy. Properties may or may not be listed by the office/agent presenting the information. Some IDX listings have been excluded from this website.
Listings courtesy of Midwest Real Estate Data (MRED) as distributed by MLS GRID.
Based on information submitted to the MLS GRID
Ask me questions while you tour the home.