
Seller's Agent in 2025
Ronald Spencer
Coldwell Banker Burnet
(320) 291-6402
67 Total Sales
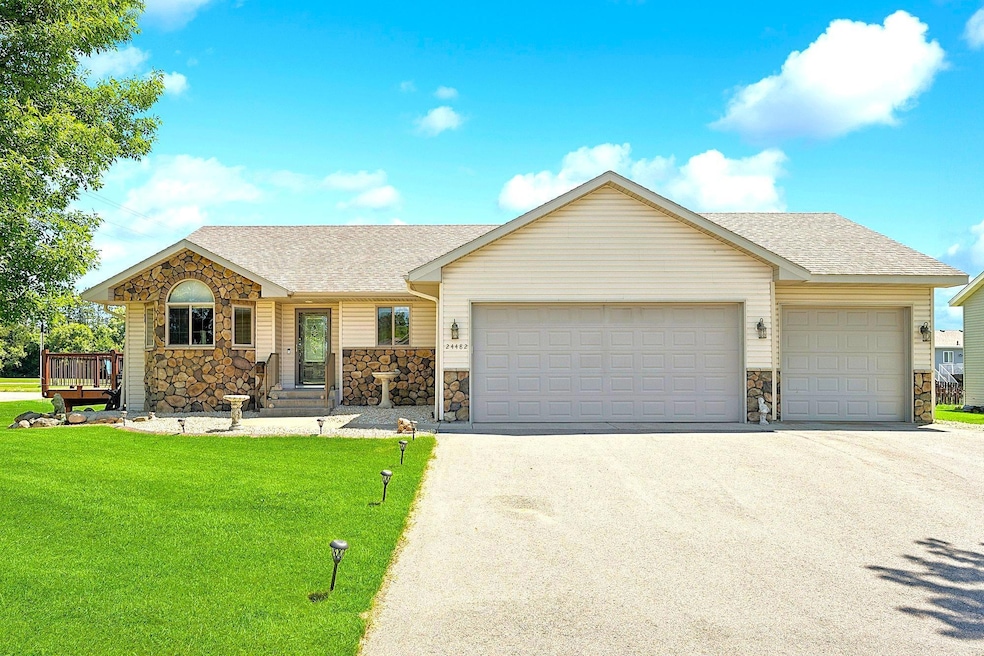


Estimated Value: $386,925
OPEN HOUSE IS CANCELLED. ACCEPTED OFFER Immaculate move in ready 4 bedroom Saint Augusta rambler style home with over 100K in value added updates in the past 2 years. NEW KitchenAid Black Stainless Steel Appliances, NEW Whirlpool Washer and Dryer, Private main bedroom bath with over 13K in updates including an Artisan Jetted Shower, NEW Furnace and Air Conditioner, NEW remote motorized window blinds in Kitchen/Living areas, Quartz countertops/backsplash and pull out shelving, NEW water softener and Kinetico filtration system, NEW on demand tankless hot water system, NEW Patio door with built in window shades . NEW front porch railings and over 14K in added professional landscaping that includes new limestone curbing. Oversized insulated heated 3 car garage. Great location with I-94 access close by. This is home!
Last Agent to Sell the Property
Coldwell Banker Realty Brokerage Phone: 320-291-6402 Listed on: 07/03/2025
We collect this data history from publicly available records. To have your information removed, we recommend requesting removal directly through your county’s website.
We collect this data history from publicly available records. To have your information removed, we recommend requesting removal directly through your county’s website.
| Date | Buyer | Sale Price | Title Company |
|---|---|---|---|
| $400,000 | Burnet Title | ||
| $400,000 | -- | ||
| $349,900 | -- | ||
| $178,000 | -- |
We collect this data history from publicly available records. To have your information removed, we recommend requesting removal directly through your county’s website.
| Date | Status | Borrower | Loan Amount |
|---|---|---|---|
| Open | $380,000 |
We collect this data history from publicly available records. To have your information removed, we recommend requesting removal directly through your county’s website.
| Date | Event | Price | List to Sale | Price per Sq Ft |
|---|---|---|---|---|
| 08/21/2025 08/21/25 | Sold | $400,000 | -4.5% | $157 / Sq Ft |
| 07/24/2025 07/24/25 | Pending | -- | -- | -- |
| 07/10/2025 07/10/25 | Price Changed | $419,000 | -1.3% | $165 / Sq Ft |
| 07/08/2025 07/08/25 | Price Changed | $424,500 | -1.3% | $167 / Sq Ft |
| 07/03/2025 07/03/25 | For Sale | $429,900 | -- | $169 / Sq Ft |
We collect this data history from publicly available records. To have your information removed, we recommend requesting removal directly through your county’s website.
| Year | Tax Paid | Tax Assessment Tax Assessment Total Assessment is a certain percentage of the fair market value that is determined by local assessors to be the total taxable value of land and additions on the property. | Land | Improvement |
|---|---|---|---|---|
| 2026 | $3,090 | $348,400 | $52,000 | $296,400 |
| 2025 | $3,090 | $325,200 | $49,500 | $275,700 |
| 2024 | $3,100 | $354,800 | $54,100 | $300,700 |
| 2023 | $2,930 | $349,000 | $54,100 | $294,900 |
| 2022 | $2,576 | $252,400 | $51,500 | $200,900 |
| 2021 | $2,584 | $252,400 | $51,500 | $200,900 |
| 2020 | $1,239 | $252,900 | $51,500 | $201,400 |
| 2019 | $2,370 | $232,000 | $51,500 | $180,500 |
| 2018 | $2,316 | $206,600 | $51,500 | $155,100 |
| 2017 | $2,358 | $201,100 | $51,500 | $149,600 |
| 2016 | $2,198 | $0 | $0 | $0 |
| 2015 | $2,080 | $0 | $0 | $0 |
| 2014 | -- | $0 | $0 | $0 |
Seller's Agent in 2025
Ronald Spencer
Coldwell Banker Burnet
(320) 291-6402
67 Total Sales
Buyer's Agent in 2025
Shirley Neighbors
RE/MAX
(320) 894-5059
37 Total Sales
Source: NorthstarMLS
MLS Number: 6744608
APN: 81.43168.0513
Disclaimer: Certain information contained herein is derived from information provided by parties other than Homes.com. All information provided is deemed reliable, but is not guaranteed to be accurate and should be independently verified.
All data is obtained from various sources and may not have been verified by broker or MLS GRID. Supplied Open House Information is subject to change without notice. All information should be independently reviewed and verified for accuracy. Properties may or may not be listed by the office/agent presenting the information. Some IDX listings have been excluded from this website.
Listings courtesy of NorthstarMLS as distributed by MLS GRID.
Based on information submitted to the MLS GRID
Ask me questions while you tour the home.