
Dara Barker
Keller Williams Consultants
(614) 686-2386
160 Total Sales
1 in Walnut Heights
$229,500 Price

Estimated Value: $234,199
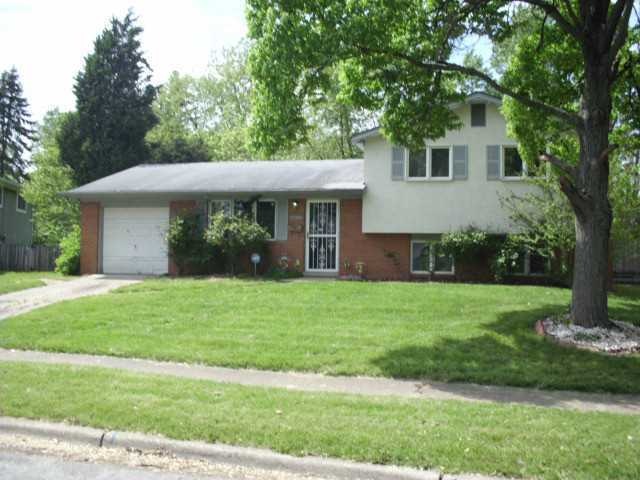
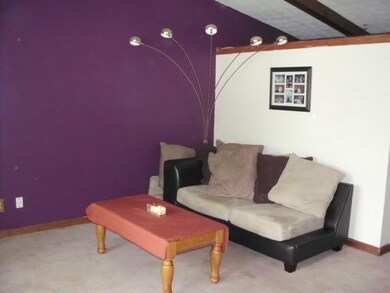
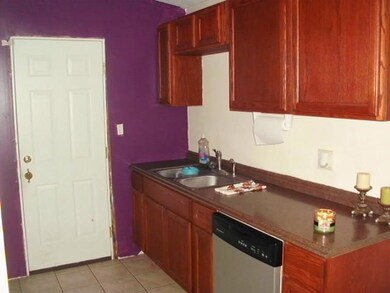
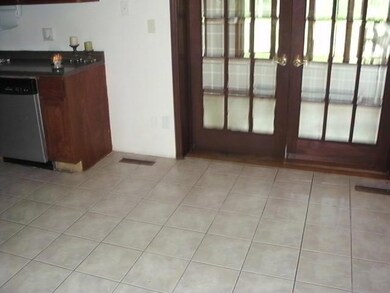
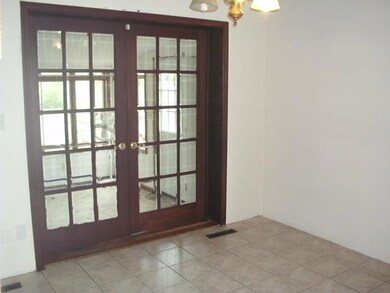
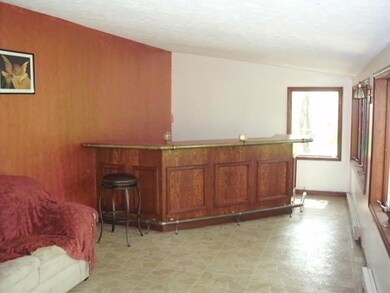
Loads of potential in this 3 level split with 3 bedrooms, 2 full baths w/ one car attached garage. Huge rear porch addition, gigantic deck , oversized rear yard, wbfp and more. Some updates completed but work needed and priced accordingly.
Last Agent to Sell the Property
Mandy Harless
RE/MAX Impact Listed on: 05/15/2013
We collect this data history from publicly available records. To have your information removed, we recommend requesting removal directly through your county’s website.
Dara Barker
Keller Williams Consultants
(614) 686-2386
160 Total Sales
1 in Walnut Heights
$229,500 Price
Vanessa B. Sutton
Affordable Real Estate Company
(380) 333-4249
63 Total Sales
1 in Walnut Heights
$195,000 Price
Wendy Esker
Keller Williams Greater Cols
(380) 333-6219
216 Total Sales
4 in Walnut Heights
$195K - $287K Price Range
Felicia Hence
Coldwell Banker Realty
(380) 333-4606
53 Total Sales
2 in Walnut Heights
$252K - $305K Price Range
Mark Corbin
NextHome Experience
(380) 205-9926
66 Total Sales
2 in Walnut Heights
$215K - $302K Price Range
Candace Neff
Real of Ohio
(740) 685-4616
131 Total Sales
1 in Walnut Heights
$249,000 Price
We collect this data history from publicly available records. To have your information removed, we recommend requesting removal directly through your county’s website.
| Date | Buyer | Sale Price | Title Company |
|---|---|---|---|
| $41,200 | None Available | ||
| Crosby Anna M | $67,000 | Accutitle Agency Inc | |
| Deutsche Bank National Trust Co | $70,000 | None Available | |
| Brown Deanna M | $118,000 | None Available | |
| Rivera Jorge | $82,500 | Acs Title East | |
| Loewendick Stewart D | $68,000 | -- | |
| -- | $49,000 | -- | |
| -- | $38,700 | -- |
We collect this data history from publicly available records. To have your information removed, we recommend requesting removal directly through your county’s website.
| Date | Status | Borrower | Loan Amount |
|---|---|---|---|
| Previous Owner | $66,431 | ||
| Previous Owner | Brown Deanna M | $118,000 | |
| Previous Owner | Rivera Jorge | $96,000 | |
| Previous Owner | Rivera Jorge | $81,825 |
We collect this data history from publicly available records. To have your information removed, we recommend requesting removal directly through your county’s website.
| Date | Event | Price | List to Sale | Price per Sq Ft |
|---|---|---|---|---|
| 10/31/2013 10/31/13 | Sold | $41,150 | -17.5% | $31 / Sq Ft |
| 10/01/2013 10/01/13 | Pending | -- | -- | -- |
| 05/14/2013 05/14/13 | For Sale | $49,900 | -- | $37 / Sq Ft |
We collect this data history from publicly available records. To have your information removed, we recommend requesting removal directly through your county’s website.
| Year | Tax Paid | Tax Assessment Tax Assessment Total Assessment is a certain percentage of the fair market value that is determined by local assessors to be the total taxable value of land and additions on the property. | Land | Improvement |
|---|---|---|---|---|
| 2025 | $3,255 | $72,530 | $20,830 | $51,700 |
| 2024 | $3,255 | $72,530 | $20,830 | $51,700 |
| 2023 | $3,214 | $72,520 | $20,825 | $51,695 |
| 2022 | $2,233 | $43,060 | $7,950 | $35,110 |
| 2021 | $2,237 | $43,060 | $7,950 | $35,110 |
| 2020 | $2,240 | $43,060 | $7,950 | $35,110 |
| 2019 | $2,198 | $36,230 | $6,620 | $29,610 |
| 2018 | $1,097 | $36,230 | $6,620 | $29,610 |
| 2017 | $2,197 | $36,230 | $6,620 | $29,610 |
| 2016 | $1,871 | $28,250 | $5,500 | $22,750 |
| 2015 | $849 | $28,250 | $5,500 | $22,750 |
| 2014 | $1,703 | $28,250 | $5,500 | $22,750 |
| 2013 | $932 | $31,360 | $6,090 | $25,270 |
MH
Seller's Agent in 2013
Mandy Harless
RE/MAX
Buyer's Agent in 2013
Kevin Stover
RE/MAX
(614) 496-5619
30 Total Sales
Source: Columbus and Central Ohio Regional MLS
MLS Number: 213017053
APN: 010-132870
Disclaimer: Certain information contained herein is derived from information provided by parties other than Homes.com. All information provided is deemed reliable, but is not guaranteed to be accurate and should be independently verified.
IDX information is provided exclusively for personal, non-commercial use, and may not be used for any purpose other than to identify prospective properties consumers may be interested in purchasing.
Information is deemed reliable but not guaranteed.
Ask me questions while you tour the home.