
Scott Lindsay
CENTURY 21 Scheetz
(855) 695-7881
150 Total Sales
3 in Avon
$332K - $386K Price Range



Estimated Value: $463,839
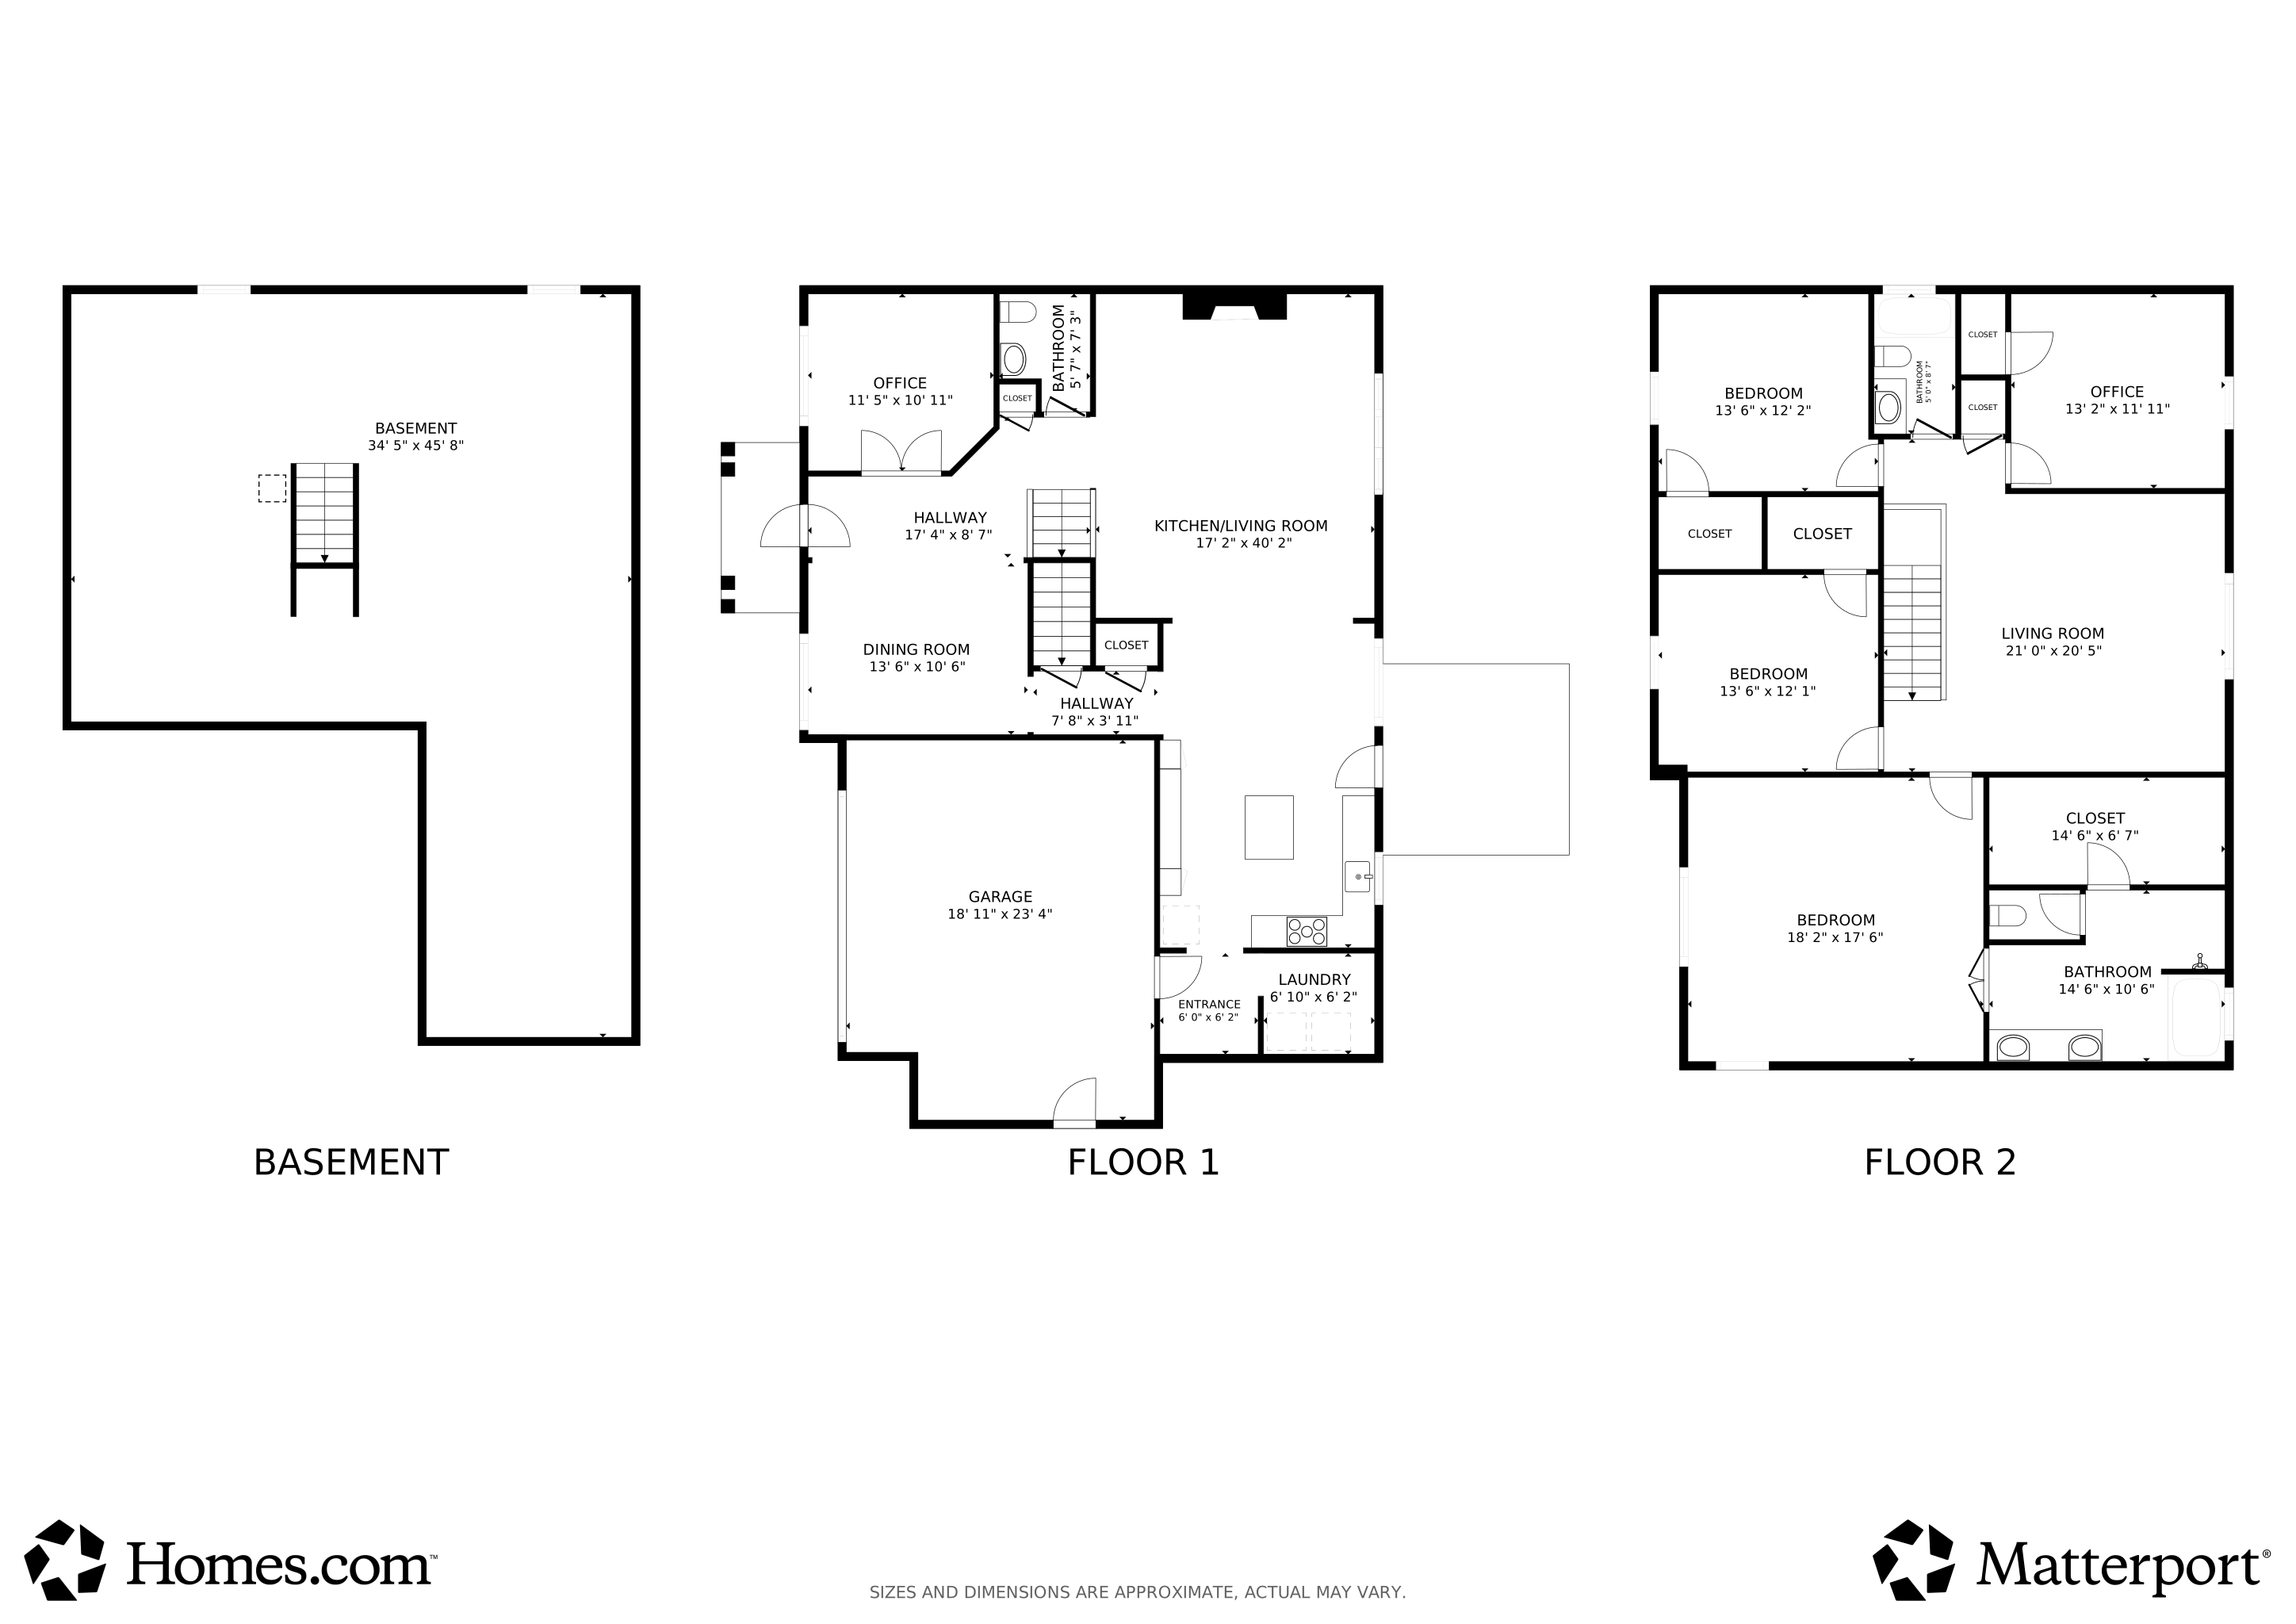
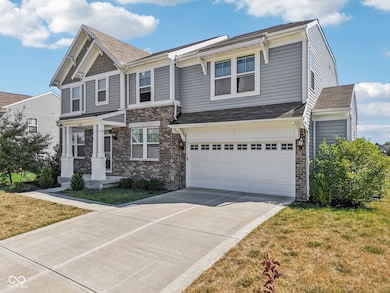
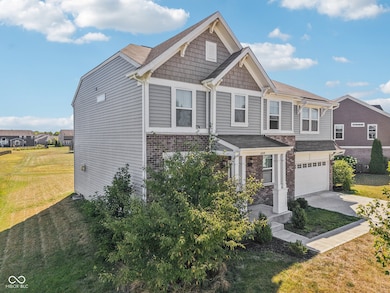
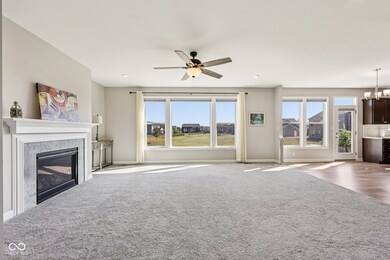
Don't miss the opportunity to own this wonderful 4 bedroom home in Avon's highly sought after Heathermor neighborhood. This property has been highly maintained since its construction in 2019 and affords the new buyer a move-in-ready experience that can be hard to find. Enjoy luxurious features like a home office, modern kitchen with beautiful cabinetry, formal dining room, large living room centered around a cozy fireplace, primary bedroom with ensuite, walk-in closets, bonus room loft area currently used as a movie room and an unfinished full basement with an endless amount of potential. The neighborhood has a wide variety of amenities like the neighborhood pool and pool house, playground, basketball courts, scenic lakes and even a quaint park. The location is tremendously convenient as it is just a few miles from Downtown Indianapolis and a few minutes from local shopping, dining and entertainment in Avon, Brownsburg and Plainfield. This property is also in one of Indiana's top school districts, Avon Community Schools.
Last Agent to Sell the Property
F.C. Tucker Company Brokerage Email: Matt.Steward@talktotucker.com License #RB19001329 Listed on: 09/06/2025
We collect this data history from publicly available records. To have your information removed, we recommend requesting removal directly through your county’s website.
Scott Lindsay
CENTURY 21 Scheetz
(855) 695-7881
150 Total Sales
3 in Avon
$332K - $386K Price Range
Dana Wright
RE/MAX Advanced Realty
(317) 434-3707
132 Total Sales
8 in Avon
$240K - $480K Price Range
Heather Hemphill
Key Realty Indiana
(855) 695-8234
106 Total Sales
2 in Avon
$358K - $397K Price Range
Jason Rose
Keller Williams Indpls Metro N
(877) 743-1922
46 Total Sales
1 in Avon
$375,000 Price
Michelle Sebastian
RE/MAX Allstars
(812) 807-3635
93 Total Sales
1 in Avon
$470,000 Price
David Meador
Carpenter, REALTORS®
(317) 820-2680
89 Total Sales
2 in Avon
$260K - $378K Price Range
We collect this data history from publicly available records. To have your information removed, we recommend requesting removal directly through your county’s website.
| Date | Buyer | Sale Price | Title Company |
|---|---|---|---|
| -- | Chicago Title | ||
| Gingrich Fredric David | $345,000 | Homestead Title | |
| Fischer Homes Indianapolis Ii Llc | $58,200 | Hamilton National Title |
We collect this data history from publicly available records. To have your information removed, we recommend requesting removal directly through your county’s website.
| Date | Status | Borrower | Loan Amount |
|---|---|---|---|
| Open | $353,600 | ||
| Previous Owner | Gingrich Fredric David | $162,000 | |
| Previous Owner | Gingrich Fredric David | $260,000 | |
| Previous Owner | Gingrich Fredric David | $260,000 |
We collect this data history from publicly available records. To have your information removed, we recommend requesting removal directly through your county’s website.
| Date | Event | Price | List to Sale | Price per Sq Ft | Prior Sale |
|---|---|---|---|---|---|
| 03/27/2026 03/27/26 | Sold | $442,000 | -0.7% | $145 / Sq Ft | |
| 02/23/2026 02/23/26 | Pending | -- | -- | -- | |
| 02/06/2026 02/06/26 | Price Changed | $445,000 | -1.1% | $146 / Sq Ft | |
| 12/16/2025 12/16/25 | Price Changed | $450,000 | -2.2% | $148 / Sq Ft | |
| 12/02/2025 12/02/25 | Price Changed | $460,000 | -2.1% | $151 / Sq Ft | |
| 11/17/2025 11/17/25 | Price Changed | $470,000 | -2.1% | $154 / Sq Ft | |
| 10/31/2025 10/31/25 | Price Changed | $480,000 | -2.0% | $157 / Sq Ft | |
| 10/10/2025 10/10/25 | Price Changed | $490,000 | -1.0% | $161 / Sq Ft | |
| 09/06/2025 09/06/25 | For Sale | $495,000 | +43.5% | $162 / Sq Ft | |
| 02/26/2020 02/26/20 | Sold | $345,000 | -2.8% | $81 / Sq Ft | View Prior Sale |
| 01/20/2020 01/20/20 | Pending | -- | -- | -- | |
| 12/18/2019 12/18/19 | Price Changed | $355,000 | -2.2% | $83 / Sq Ft | |
| 08/26/2019 08/26/19 | Price Changed | $363,000 | -1.9% | $85 / Sq Ft | |
| 07/17/2019 07/17/19 | Price Changed | $370,000 | -1.9% | $87 / Sq Ft | |
| 04/30/2019 04/30/19 | Price Changed | $377,000 | -1.3% | $88 / Sq Ft | |
| 04/25/2019 04/25/19 | For Sale | $382,096 | -- | $90 / Sq Ft |
We collect this data history from publicly available records. To have your information removed, we recommend requesting removal directly through your county’s website.
| Year | Tax Paid | Tax Assessment Tax Assessment Total Assessment is a certain percentage of the fair market value that is determined by local assessors to be the total taxable value of land and additions on the property. | Land | Improvement |
|---|---|---|---|---|
| 2025 | $5,726 | $515,600 | $61,100 | $454,500 |
| 2024 | $5,384 | $474,400 | $61,100 | $413,300 |
| 2023 | $4,732 | $419,700 | $53,900 | $365,800 |
| 2022 | $6,886 | $412,500 | $52,400 | $360,100 |
| 2021 | $4,168 | $364,800 | $52,400 | $312,400 |
| 2020 | $3,940 | $341,900 | $52,400 | $289,500 |
| 2019 | $24 | $800 | $800 | $0 |
| 2018 | $26 | $800 | $800 | $0 |
Seller's Agent in 2026
Matt Steward
F.C. Tucker Company
(317) 270-4898
100 Total Sales
Buyer's Agent in 2026
Austin Brown
Austin Brown Realty Group
(317) 626-3233
121 Total Sales
ME
Seller's Agent in 2020
Marie Edwards
HMS Real Estate, LLC
(317) 846-0777
3,198 Total Sales
PA
Buyer's Agent in 2020
Pamela Aguirre
RE/MAX
Source: MIBOR Broker Listing Cooperative®
MLS Number: 22061263
APN: 32-07-25-355-010.000-031
Disclaimer: Certain information contained herein is derived from information provided by parties other than Homes.com. All information provided is deemed reliable, but is not guaranteed to be accurate and should be independently verified.
All data is obtained from various sources and may not have been verified by broker or MLS GRID. Supplied Open House Information is subject to change without notice. All information should be independently reviewed and verified for accuracy. Properties may or may not be listed by the office/agent presenting the information. Some IDX listings have been excluded from this website.
Listings courtesy of MIBOR Broker Listing Cooperative® as distributed by MLS GRID.
Based on information submitted to the MLS GRID
Ask me questions while you tour the home.