
The Combs Team *
RE/MAX Lakeside-Central
(262) 333-0309
141 Total Sales
2 in McCarty Park
$241K - $260K Price Range
Estimated Value: $377,000 - $435,000
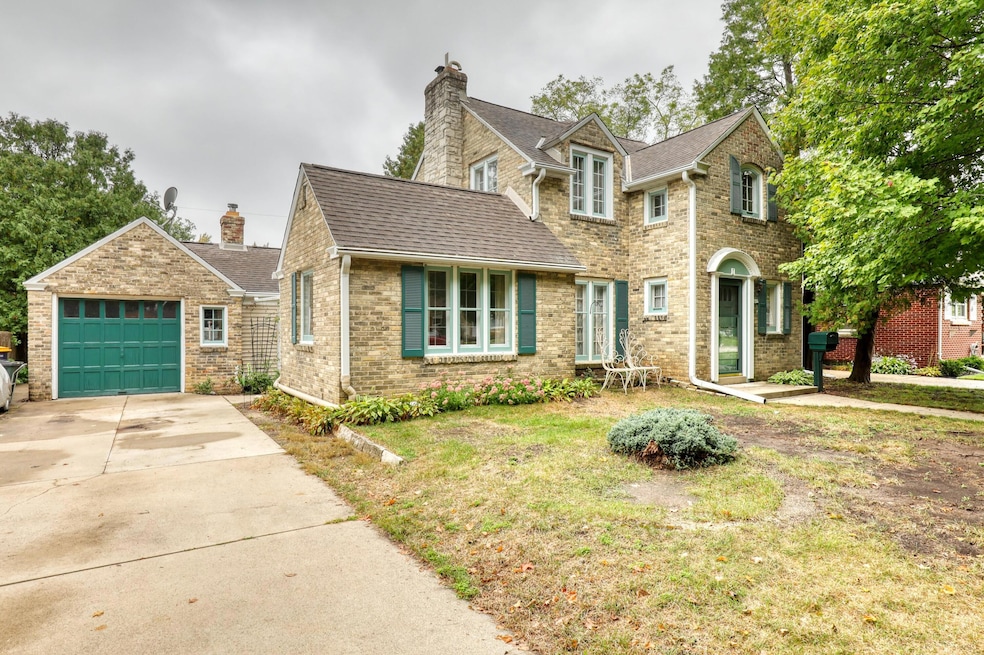
Nestled in the heart of West Allis, this solid brick home offers timeless charm and character. With great bones and thoughtful features throughout, it's ready for your personal touch. Step inside to discover beautiful hardwood floors just waiting to be revealed beneath the living room carpet. The natural fireplace and unique old-world arches add warmth while the updated kitchen is bright and welcoming. The inviting breezeway connects the home to the garage and doubles as a perfect mudroom or sun-drenched reading nook. The cozy family room, complete with a second fireplace, offers the perfect spot to unwind on chilly evenings. Set on a rare double lot, the fenced in yard is perfect for pets, play, or entertaining and showcases vibrant perennial gardens. Make this yours today!
Last Agent to Sell the Property
Evolve Realty License #82118-94 Listed on: 09/25/2025
We collect this data history from publicly available records. To have your information removed, we recommend requesting removal directly through your county’s website.
The Combs Team *
RE/MAX Lakeside-Central
(262) 333-0309
141 Total Sales
2 in McCarty Park
$241K - $260K Price Range
Nada Stojadinovic
Keller Williams Realty-Lake Country
(866) 792-1686
69 Total Sales
1 in McCarty Park
$230,000 Price
Karen Gryszkiewicz
Nova Real Estate Group
(262) 888-7881
68 Total Sales
1 in McCarty Park
$228,000 Price
Tony Wendorf & Associates Team*
Keller Williams Realty-Lake Country
(262) 912-1849
616 Total Sales
3 in McCarty Park
$184K - $265K Price Range
Christopher Poniewaz
Homestead Realty, Inc
(414) 710-2082
87 Total Sales
1 in McCarty Park
$310,000 Price
Rebecca Fischer
First Weber Inc - Menomonee Falls
(262) 888-8207
38 Total Sales
1 in McCarty Park
$199,500 Price
We collect this data history from publicly available records. To have your information removed, we recommend requesting removal directly through your county’s website.
| Date | Buyer | Sale Price | Title Company |
|---|---|---|---|
| $388,000 | Merit Title |
We collect this data history from publicly available records. To have your information removed, we recommend requesting removal directly through your county’s website.
| Date | Status | Borrower | Loan Amount |
|---|---|---|---|
| Open | $291,000 | ||
| Previous Owner | Hubmann John G | $193,600 | |
| Previous Owner | Hubmann John | $54,006 | |
| Previous Owner | Hubmann John G | $85,000 | |
| Previous Owner | Hubmann John G | $78,040 | |
| Previous Owner | Hubmann John G | $90,000 |
We collect this data history from publicly available records. To have your information removed, we recommend requesting removal directly through your county’s website.
| Date | Event | Price | List to Sale | Price per Sq Ft |
|---|---|---|---|---|
| 10/31/2025 10/31/25 | Sold | $388,000 | +7.8% | $185 / Sq Ft |
| 09/25/2025 09/25/25 | For Sale | $360,000 | -- | $171 / Sq Ft |
We collect this data history from publicly available records. To have your information removed, we recommend requesting removal directly through your county’s website.
| Year | Tax Paid | Tax Assessment Tax Assessment Total Assessment is a certain percentage of the fair market value that is determined by local assessors to be the total taxable value of land and additions on the property. | Land | Improvement |
|---|---|---|---|---|
| 2025 | $6,416 | $303,000 | $45,300 | $257,700 |
| 2024 | $5,921 | $303,000 | $45,300 | $257,700 |
| 2023 | $5,608 | $200,600 | $27,800 | $172,800 |
| 2022 | $5,641 | $200,600 | $27,800 | $172,800 |
| 2021 | $5,528 | $200,600 | $27,800 | $172,800 |
| 2020 | $5,616 | $200,600 | $27,800 | $172,800 |
| 2019 | $5,441 | $200,600 | $27,800 | $172,800 |
| 2018 | $5,898 | $200,600 | $27,800 | $172,800 |
| 2017 | $5,813 | $200,600 | $27,800 | $172,800 |
| 2016 | $5,292 | $200,600 | $27,800 | $172,800 |
| 2015 | $5,559 | $200,600 | $27,800 | $172,800 |
| 2014 | $5,510 | $200,600 | $27,800 | $172,800 |
Seller's Agent in 2025
Pamela Storlie
Evolve Realty
(262) 305-0287
1 in this area
67 Total Sales
GB
Buyer's Agent in 2025
Gail Braatz
M3 Realty
(414) 350-4770
1 in this area
74 Total Sales
Source: Metro MLS
MLS Number: 1936698
APN: 488-0291-000
Disclaimer: Certain information contained herein is derived from information provided by parties other than Homes.com. All information provided is deemed reliable, but is not guaranteed to be accurate and should be independently verified.
IDX information is provided exclusively for personal, non-commercial use, and may not be used for any purpose other than to identify prospective properties consumers may be interested in purchasing.
IDX listing data provided by Multiple Listing Service, Inc. Information is supplied by seller and other third parties and has not been verified.
Copyright 2026 – Multiple Listing Service, Inc. – All Rights Reserved.
Ask me questions while you tour the home.