NOT LISTED FOR SALE

Estimated Value: $984,000 - $1,028,785

3 Beds
2 Baths
2,910 Sq Ft
$344/Sq Ft Est. Value

Sale Details

Date Sold: December 4, 2025

Last sale price $1,000,000 $344 Per Sq Ft

Current estimated payment $5,915 / mo

144 Days on Market

Highlights

  • Parking available for a boat
  • Media Room
  • 19.4 Acre Lot
  • Screened Pool
  • View of Trees or Woods
  • Open Floorplan

About This Home

As of December 2025

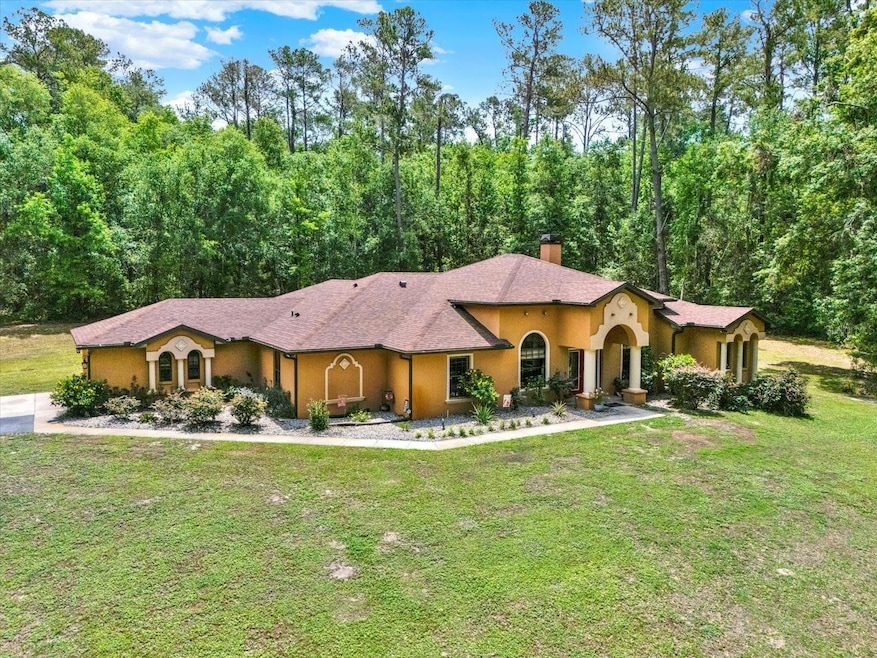
Price Improvement Now $1,050,000. Welcome to 24498 Casey Rd. Brooksville, FL – where 19 acres of private, tree-lined property provide a peaceful retreat with endless possibilities. Zoned agricultural, this fenced estate is perfect for horses, RVs, boats, chickens, goats—you name it. No HOA, no restrictions—just freedom. As you arrive, a private gated entrance with keypad access welcomes you. A long, scenic driveway gently ascends a slight hill, leading to the residence, framed by lush landscaping and mature trees. A walking path brings you to the grand foyer, where you're greeted by natural light, ceramic tile flooring, and pocket doors that open into a dedicated home office with porcelain tile floors and a large window. Across the foyer is the elegant formal dining room, also with porcelain tile and a bright window—no doors for a seamless flow. This Royal Coachman-built home spans 2,910 sq. ft., with 3 bedrooms, 2 bathrooms, an office, and a versatile bonus/media/game room (15’ x 20’)—ideal for entertaining or hosting guests. The open-concept layout seamlessly connects the family room, kitchen, and great room. The kitchen includes granite countertops, stainless steel appliances, a cooktop, breakfast bar, and overlooks the family room, which leads to the lanai through sliding glass doors. Adjacent is the great room, featuring 12’ coffered ceilings, ceramic tile, and a wood-burning fireplace visible from both the great room and the 15’ x 23’ primary suite. The primary bedroom boasts luxury vinyl flooring, a second view of the fireplace, sliding doors to the pool, his and hers walk-in closets, a jacuzzi tub, walk-in shower, and dual vanities. The split floor plan includes two additional bedrooms and a guest bath on the opposite side of the home. Step outside to your screened saltwater pool and spa, heated for year-round enjoyment. Sliding doors from the great room, family room, and primary suite create seamless indoor-outdoor flow. Additional highlights: Roof replaced in 2024 – peace of mind for years to come 22kW Whole-Home Generac system (panel-wired) New pool pump, motor & heater (2025) Smart fingerprint front door lock City water to the home + well-fed irrigation 8-zone Rain Bird sprinkler system 2-car garage, shed, and wire fencing Laundry room with cabinets, sink, and washer/dryer included Ride ATVs through your own private trails or simply enjoy the quiet serenity of your land. Location Perks: Just minutes to Weeki Wachee Springs, Pine Island Beach, and Downtown Brooksville Quick access to SR-50, 589/Veterans Expressway, and I-75 Nearby hospitals: Tampa General Hospital and Oak Hill Hospital Surrounded by shopping, restaurants, and natural Florida beauty NOTICE TO POTENTIAL BUYERS
We’re pleased to share that this property offers potential for a second entryway via Powell Road (in addition to the current access point). This opportunity could enhance convenience and accessibility, allowing for more flexible use of the land and access options.

Last Agent to Sell the Property

Erik Pacheco

LPT REALTY, LLC. Brokerage Phone: 813-961-6000 License #3473380 Listed on: 05/09/2025

LPT REALTY, LLC.

Last Buyer's Agent

Stellar Non-Member Agent

STELLAR NON-MEMBER OFFICE

STELLAR NON-MEMBER OFFICE

Range of Values:

--
Value Increase
--
Percent Increase
--
Adjusted for Inflation
Collateral Analytics

Collateral Analytics Collateral Analytics AVMs (Automated Valuation Model) employ a number of statistical approaches combined with neighborhood-specific comparable selection guarantees the most up-to-date and precise valuations.

Not Available

Collateral Analytics does not have data for the current month. Please view the chart for historical values.

ICE

ICE Mortgage Technology ICE Mortgage Technology’s AVM (Automated Valuation Model) is a state-of-the-art online residential property valuation tool that provides a quick and accurate estimate of the value of almost any home in the U.S.

Not Available

ICE Mortgage Technology does not have data for the current month. Please view the chart for historical values.

First American

First American First American Data & Analytics’ next-generation AVM combines unrivaled data assets with a blended ensemble of valuation models to produce highly accurate, reliable valuations you can trust.

Not Available

First American does not have data for the current month. Please view the chart for historical values.

Quantarium

Quantarium Quantarium’s valuation service, repeatedly proven the industry’s most accurate and comprehensive, is supercharged with a self-learning and auto-tuning AI engine that continually becomes smarter and more accurate as it processes daily inputs from the industry’s leading RE data lake.

Not Available

Quantarium does not have data for the current month. Please view the chart for historical values.

Average Value
Not Available
List Price
Sold Price
Create a Home Valuation Report for This Property
The Home Valuation Report is an in-depth analysis detailing your home's value as well as a comparison with similar homes in the area

Home Details

Home Type

  • Single Family

Est. Annual Taxes

  • $5,088

Year Built

  • Built in 2008

Lot Details

  • 19.4 Acre Lot
  • West Facing Home
  • Wire Fence
  • Oversized Lot
  • Well Sprinkler System
  • Cleared Lot
  • Property is zoned AG

Parking

  • 2 Car Attached Garage
  • Oversized Parking
  • Driveway
  • Parking available for a boat
  • RV Access or Parking

Home Design

  • Slab Foundation
  • Shingle Roof
  • Block Exterior
  • Stucco

Interior Spaces

  • 2,910 Sq Ft Home
  • 1-Story Property
  • Open Floorplan
  • Coffered Ceiling
  • High Ceiling
  • Ceiling Fan
  • Wood Burning Fireplace
  • Sliding Doors
  • Entrance Foyer
  • Family Room with Fireplace
  • Great Room
  • Family Room Off Kitchen
  • Formal Dining Room
  • Media Room
  • Home Office
  • Bonus Room
  • Game Room
  • Views of Woods
  • Security Gate

Kitchen

  • Eat-In Kitchen
  • Breakfast Bar
  • Walk-In Pantry
  • Cooktop
  • Microwave
  • Dishwasher
  • Granite Countertops
  • Solid Wood Cabinet
  • Disposal

Flooring

  • Ceramic Tile
  • Luxury Vinyl Tile

Bedrooms and Bathrooms

  • 3 Bedrooms
  • Fireplace in Primary Bedroom
  • En-Suite Bathroom
  • 2 Full Bathrooms
  • Single Vanity
  • Whirlpool Bathtub

Laundry

  • Laundry Room
  • Dryer
  • Washer

Pool

  • Screened Pool
  • Heated In Ground Pool
  • Heated Spa
  • In Ground Spa
  • Gunite Pool
  • Saltwater Pool
  • Fence Around Pool

Outdoor Features

  • Shed
  • Rain Gutters

Schools

  • Eastside Elementary School
  • D.S. Parrot Middle School
  • Hernando High School

Horse Facilities and Amenities

  • Zoned For Horses

Utilities

  • Central Heating and Cooling System
  • Thermostat
  • Power Generator
  • Septic Tank
  • High Speed Internet
  • Cable TV Available

Community Details

  • No Home Owners Association
  • Cedar Lane Sites Subdivision

Listing and Financial Details

Home Details

Home Type

Single Family

Est. Annual Taxes

$5,088

Year Built

Built in 2008

Lot Details

19.4 Acres

Parking

2

Listing Details

  • Property Type: Residential
  • Property Sub Type: Single Family Residence
  • Construction Materials: Block, Stucco
  • Fireplace: Yes
  • Living Area: 2910
  • Lot Size Acres: 19.4
  • New Construction: No
  • Year Built: 2008
  • Building Area Total: 2910
  • Lot Size Sq Ft: 845064
  • Status: Sold
  • Ownership: Fee Simple
  • Building Area Total Srch Sq M: 270.35
  • Escrow City: Tampa
  • Escrow State: FL
  • Escrow Street Name: North Dale Mabry Hwy, suite 200
  • Minimum Lease: No Minimum
  • RATIO Current Price By Calculate: 343.64
  • Total Acreage: 10 to less than 20
  • Water Access YN: 0
  • MFR_InLawSuiteYN: 0
  • Attribution Contact: 813-961-6000
  • Tax Year: 2024
  • Special Features: VirtualTour

Interior Features

  • Fireplace Features: Family Room, Primary Bedroom, Wood Burning
  • Living Area Units: Square Feet
  • Flooring: Ceramic Tile, Luxury Vinyl, Tile
  • Full Bathrooms: 2
  • Interior Amenities: Ceiling Fans(s), Coffered Ceiling(s), Eat-in Kitchen, High Ceilings, Kitchen/Family Room Combo, Open Floorplan, Solid Wood Cabinets, Stone Counters, Thermostat
  • Appliances Included: Cooktop, Dishwasher, Disposal, Dryer, Microwave, Other, Refrigerator, Washer
  • Foundation Details: Slab
  • Total Bedrooms: 3
  • Levels: One
  • Other Equipment: Irrigation Equipment, Generator
  • Spa Features: Heated, In Ground
  • Spa Yn: Yes
  • Stories: 1
  • Additional Rooms: Bonus Room,Den/Library/Office,Formal Dining Room Separate,Great Room,Media Room
  • Living Area Meters: 270.35

Exterior Features

  • Direction Faces: West
  • Other Structures: Shed(s)
  • Pool Features: Gunite, Heated, In Ground, Salt Water, Screen Enclosure
  • Exterior Features: Rain Gutters, Sliding Doors
  • Roof: Shingle
  • Pool Private: Yes
  • View: Trees/Woods
  • Waterfront: No
  • Road Surface Type: Asphalt
  • Water View YN: 0
  • Waterfront Feet Total: 0

Garage/Parking

  • Attached Garage: Yes
  • Carport Y N: No
  • Garage Spaces: 2
  • Garage Yn: Yes
  • Parking Features: Boat, Driveway, Oversized, RV Access/Parking

Utilities

  • Utilities: BB/HS Internet Available, Cable Available, Cable Connected, Electricity Available, Electricity Connected, Public, Sprinkler Meter, Sprinkler Well, Water Available, Water Connected
  • Cooling: Central Air
  • Heating: Central
  • Laundry Features: Laundry Room
  • Sewer: Septic Tank
  • Water Source: Public

Condo/Co-op/Association

  • Association: No
  • Security: Security Gate, Touchless Entry
  • Senior Community: No
  • Association 2 YN: 0

Fee Information

  • Total Annual Fees: 0.00
  • Total Monthly Fees: 0.00

Schools

  • Elementary School: Eastside Elementary School
  • High School: Hernando High
  • Middle Or Junior School: D.S. Parrot Middle

Lot Info

  • Zoning: AG
  • Parcel Number: R08-423-20-0000-0030-0010
  • Additional Parcels: No
  • Fencing: Wire
  • Lot Features: Cleared, Oversized Lot, Zoned for Horses
  • Flood Zone Code: x

Rental Info

  • Pets Allowed: Cats OK, Dogs OK
  • Lease Restrictions YN: 0

Tax Info

  • Tax Annual Amount: 5087.76
  • Tax Block: 0003
  • Tax Book Number: 992-1586
  • Tax Lot: 0001

Ownership History

We collect this data history from publicly available records. To have your information removed, we recommend requesting removal directly through your county’s website.

Date Name Owned For Owner Type

Purchase Details

Listed on
May 9, 2025
Closed on
Dec 4, 2025
Sold by
Bought by
Seller's Agent
Erik Pacheco
LPT REALTY, LLC.
Buyer's Agent
Stellar Non-Member Agent
STELLAR NON-MEMBER OFFICE
List Price
$1,100,000
Sold Price
$1,000,000
Premium/Discount to List
-$100,000
-9.09%
Views
125
Current Estimated Value
$1,001,446

Home Financials for this Owner

Home Financials are based on the most recent Mortgage that was taken out on this home.
Estimated Appreciation
$1,446
Avg. Annual Appreciation
0.20%
Original Mortgage
$800,000
Outstanding Balance
$794,613
Interest Rate
6.26%
Mortgage Type
New Conventional
Estimated Equity
$206,833

Purchase Details

Closed on
Oct 22, 2008
Sold by
Bought by

Home Financials for this Owner

Home Financials are based on the most recent Mortgage that was taken out on this home.
Original Mortgage
$417,000
Interest Rate
5.78%
Mortgage Type
New Conventional

Purchase Details

Closed on
Sep 5, 2007
Sold by
Bought by

Home Financials for this Owner

Home Financials are based on the most recent Mortgage that was taken out on this home.
Original Mortgage
$330,000
Interest Rate
6.55%
Mortgage Type
Construction

Purchase Details

Closed on
Jun 24, 2005
Sold by
Bought by
Source: Public Records

Purchase History

We collect this data history from publicly available records. To have your information removed, we recommend requesting removal directly through your county’s website.

Date Buyer Sale Price Title Company
$1,000,000 Acr Title Group
-- Southeast Title Of The Sunco
-- Exceptional Title Insurance
$190,000 --
Source: Public Records

Mortgage History

We collect this data history from publicly available records. To have your information removed, we recommend requesting removal directly through your county’s website.

Date Status Borrower Loan Amount
Open $800,000
Previous Owner $159,916
Previous Owner $538,000
Previous Owner $417,000
Previous Owner $330,000
Source: Public Records

Property History

We collect this data history from publicly available records. To have your information removed, we recommend requesting removal directly through your county’s website.

Date Event Price List to Sale Price per Sq Ft
12/04/2025 12/04/25 Sold $1,000,000 -4.8% $344 / Sq Ft
09/30/2025 09/30/25 Pending -- -- --
06/23/2025 06/23/25 Price Changed $1,050,000 -4.5% $361 / Sq Ft
05/09/2025 05/09/25 For Sale $1,100,000 -- $378 / Sq Ft
Source: Stellar MLS

Tax History

We collect this data history from publicly available records. To have your information removed, we recommend requesting removal directly through your county’s website.

Year Tax Paid Tax Assessment Tax Assessment Total Assessment is a certain percentage of the fair market value that is determined by local assessors to be the total taxable value of land and additions on the property. Land Improvement
2025 $5,056 $376,340
2024 $4,980 $365,734
2023 $4,980 $355,082 $0 $0
2022 $5,031 $344,740 $0 $0
2021 $5,083 $334,699 $0 $0
2020 $4,764 $330,078 $0 $0
2019 $4,871 $322,657 $0 $0
2018 $4,249 $316,641 $0 $0
2017 $4,558 $310,128 $0 $0
2016 $4,367 $300,368 $0 $0
2015 $4,419 $298,280 $0 $0
2014 $4,343 $295,913 $0 $0
Source: Public Records

Agents Affiliated with this Home

See All Agents

Map

Source: Stellar MLS

MLS Number: TB8375686

Stellar MLS

APN: R08-423-20-0000-0030-0010

Your Personal Tour Guide

Ask me questions while you tour the home.