
Yvonne Sousa
LoKation Real Estate
(401) 645-4299
161 Total Sales
1 in Blackstone
$485,000 Price
Estimated Value: $830,000 - $1,078,888
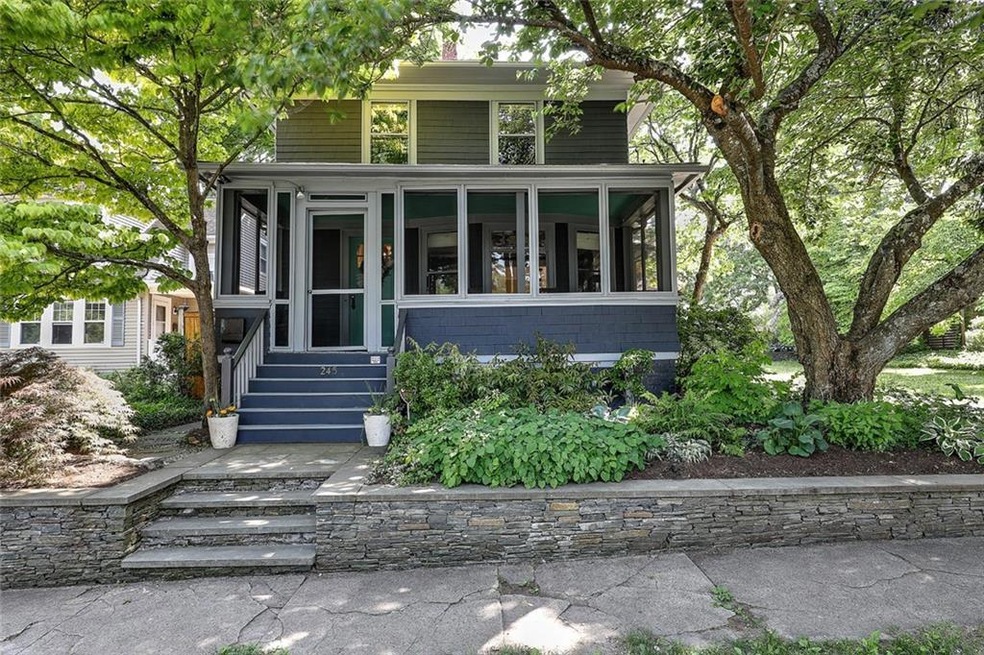
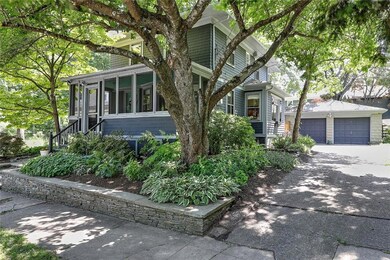
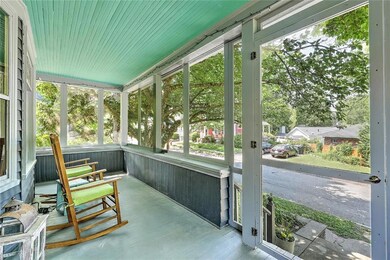
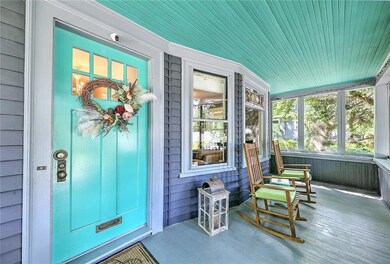
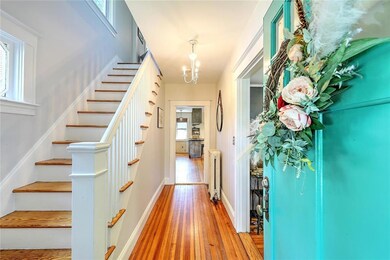
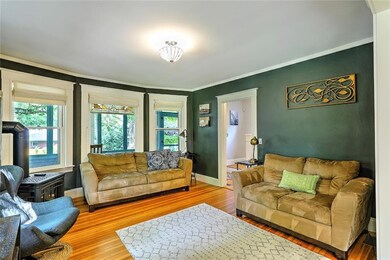
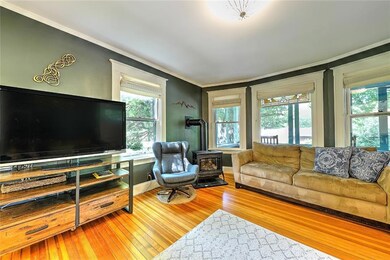
This delightful Colonial is nestled on an oversized lot just steps from all the restaurants, shops and Farmer's Market in Hope Village. Step up to the welcoming front porch where you can pass the day away watching the rhythm of the neighborhood. Continue into the entry foyer and be greeted by the warm wood floors that extend throughout this charming home. The living room has a bank of windows with pretty leaded glass details and flows seamlessly into the dining room with large west facing windows flooding the first floor with natural light. To the left is the kitchen with custom wood cabinetry, stone and butcher block counters, stainless appliances and a large prep area. The perfect backdrop for the eager chef. A powderroom is tucked in the back hallway completing the main living level. Upstairs are 3 bedrooms, including the primary with a walk-in closet, and a full bath. A second floor sitting room provides a great spot to settle down with a good book or enjoy quiet relaxation. The real showstopper is the back yard. Step off the back deck on to the bluestone patio surrounded by lovely plantings. A firepit, arbor with a hammock and a wood sided sauna complete your own private retreat. The oversized yard has a two car garage plus plenty of play space. You will not want to miss this one!
Last Agent to Sell the Property
Residential Properties Ltd. License #RES.0034320 Listed on: 06/07/2023
We collect this data history from publicly available records. To have your information removed, we recommend requesting removal directly through your county’s website.
Yvonne Sousa
LoKation Real Estate
(401) 645-4299
161 Total Sales
1 in Blackstone
$485,000 Price
Kimberly Marion
Engel & Volkers Oceanside
(401) 652-6367
132 Total Sales
1 in Blackstone
$2,000,000 Price
Julie Bellas
Keller Williams Realty
(774) 250-3156
61 Total Sales
1 in Blackstone
$749,900 Price
Lisa Raposa
Compass
(401) 386-9171
75 Total Sales
2 in Blackstone
$620,000 Price Range
Matthew Antonio
Corcoran Chart House Realty
(401) 425-3054
109 Total Sales
4 in Blackstone
$600K - $1.7M Price Range
Samuel Alba
Innovations Realty
(401) 406-4077
510 Total Sales
1 in Blackstone
$279,000 Price
We collect this data history from publicly available records. To have your information removed, we recommend requesting removal directly through your county’s website.
| Date | Buyer | Sale Price | Title Company |
|---|---|---|---|
| $870,000 | None Available | ||
| $385,000 | -- | ||
| $460,000 | -- | ||
| $252,500 | -- | ||
| $146,000 | -- | ||
| $150,000 | -- |
We collect this data history from publicly available records. To have your information removed, we recommend requesting removal directly through your county’s website.
| Date | Status | Borrower | Loan Amount |
|---|---|---|---|
| Open | $696,000 | ||
| Previous Owner | $102,000 | ||
| Previous Owner | $308,000 | ||
| Previous Owner | $309,268 | ||
| Previous Owner | $54,350 |
We collect this data history from publicly available records. To have your information removed, we recommend requesting removal directly through your county’s website.
| Date | Event | Price | List to Sale | Price per Sq Ft | Prior Sale |
|---|---|---|---|---|---|
| 07/17/2023 07/17/23 | Sold | $870,000 | +11.7% | $544 / Sq Ft | |
| 06/13/2023 06/13/23 | Pending | -- | -- | -- | |
| 06/07/2023 06/07/23 | For Sale | $779,000 | +102.3% | $487 / Sq Ft | |
| 07/15/2014 07/15/14 | Sold | $385,000 | +4.3% | $242 / Sq Ft | View Prior Sale |
| 06/15/2014 06/15/14 | Pending | -- | -- | -- | |
| 05/29/2014 05/29/14 | For Sale | $369,000 | -- | $232 / Sq Ft |
We collect this data history from publicly available records. To have your information removed, we recommend requesting removal directly through your county’s website.
| Year | Tax Paid | Tax Assessment Tax Assessment Total Assessment is a certain percentage of the fair market value that is determined by local assessors to be the total taxable value of land and additions on the property. | Land | Improvement |
|---|---|---|---|---|
| 2025 | $6,567 | $781,800 | $499,200 | $282,600 |
| 2024 | $10,390 | $566,200 | $316,200 | $250,000 |
| 2023 | $10,390 | $566,200 | $316,200 | $250,000 |
| 2022 | $10,078 | $566,200 | $316,200 | $250,000 |
| 2021 | $11,457 | $466,500 | $248,900 | $217,600 |
| 2020 | $11,457 | $466,500 | $248,900 | $217,600 |
| 2019 | $11,457 | $466,500 | $248,900 | $217,600 |
| 2018 | $13,484 | $421,900 | $232,500 | $189,400 |
| 2017 | $13,484 | $421,900 | $232,500 | $189,400 |
| 2016 | $13,484 | $421,900 | $232,500 | $189,400 |
| 2015 | $11,870 | $358,600 | $217,000 | $141,600 |
| 2014 | $12,103 | $358,600 | $217,000 | $141,600 |
| 2013 | $12,103 | $358,600 | $217,000 | $141,600 |
Seller's Agent in 2023
Jim DeRentis
Residential Properties Ltd.
(401) 529-2188
123 in this area
424 Total Sales
Buyer's Agent in 2023
Christopher Woodard
Keller Williams Coastal
(401) 845-9200
1 in this area
215 Total Sales
Seller's Agent in 2014
Barbara Dacey
Residential Properties Ltd.
(401) 553-6322
8 in this area
127 Total Sales
D
Buyer's Agent in 2014
David Lefort
Source: State-Wide MLS
MLS Number: 1337003
APN: PROV-920136-000000-000000
Disclaimer: Certain information contained herein is derived from information provided by parties other than Homes.com. All information provided is deemed reliable, but is not guaranteed to be accurate and should be independently verified.
IDX information is provided exclusively for personal, non-commercial use, and may not be used for any purpose other than to identify prospective properties consumers may be interested in purchasing. Information is deemed reliable but not guaranteed.
Copyright © 2026 State-Wide MLS, Inc. All rights reserved.
Ask me questions while you tour the home.