
Jamie Heinlein
Compass
(646) 933-1437
117 Total Sales
5 in Yorkville
$360K - $1.4M Price Range
Estimated Value: $1,025,025
Bring Your Contractor & Your Vision To Create Your Dream Home
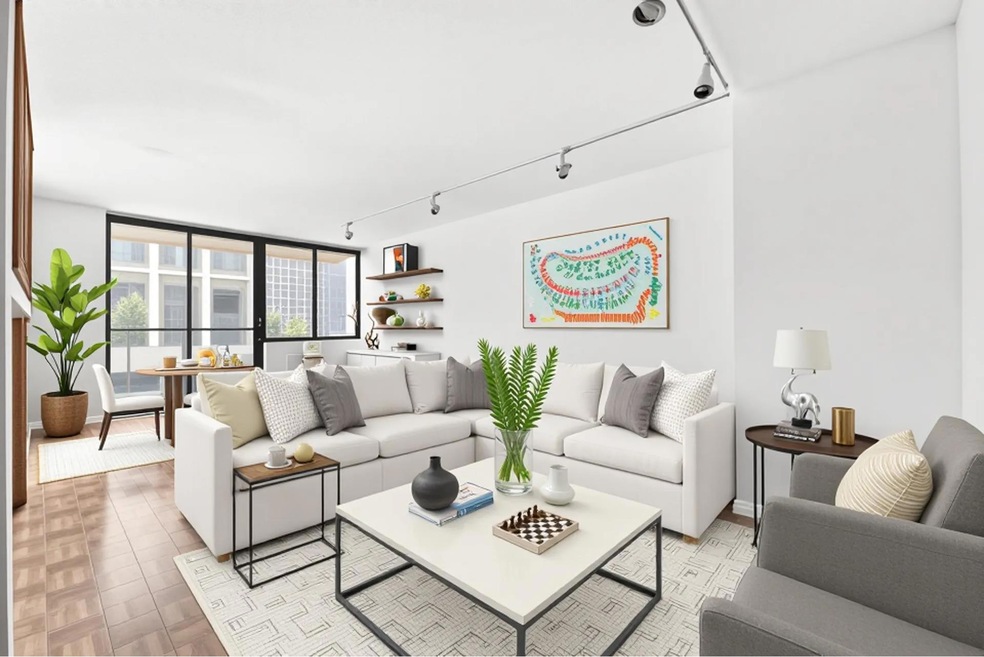
This converted Junior 4 condo offers the perfect opportunity to customize a spacious 1 Bedroom + Den, 1.5 Bath Residence with great bones and gorgeous light. With eastern exposure and partial river views, you'll enjoy sunrises from your private balcony.
The layout includes a spacious living room, ideal for entertaining, and a kitchen that can be opened to create a seamless, modern flow. The primary suite features an abundance of custom closets and a well-appointed ensuite bath. The second room/den provides flexible space - perfect for a home office or guest room. Additional features include: In-Unit Washer/Dryer, Private Storage that transfers with the unit. P et Friendly. Capital Assessment of $654.25 until Dec 2030. Photos are virtually staged.
Astor Terrace Condominium is one of Yorkville's best residential buildings standing 33 stories on the Upper East Side with direct access to the Q subway line at the 94th Street entrance. Residents are welcomed by a beautiful lobby and treated to top service with a 24-hour doorman, concierge and Resident Manager. The building boasts a private driveway, an impeccably-landscaped private keyed garden exclusive for residents, brand new resident's lounge with fireplace & private dining, 24-hour state of the art gym, playroom, bicycle room, central laundry room and private storage.
Last Agent to Sell the Property
Douglas Elliman Real Estate License #30LE1010223 Listed on: 07/02/2025
Last Buyer's Agent
Non Member
Non Member Office
We collect this data history from publicly available records. To have your information removed, we recommend requesting removal directly through your county’s website.
Jamie Heinlein
Compass
(646) 933-1437
117 Total Sales
5 in Yorkville
$360K - $1.4M Price Range
Cindy Chen
Compass
(347) 537-5644
15 Total Sales
1 in Yorkville
$825,000 Price
Ronita Kalra
Compass
(347) 652-2182
52 Total Sales
8 in Yorkville
$499K - $4.4M Price Range
Phil Wells
Corcoran Group
(855) 219-7680
29 Total Sales
5 in Yorkville
$750K - $6.6M Price Range
Patrick Walsh
Howard Hanna NYC
(845) 552-2971
15 Total Sales
1 in Yorkville
$492,000 Price
Gerald Gemignani
Corcoran Group
(844) 409-2928
38 Total Sales
3 in Yorkville
$345K - $720K Price Range
We collect this data history from publicly available records. To have your information removed, we recommend requesting removal directly through your county’s website.
| Date | Buyer | Sale Price | Title Company |
|---|---|---|---|
| $980,000 | -- | ||
| Seward Thomas | $749,000 | -- | |
| Bearman Sigrid | $375,000 | First American Title Ins Co |
We collect this data history from publicly available records. To have your information removed, we recommend requesting removal directly through your county’s website.
| Date | Status | Borrower | Loan Amount |
|---|---|---|---|
| Previous Owner | -- | $524,300 |
We collect this data history from publicly available records. To have your information removed, we recommend requesting removal directly through your county’s website.
| Date | Event | Price | List to Sale | Price per Sq Ft |
|---|---|---|---|---|
| 04/28/2026 04/28/26 | Sold | $980,000 | -2.0% | $1,013 / Sq Ft |
| 03/10/2026 03/10/26 | Pending | -- | -- | -- |
| 10/19/2025 10/19/25 | Price Changed | $1,000,000 | -9.1% | $1,034 / Sq Ft |
| 07/02/2025 07/02/25 | For Sale | $1,100,000 | -- | $1,138 / Sq Ft |
We collect this data history from publicly available records. To have your information removed, we recommend requesting removal directly through your county’s website.
| Year | Tax Paid | Tax Assessment Tax Assessment Total Assessment is a certain percentage of the fair market value that is determined by local assessors to be the total taxable value of land and additions on the property. | Land | Improvement |
|---|---|---|---|---|
| 2026 | $15,790 | $130,559 | $13,706 | $116,853 |
| 2025 | $15,705 | $126,320 | $13,706 | $112,614 |
| 2024 | $15,705 | $125,621 | $13,706 | $111,915 |
| 2023 | $12,579 | $124,296 | $13,706 | $110,590 |
| 2022 | $12,633 | $125,155 | $13,706 | $111,449 |
| 2021 | $14,631 | $119,275 | $13,706 | $105,569 |
| 2020 | $12,655 | $132,052 | $13,706 | $118,346 |
| 2019 | $12,270 | $129,083 | $13,706 | $115,377 |
| 2018 | $14,155 | $127,297 | $13,706 | $113,591 |
| 2017 | $13,582 | $124,253 | $13,706 | $110,547 |
| 2016 | $13,140 | $113,286 | $13,706 | $99,580 |
| 2015 | $7,375 | $112,761 | $13,706 | $99,055 |
| 2014 | $7,375 | $104,920 | $13,706 | $91,214 |
Seller's Agent in 2026
Patricia Levy
Douglas Elliman Real Estate
(646) 338-9091
46 in this area
63 Total Sales
NM
Buyer's Agent in 2026
Non Member
Non Member Office
Source: Real Estate Board of New York (REBNY)
MLS Number: RLS20034611
APN: 1539-1020
Disclaimer: Certain information contained herein is derived from information provided by parties other than Homes.com. All information provided is deemed reliable, but is not guaranteed to be accurate and should be independently verified.
This information is not verified for authenticity or accuracy and is not guaranteed and may not reflect all real estate activity in the market. ©2026 The Real Estate Board of New York, Inc., All rights reserved.
RLS Data display by Homes.com LLC
Ask me questions while you tour the home.