
Robert Kluck
Professional Leasing & Sales
(586) 619-8812
202 Total Sales
3 in Mount Clemens
$75K - $130K Price Range
Estimated Value: $250,580
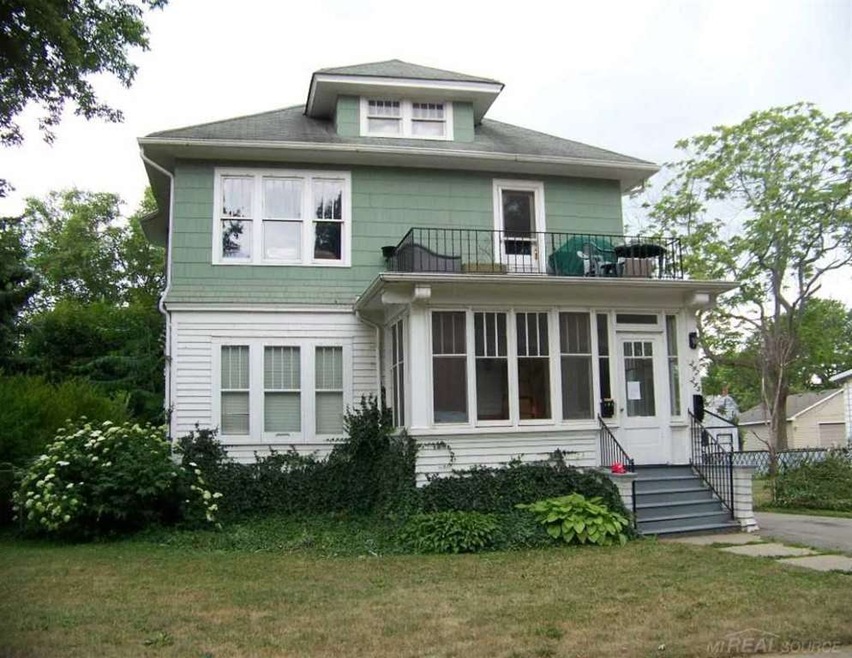
Great Investment or Extended Family Use. 2,396 sq.ft. 2 family home with tons of personality. 90'x160' lot (includes adjacent parcel), 2 car detached garage w/alley access, enclosed front porch w/separate entrances to 1st and 2nd level units. Identical 2 bdrm floorplans boast open living & dining areas, large kitchen, hardwood floors, original leaded glass windows, stunning woodwork & shared basement access. Upper unit has private balcony and walk up access to 3rd level attic. Separate Utilities. Updates Include: Exterior Paint (house & garage) 2016; Gutters 2016; Interior Paint 1st Level 2016; Rheem HWH 2010/2013; Carrier Furn.2006; Roof - complete tear off 2009; 1st level bath. Seller owned since 1971.
Last Agent to Sell the Property
Real Estate One Chesterfield License #MISPE-6501276158 Listed on: 11/22/2016
Co-Listed By
Diane Socks
Real Estate One Chesterfield License #MISPE-6501379663
We collect this data history from publicly available records. To have your information removed, we recommend requesting removal directly through your county’s website.
Robert Kluck
Professional Leasing & Sales
(586) 619-8812
202 Total Sales
3 in Mount Clemens
$75K - $130K Price Range
Robert Walker
EXP Realty - Marysville
(810) 642-4069
184 Total Sales
2 in Mount Clemens
$91K - $200K Price Range
Garry Chaney
Berkshire Hathaway HomeServices Kee Realty NB
(810) 339-4966
62 Total Sales
2 in Mount Clemens
$150K - $210K Price Range
James Ray
Select RE Prof - James Ray & Associates
(810) 250-4571
110 Total Sales
3 in Mount Clemens
$95K - $190K Price Range
Lisa Nolff
Keller Williams Realty Lakeside
(586) 701-6384
82 Total Sales
1 in Mount Clemens
$158,000 Price
David Jacobson GRI, ABR, CLHMS
Realty Executives Home Towne Chesterfield
(517) 701-3171
123 Total Sales
7 in Mount Clemens
$18K - $395K Price Range
We collect this data history from publicly available records. To have your information removed, we recommend requesting removal directly through your county’s website.
| Date | Buyer | Sale Price | Title Company |
|---|---|---|---|
| $98,000 | Ata National Title Group Llc |
We collect this data history from publicly available records. To have your information removed, we recommend requesting removal directly through your county’s website.
| Date | Event | Price | List to Sale | Price per Sq Ft |
|---|---|---|---|---|
| 01/27/2017 01/27/17 | Sold | $98,000 | +12.0% | $41 / Sq Ft |
| 01/11/2017 01/11/17 | Pending | -- | -- | -- |
| 01/06/2017 01/06/17 | For Sale | $87,500 | 0.0% | $37 / Sq Ft |
| 12/06/2016 12/06/16 | Pending | -- | -- | -- |
| 11/22/2016 11/22/16 | For Sale | $87,500 | -- | $37 / Sq Ft |
We collect this data history from publicly available records. To have your information removed, we recommend requesting removal directly through your county’s website.
| Year | Tax Paid | Tax Assessment Tax Assessment Total Assessment is a certain percentage of the fair market value that is determined by local assessors to be the total taxable value of land and additions on the property. | Land | Improvement |
|---|---|---|---|---|
| 2026 | $4,897 | $125,600 | $0 | $0 |
| 2025 | $4,677 | $118,700 | $0 | $0 |
| 2024 | $46 | $109,000 | $0 | $0 |
| 2023 | $4,375 | $95,800 | $0 | $0 |
| 2022 | $4,754 | $79,900 | $0 | $0 |
| 2021 | $4,642 | $73,100 | $0 | $0 |
| 2020 | $4,455 | $71,900 | $0 | $0 |
| 2019 | $4,151 | $59,800 | $0 | $0 |
| 2018 | $4,048 | $52,900 | $0 | $0 |
| 2017 | $3,132 | $48,028 | $5,255 | $42,773 |
| 2016 | $3,117 | $48,028 | $0 | $0 |
| 2015 | $2,817 | $43,270 | $0 | $0 |
| 2013 | -- | $37,949 | $4,971 | $32,978 |
Seller's Agent in 2017
Katayoon Sowerby
Real Estate One Chesterfield
(586) 530-0204
73 Total Sales
DS
Seller Co-Listing Agent in 2017
Diane Socks
Real Estate One Chesterfield
DH
Buyer's Agent in 2017
Douglas Hirvo
Community Choice Realty Inc.
(586) 260-1794
8 Total Sales
Source: Michigan Multiple Listing Service
MLS Number: 31308220
APN: 05-11-11-279-008
Disclaimer: Certain information contained herein is derived from information provided by parties other than Homes.com. All information provided is deemed reliable, but is not guaranteed to be accurate and should be independently verified.
Source MLS: MiRealSource
Provided through IDX via MiRealSource. Courtesy of MiRealSource Shareholder. Copyright MiRealSource.
The information published and disseminated by MiRealSource is communicated verbatim, without change by MiRealSource, as filed with MiRealSource by its members. The accuracy of all information, regardless of source, is not guaranteed or warranted. All information should be independently verified.
Copyright 2026 MiRealSource. All rights reserved. The information provided hereby constitutes proprietary information of MiRealSource, Inc. and its shareholders, affiliates and licensees and may not be reproduced or transmitted in any form or by any means, electronic or mechanical, including photocopy, recording, scanning or any information storage and retrieval system, without written permission from MiRealSource, Inc.
Ask me questions while you tour the home.