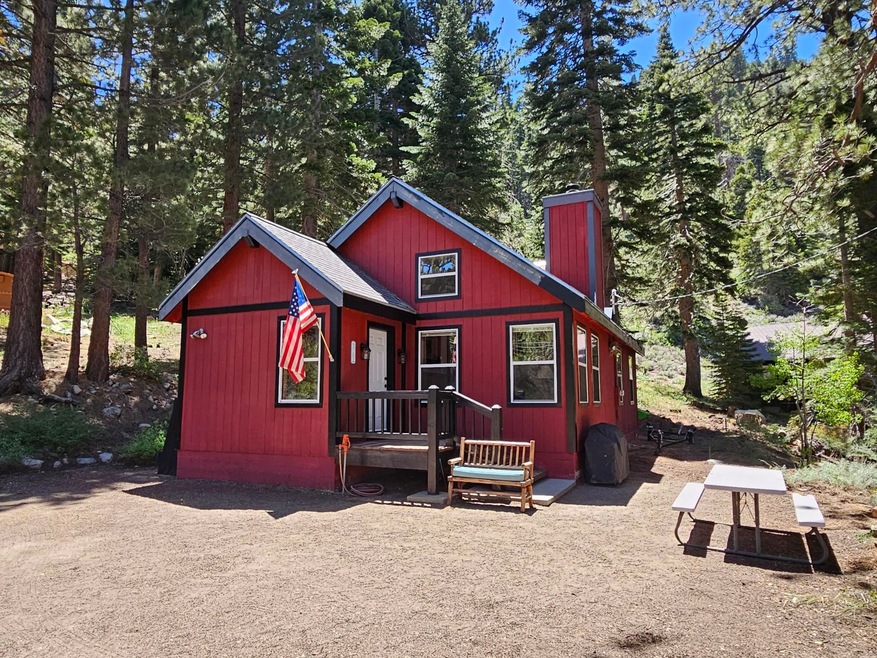
NOT LISTED FOR SALE

245 Hunewill Dr Bridgeport, CA 93517

1 Bed
1 Bath
960 Sq Ft
0.25 Acre Lot

Sale Details

Date Sold: September 12, 2024

Last sale price $445,000 $464 Per Sq Ft

73 Days on Market

Highlights

  • Deck
  • Vaulted Ceiling
  • Loft
  • Wood Burning Stove
  • Wood Flooring
  • Double Pane Windows

About This Home

As of September 2024

Location, Location, Location! Nestled in the picturesque Twin Lakes Estates, this custom-built cabin offers a unique blend of comfort and natural beauty, perfect for those seeking a serene getaway. Key features of this cabin include: Vaulted Ceilings- gives a spacious and airy feel. Loft-Provides additional space for sleeping and storage. Overlooking Upper Twin Lake-Stunning views of the lake and surrounding mountains. Enjoy the beauty and tranquility of nature. Abundant On-Site Parking-plenty of space for multiple vehicles. Outdoor Activities-accessible to fishing, boating, kayaking and hiking. Nearby Amenities-boat rentals, tackle shop, restaurants and stores. Summer is just around the corner, making it the perfect time to create unforgettable memories with family and friends in a beautiful, natural setting!

Last Agent to Sell the Property

Lynn Morton

Sierra Crest Real Estate License #01327257 Listed on: 06/01/2024

Create a Home Valuation Report for This Property
The Home Valuation Report is an in-depth analysis detailing your home's value as well as a comparison with similar homes in the area

Home Details

Home Type

  • Single Family

Year Built

  • Built in 1990

Lot Details

  • 10,890 Sq Ft Lot
  • Landscaped with Trees
  • Zoning described as Single-Family Residential

Home Design

  • Composition Roof

Interior Spaces

  • 2-Story Property
  • Vaulted Ceiling
  • Wood Burning Stove
  • Free Standing Fireplace
  • Double Pane Windows
  • Living Room with Fireplace
  • Loft
  • Wood Flooring
  • Property Views

Kitchen

  • Electric Oven
  • Microwave

Bedrooms and Bathrooms

  • 1 Bedroom
  • 1 Full Bathroom

Laundry

  • Laundry Room
  • Laundry on main level
  • Dryer
  • Washer

Outdoor Features

  • Deck

Utilities

  • No Cooling
  • Heating System Uses Wood
  • Electric Water Heater

Community Details

  • Twin Lakes Bridgeport Subdivision

Listing and Financial Details

  • Tax Lot 2

Home Details

Home Type

Single Family

Year Built

Built in 1990

Lot Details

0.25 Acres

Listing Details

  • Year Built: 1990
  • Stories: 2
  • Property Sub Type: Single Family Residence
  • Property Type: Residential
  • Lot Features: Trees, Views
  • LotSizeAcres: 0.25
  • Road Surface Type: Unimproved
  • Has View?: Yes
  • Association Amenities: None
  • Association Fee Frequency: Not Applicable
  • Co List Office Mls Id: SCRE
  • Subdivision Name: Twin Lakes - Bridgeport
  • Has Basement?: No
  • Has Cooling?: No
  • Has Fireplace?: Yes
  • Unit Levels: Two
  • Room Types: Loft
  • PropertySubTypeAdditional: Single Family Residence
  • Special Features: None

Interior Features

  • Appliances: Dryer, Electric Oven, Electric Range, Microwave, Refrigerator, Washer
  • Basement: None
  • Furnished: Partially
  • Full Bathrooms: 1
  • Total Bedrooms: 1
  • Fireplace Features: One, Free Standing, Living Room, Wood Burning Stove
  • Fireplaces: 1
  • Flooring: Hardwood
  • Interior Amenities: Loft, Vaulted Ceiling(s)
  • Window Features: Double Pane Windows

Exterior Features

  • Roof: Composition
  • Patio And Porch Features: Deck, Open

Garage/Parking

  • Has Attached Garage?: No
  • Parking Features: None

Utilities

  • Heating: Electric, Wood
  • Sewer: Septic Tank
  • Water Heater: Electric
  • Utilities: Natural Gas Not Available
  • Laundry Features: Main Level, Laundry Room
  • Heating Yn: Yes

Lot Info

  • Lot Size Sq Ft: 10890.0
  • Zoning Description: Single-Family Residential

Tax Info

  • Tax Lot: 2

Property History

We collect this data history from publicly available records. To have your information removed, we recommend requesting removal directly through your county’s website.

Date Event Price List to Sale Price per Sq Ft
09/12/2024 09/12/24 Sold $445,000 -3.2% $464 / Sq Ft
08/13/2024 08/13/24 Pending -- -- --
06/01/2024 06/01/24 For Sale $459,900 -- $479 / Sq Ft
Source: Mammoth Lakes Board of REALTORS® MLS

Agents Affiliated with this Home

  • Section Image
See All Agents

Map

Source: Mammoth Lakes Board of REALTORS® MLS

MLS Number: 240312

Mammoth Lakes Board of REALTORS® MLS
Your Personal Tour Guide

Ask me questions while you tour the home.